Sold

- 194 m²living area
- 330 m²plot size
- 5bedrooms
- A+energy label
Eye-catcherRoyale 2^1 gezinswoning aan het water met tuin, privacy en 5 kamers
Sales history
- Listed since
- May 5, 2026
- Date of sale
- May 22, 2026
- Term
- 2 weeks
Description
WELKOM IN DEN HAAG.
Living in a unique, green prime location by the water in the highly sought-after residential area De Bras. This spacious and excellently maintained semi-detached house of approximately 205 m² of living space (of which 11 m² is an internal storage room) perfectly combines space, luxury, and sustainability. With no fewer than 5 bedrooms, a generous living room, a sunny garden with two terraces, and complete privacy, this is an ideal family home. The property features a luxurious open kitchen with high-end built-in appliances, a modern bathroom, 2 toilets, and a high-quality finish including underfloor heating and a PVC floor on the ground floor. Thanks to energy label A+, full insulation, and 16 solar panels, you will also live very energy efficiently here. Parking is easy on your own property with space for 3 to 4 cars, including a carport. Additionally, there is a pre-installation for a charging station, making it easy to install one without significant costs. A move-in-ready, spacious, and sustainable home in a prime location — this is living at a high level. Don’t wait any longer and schedule a viewing today!
WIJK – DE BRAS
Located in a quiet, car-free street near nature, schools, sports facilities, shops, and public transport (tram, metro, and train within walking/cycling distance), and a short distance from both the center of Delft and the charming village center of Nootdorp. Located in the highly desirable and family-friendly residential area “De Bras,” a modern and spacious suburb of The Hague. In the immediate vicinity, you will find various primary and secondary schools, sports clubs, and excellent access roads to the A4, A12, and A13, making cities such as Rotterdam, Utrecht, and Amsterdam easily accessible. The area borders beautiful natural areas such as Het Hertenkamp, Delftse Hout, and Dobbeplas, ideal for walking, cycling, and outdoor recreation. The historic city center of Delft is just a 10-minute bike ride away and offers a wide range of restaurants, culture, and shops. For daily groceries, you can visit shopping center De Parade in nearby Nootdorp.
INDELING
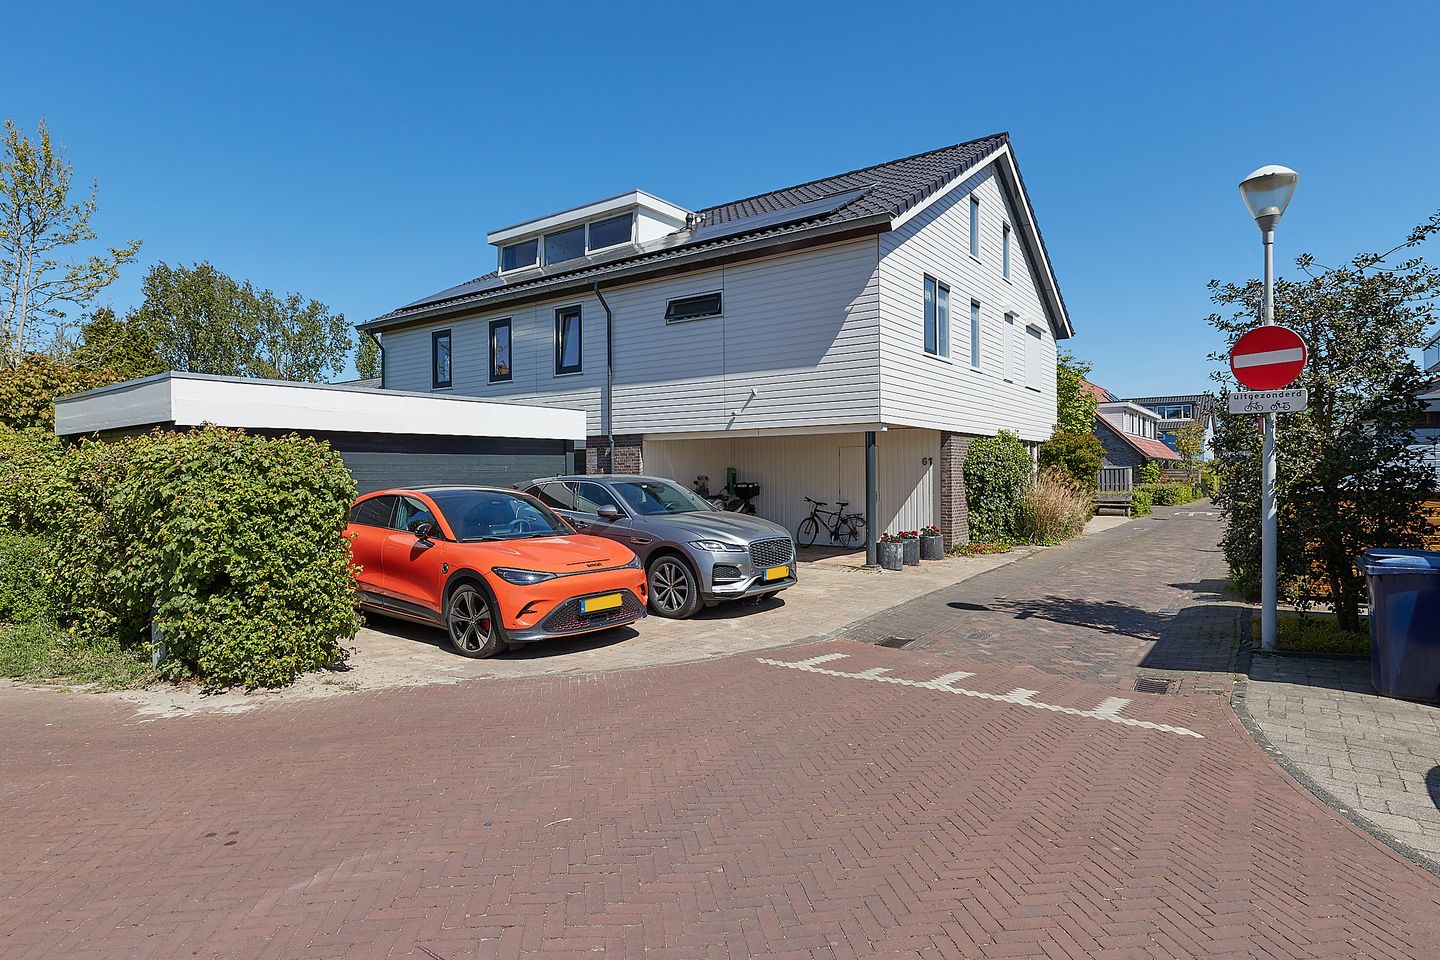
Spacious entrance with parking for 3 to 4 cars on private property, one of which is under the carport. There is also a pre-installation for a charging station.
Ground floor
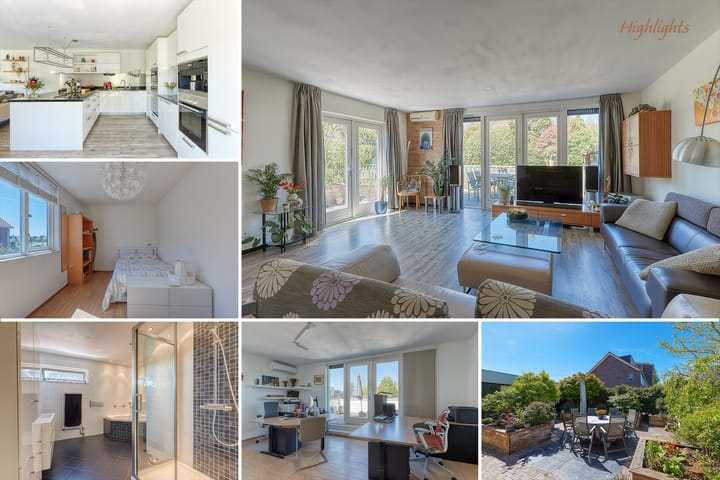
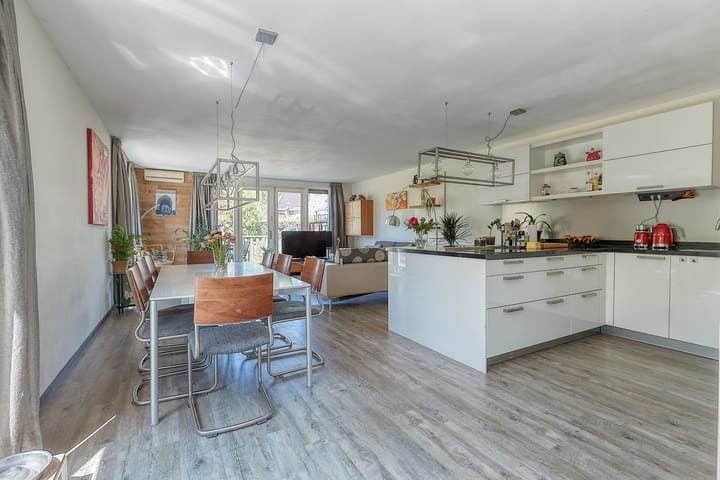
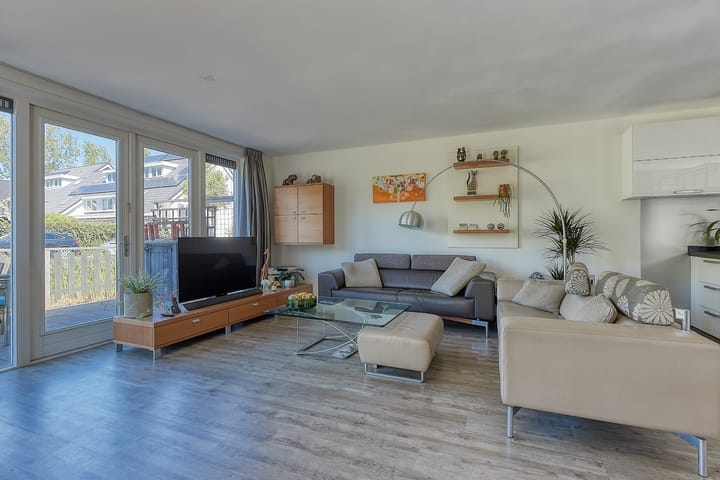
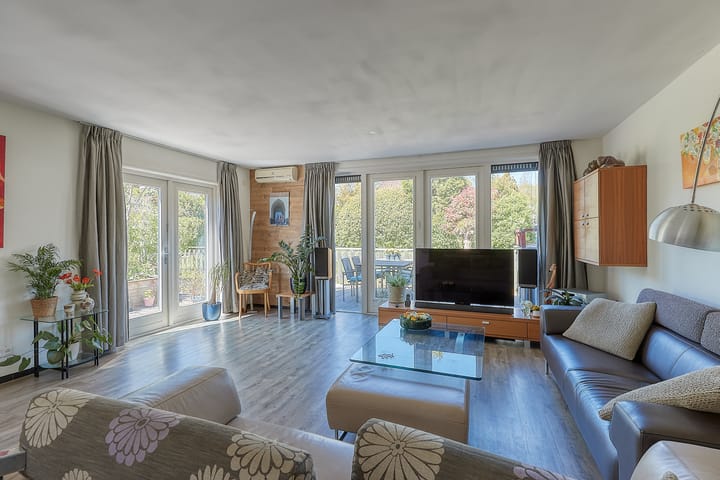
Entrance, large hallway with modern toilet and washbasin, meter cupboard, staircase, and access to the insulated internal storage room with access to the outside. The spacious living room is a real eye-catcher, featuring large French doors leading to the beautifully landscaped garden. Thanks to its corner location, you can enjoy a beautiful unobstructed view and optimal privacy. The garden features two terraces: a sunny side terrace with sun throughout most of the day and an attractive waterside deck terrace, ideal for the evening sun, where the tall reeds in summer provide additional privacy. The luxurious open kitchen is equipped with high-end built-in appliances, including a refrigerator, freezer, oven and a steam oven, built-in coffee machine, and a modern induction hob with integrated extraction system. The whole is stylishly finished with a low-maintenance composite worktop. The entire ground floor is fitted with a high-quality PVC floor with comfortable underfloor heating.
First floor
Spacious landing with possibilities for placing wardrobes (as currently used). On this floor there are three generously sized bedrooms. The bedroom at the rear has a roof terrace and air conditioning. In addition, there is a bright bedroom on the side and a spacious bedroom at the front. The modern bathroom is fully equipped with a double washbasin, stylish vanity unit, bathtub, spacious walk-in shower, and radiator. There is also a separate toilet with washbasin and window on this floor.
Second floor
Via the staircase you reach the second floor with a surprisingly spacious and bright landing thanks to the dormer. Here you will also find the laundry area with connections for a washing machine and dryer. This floor offers two additional spacious bedrooms, both at the front and rear. The rear bedroom is equipped with air conditioning. There is ample storage space behind the knee walls.
TUIN
The beautifully landscaped garden offers a perfect combination of sun, space, and privacy. The side terrace enjoys sun for most of the day, while the waterside deck terrace is ideal for the evening sun. In summer, the presence of tall reeds creates a natural and sheltered atmosphere. Additionally, the property features a spacious wooden storage shed of approximately 21 m², equipped with electricity.
ISOLATIE EN VERWARMING
The property has energy label A+ and is fully insulated (double glazing, floor, wall, and roof insulation). Heating and hot water are provided via district heating. Additionally, there are 16 solar panels installed. Year of construction: 2005.
PARKEREN
Parking is well arranged with space for 3 cars on the driveway plus a carport, and there is ample free parking available in the immediate vicinity.
HIGHLIGHTS
- Living area: 193.70 m² (in accordance with NEN2580)
- Volume: 686.52 m³ (in accordance with NEN2580)
- Plot size: approx. 330 m²
- Freehold property
- Energy label A+
- 16 solar panels
- 5 spacious bedrooms
- 1 luxury kitchen
- 1 modern bathroom
- 2 toilets
- Ground floor with PVC flooring and underfloor heating
- Sunny garden with two terraces
- Corner location with plenty of privacy
- Parking on private property (3 cars + carport)
- Pre-installation for charging station
- Quiet, green, and low-traffic residential area
- Public transport nearby
- Asking price: € 949.000,- buyer’s costs
- Available in consultation (seller’s preference: mid-November 2026)
Disclaimer:
The information in this presentation has been compiled with care; however, we do not guarantee the completeness, accuracy, or timeliness of the information provided, as details may change. We advise you to always verify the most recent information directly with the relevant parties. We appreciate your understanding and are happy to answer any questions.
Advertisement
Features
Transfer of ownership
- Last asking price
- € 949,000 kosten koper
- Asking price per m²
- € 4,892
- Status
- Sold
Construction
- Kind of house
- Single-family home, double house
- Building type
- Resale property
- Year of construction
- 2005
- Type of roof
- Gable roof covered with roof tiles
Surface areas and volume
- Areas
- Living area
- 194 m²
- Other space inside the building
- 11 m²
- Exterior space attached to the building
- 37 m²
- External storage space
- 21 m²
- Plot size
- 330 m²
- Volume in cubic meters
- 687 m³
Layout
- Number of rooms
- 6 rooms (5 bedrooms)
- Number of bath rooms
- 1 bathroom and 2 separate toilets
- Bathroom facilities
- Double sink, walk-in shower, bath, and washstand
- Number of stories
- 3 stories
- Facilities
- Air conditioning, outdoor awning, mechanical ventilation, TV via cable, and solar panels
Energy
- Energy label
- A+
- Insulation
- Roof insulation, double glazing, insulated walls and floor insulation
- Heating
- District heating and partial floor heating
- Hot water
- District heating
Cadastral data
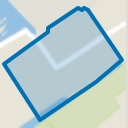
- 'S-GRAVENHAGE BH 3232
- Cadastral map
- Area
- 330 m²
- Ownership situation
- Full ownership
Exterior space
- Location
- Alongside a quiet road, alongside waterfront and in residential district
- Garden
- Back garden, front garden and side garden
- Back garden
- 80 m² (10.00 metre deep and 8.00 metre wide)
- Garden location
- Located at the southwest with rear access
- Balcony/roof terrace
- Roof terrace present
Storage space
- Shed / storage
- Detached wooden storage
- Facilities
- Electricity
Garage
- Type of garage
- Carport
Parking
- Type of parking facilities
- Parking on private property
Popularity
3,599x
Viewed
53x
Saved
5-5-2026
On Funda
Neighborhood
De Bras
Den Haag- Residents
- 5,665
- Family with children
- 63%
- Avg. asking price / m²
- € 5,013
Discover the neighborhood
Curious about the housing supply, residents and local real estate agents?

Don’t want to forget this home?
Save it as a favorite. You’ll easily find it back and get notified when something changes.
