New
Menkemastraat 212532 TD Den HaagMoerwijk-Zuid
€ 575,000 k.k.

- 131 m²living area
- 131 m²plot size
- 4bedrooms
- Aenergy label
Description
NEW ON THE MARKET!
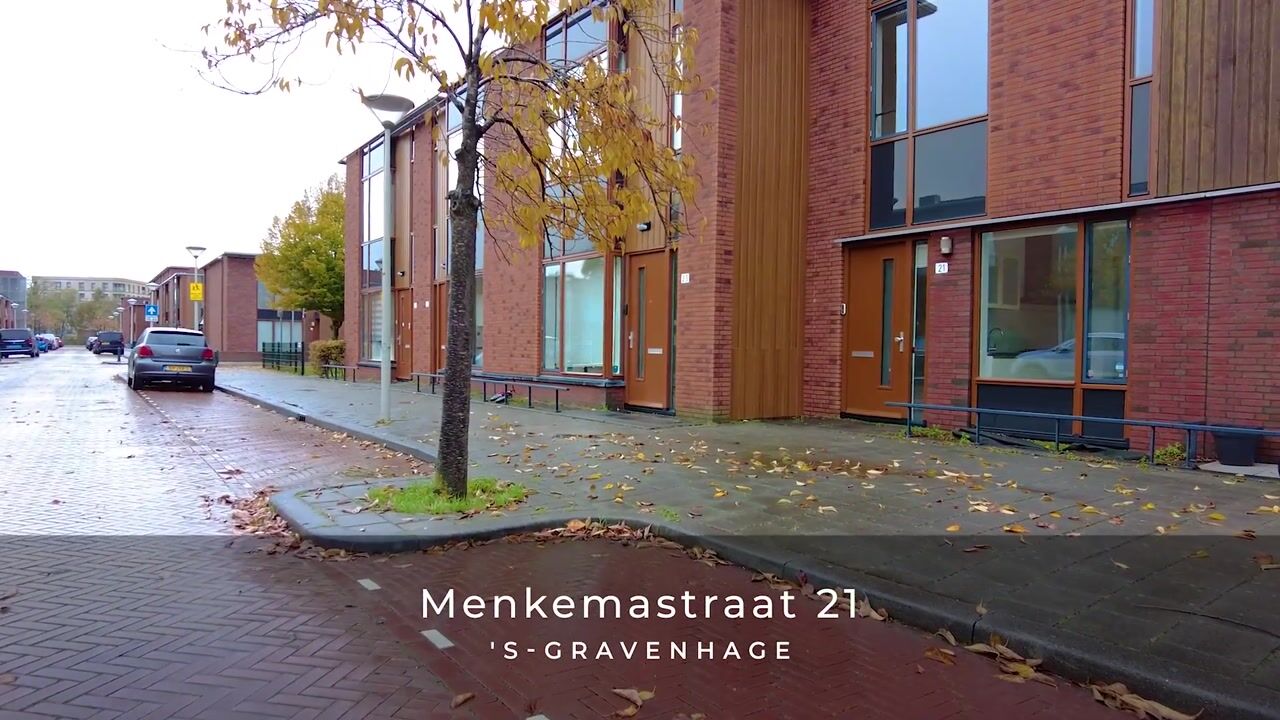
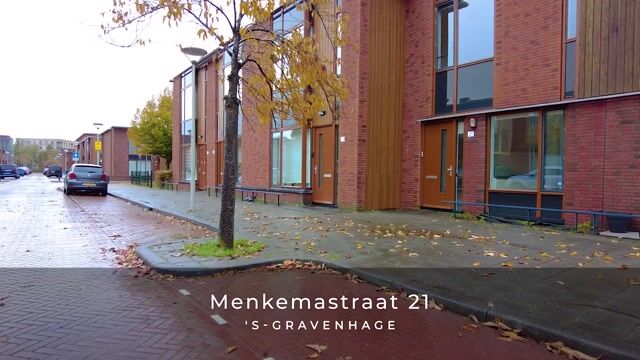
On Thursday, 26 November at 2:00 PM, we will officially launch the sale of this property with an exclusive Video Première. This virtual video tour will give you a first impression of the home. You can register through our website.
Would you prefer to experience the property in person? Simply schedule a private viewing through our website or call us on 070 448 31 50.
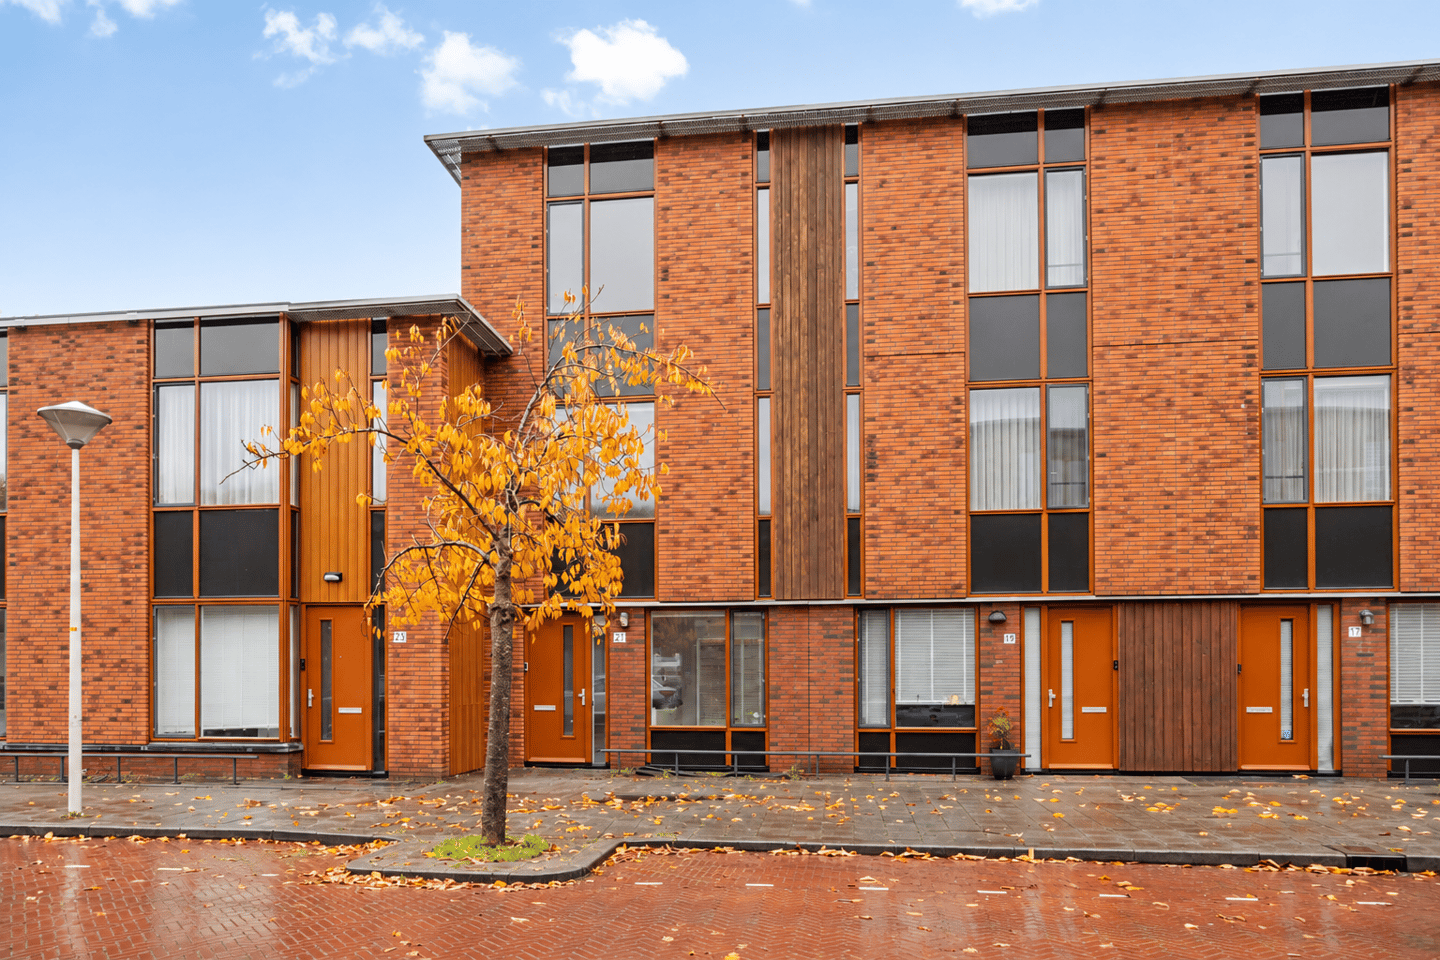
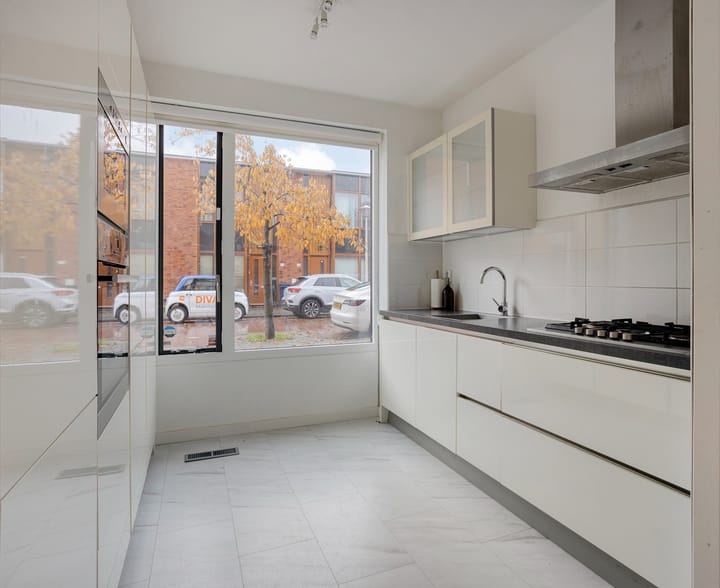
MODERN AND ENERGY-EFFICIENT FAMILY HOME (ENERGY LABEL A) OFFERING 130 M² OF LIVING SPACE, A SEMI-OPEN KITCHEN, FOUR BEDROOMS AND A LOW-MAINTENANCE REAR GARDEN WITH A COVERED TERRACE AND DETACHED WOODEN STORAGE SHED!
This modern, move-in-ready family home is situated in a pleasant, child-friendly neighbourhood surrounded by greenery and featuring several children's play areas. Schools, shops, recreational facilities and public transport are all within easy reach. The A4, A12 and A13 motorways are also conveniently accessible.
Offering an impressive 130 m² of living space, four bedrooms, a semi-open kitchen and a delightful rear garden with a covered terrace, this property provides plenty of room for the entire family to enjoy comfortable living.
FOUR BEDROOMS AND EXCEPTIONAL LIVING COMFORT
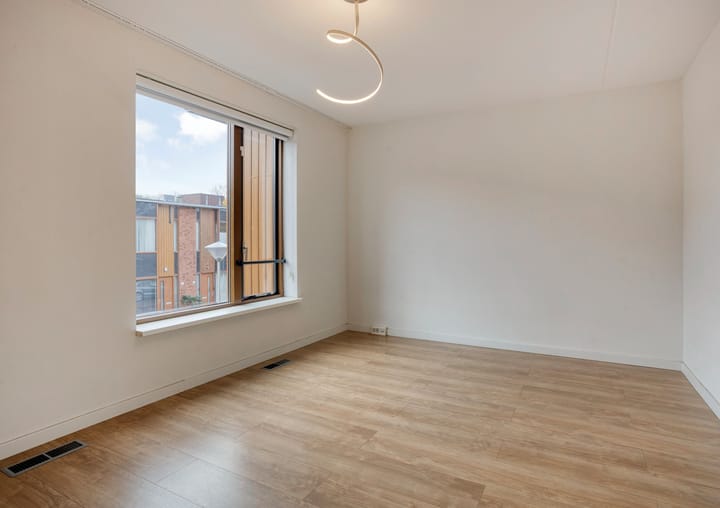
With four bedrooms spread across the upper floors, this home offers plenty of space for the whole family. Whether you need additional bedrooms, a comfortable home office or a dedicated hobby room, the flexible layout provides numerous possibilities.
The practical floor plan ensures that every family member can enjoy their own private space. The first floor also features a well-maintained bathroom with a shower and a second toilet.
ENERGY-EFFICIENT AND COMFORTABLE LIVING – ENERGY LABEL A
This property combines modern living comfort with energy-efficient features! With an A-rated energy performance certificate, an Intergas high-efficiency combination boiler and a Brink Renovent HR heat recovery ventilation system (HRV), combined with a central warm-air heating system, you can enjoy a comfortable indoor climate throughout the year.
The heat recovery ventilation system continuously supplies fresh air while recovering heat from the extracted air, helping to maintain a pleasant indoor environment while reducing energy consumption. A comfortable home designed with energy efficiency in mind!
LOW-MAINTENANCE REAR GARDEN WITH COVERED TERRACE
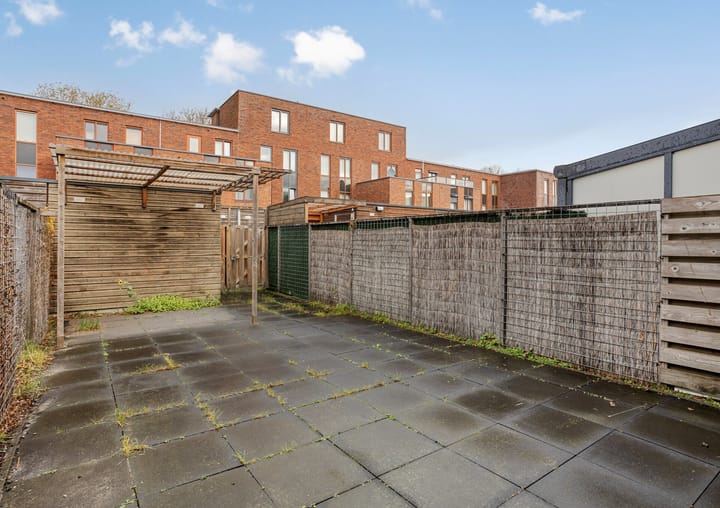
Outdoor living is just as enjoyable! The low-maintenance rear garden provides a wonderful setting for relaxing, dining outdoors or spending quality time with family and friends. The covered terrace allows you to enjoy the outdoors even when the weather is less favourable.
The garden also benefits from convenient rear access and a detached wooden storage shed, ideal for storing bicycles, gardening equipment and other belongings. Enjoy outdoor living without the hassle of extensive garden maintenance!
Don't miss this opportunity to own a modern, energy-efficient family home in a welcoming, child-friendly neighbourhood! Contact us today to arrange a viewing and discover everything this wonderful property has to offer.
PROPERTY FEATURES
• Built in 2010;
• Perpetual leasehold, with the ground rent fully bought off;
• Living area: 130 m²;
• Energy label A, valid until 9 March 2028;
• Fully insulated;
• Four spacious bedrooms;
• Generous rear garden with a detached storage shed and rear access;
• Wooden window frames throughout, fitted with HR++ high-efficiency double glazing;
• Electrical installation: 8 circuits and 2 residual current devices;
• Central heating boiler: Intergas, manufactured in 2009;
• Heating: Central warm-air heating system (Brink Elan);
• Parking: Free until 6:00 PM; after this time, parking requires a resident or visitor parking permit issued by the Municipality of The Hague;
• Conveniently located near parks, recreational facilities, schools, shops, public transport and the A4, A12 and A13 motorways.
CONDITIONS OF SALE
• All offers must be submitted through divamakelaars.nl/eerlijkbieden;
• This property is offered for sale with an attractive starting bid price;
• Completion and transfer of ownership can take place at short notice;
• The buyer may choose the civil-law notary, provided the notary's office is located in The Hague;
• An age-related property clause will be included in the purchase agreement, regardless of the property's year of construction or maintenance condition;
• Additional conditions of sale are available in the Eerlijk Bieden Data Room.
• Interested in this property but haven't sold your current home yet?
Contact our office for a FREE PROPERTY VALUATION. We will be happy to arrange an appointment with one of our estate agents, helping you gain a clear understanding of your property's value and your options for purchasing your next home.
CAN I AFFORD THIS PROPERTY?
As an additional service, we are pleased to offer a FREE, NO-OBLIGATION MORTGAGE CALCULATION through one of our independent mortgage advisers. We have no lengthy waiting lists, meaning appointments can often be arranged on the very same day. If desired, our mortgage specialists can also assist you throughout the entire mortgage application process, from the initial calculation to arranging your financing.
DISCLAIMER
We have prepared this property information with the utmost care, as you would expect from us. Nevertheless, in exceptional circumstances, some information may prove to be incomplete or inaccurate. As the selling estate agent, we therefore accept no liability for the accuracy or completeness of the information provided. No rights may be derived from the details stated in this property description.
This information is provided solely to invite prospective buyers to arrange a viewing and submit an offer, subject to any applicable conditions and the seller's acceptance.
EXPLANATORY CLAUSE – MEASUREMENT INSTRUCTIONS
The measurement instructions are based on the Dutch BBMI (Branchebrede Meetinstructie), the industry-wide measurement standard. These instructions are intended to provide a more consistent method of measuring and indicating the usable floor area of a property. However, differences in measurement results cannot be entirely excluded. Such differences may arise due to variations in interpretation, rounding or practical limitations encountered during the measurement process.
Highlights
AI-generated from the description
Spacious modern family home
Move-in-ready home with 130 m² and 4 bedrooms.
Low-maintenance garden with terrace
Generous rear garden with covered terrace, shed and rear access.
Energy-efficient with label A
Fully insulated, high-efficiency boiler, HRV and HR++ glazing.
Advertisement
Features
Transfer of ownership
- Listed since
- Acceptance
- Available in consultation
- Asking price
- € 575,000 kosten koper
- Asking price per m²
- € 4,389
- Status
- Available
Construction
- Kind of house
- Single-family home, row house
- Building type
- Resale property
- Year of construction
- 2010
- Specific
- Partly furnished with carpets and curtains
- Type of roof
- Flat roof covered with asphalt roofing
- Quality marks
- Energie Prestatie Advies
Surface areas and volume
- Areas
- Living area
- 131 m²
- External storage space
- 7 m²
- Plot size
- 131 m²
- Volume in cubic meters
- 463 m³
Layout
- Number of rooms
- 5 rooms (4 bedrooms)
- Number of bath rooms
- 1 bathroom and 1 separate toilet
- Bathroom facilities
- Shower, toilet, sink, and washstand
- Number of stories
- 3 stories
- Facilities
- Smart home, optical fibre, mechanical ventilation, passive ventilation system, and TV via cable
Energy
- Energy label
- A
- Insulation
- Energy efficient window
- Heating
- CH boiler, hot air heating and heat recovery unit
- Hot water
- CH boiler
- CH boiler
- Intergas (gas-fired combination boiler from 2009, in ownership)
Cadastral data
- 'S-GRAVENHAGE AI 10399
- Cadastral map
- Area
- 131 m²
- Ownership situation
- Long-term lease
- Fees
- Bought off for eternity
Exterior space
- Location
- Alongside a quiet road and in residential district
- Garden
- Back garden
- Back garden
- 62 m² (11.97 metre deep and 5.18 metre wide)
- Garden location
- Located at the northeast with rear access
Storage space
- Shed / storage
- Detached wooden storage
- Facilities
- Electricity
Parking
- Type of parking facilities
- Paid parking, public parking and resident's parking permits
Curious what your home is worth?
See your estimated home value and discover what's happening in your neighborhood.

Popularity
0x
Viewed
0x
Saved
17-11-2026
On Funda
Neighborhood

Moerwijk-Zuid
Den Haag- Residents
- 4,785
- Family with children
- 33%
- Avg. asking price / m²
- € 4,604
Discover the neighborhood
Curious about the housing supply, residents and local real estate agents?

Don’t want to forget this home?
Save it as a favorite. You’ll easily find it back and get notified when something changes.
