

A modern and impeccably maintained two-story family home situated on a quiet street in the child-friendly Stadspark Overvoorde neighborhood!
This stylish home features three bedrooms, a spacious garden-facing living area with an adjoining conservatory and semi-open kitchen, a modern bathroom, and a sunny south-facing back garden with a wooden shed and private parking under a carport.
Moreover, the home is excellently insulated and holds an Energy Label A rating.
Ideally located in a green, child-friendly area on the edge of Rijswijk, opposite the charming Park Overvoorde. Shops, schools, sports facilities, and public transport are all within easy reach.
Thanks to its convenient location near the A4, A12, and A13 motorways, The Hague and other major cities are easily accessible.
Layout
Ground floor
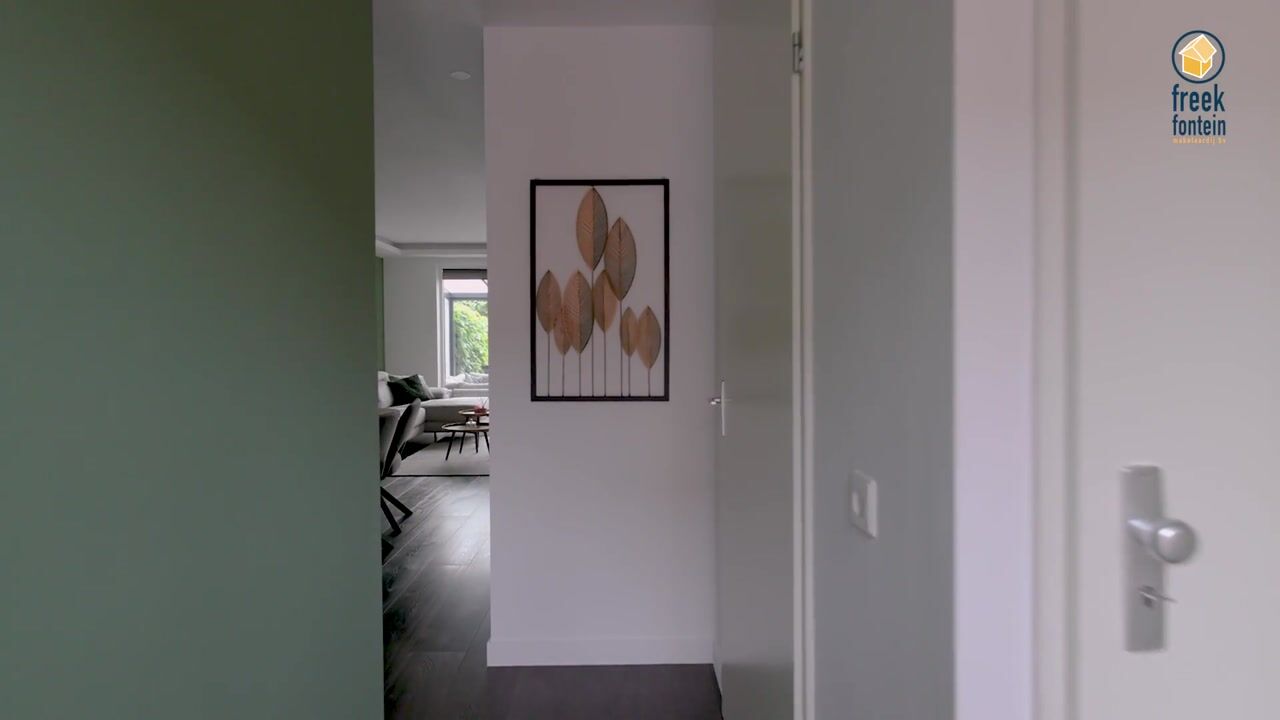
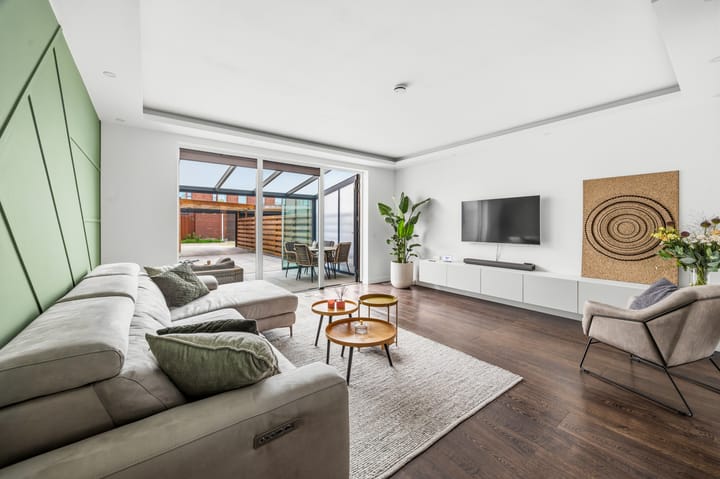
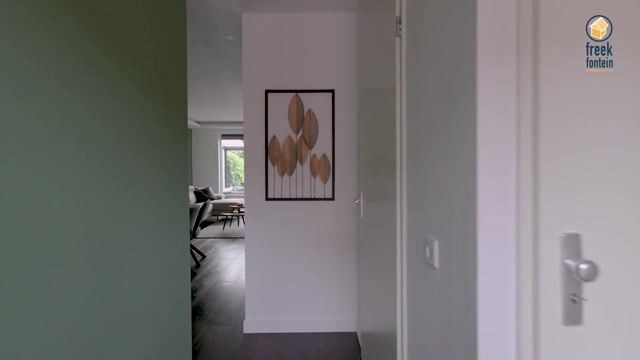
Entrance via the front garden. Hallway with coat area, utility cupboard, and a modern separate toilet with a small sink. Spacious and bright garden-facing living/dining room featuring a practical under-stair storage cupboard and a semi-open kitchen at the front, equipped with a composite worktop and various high-end built-in appliances.
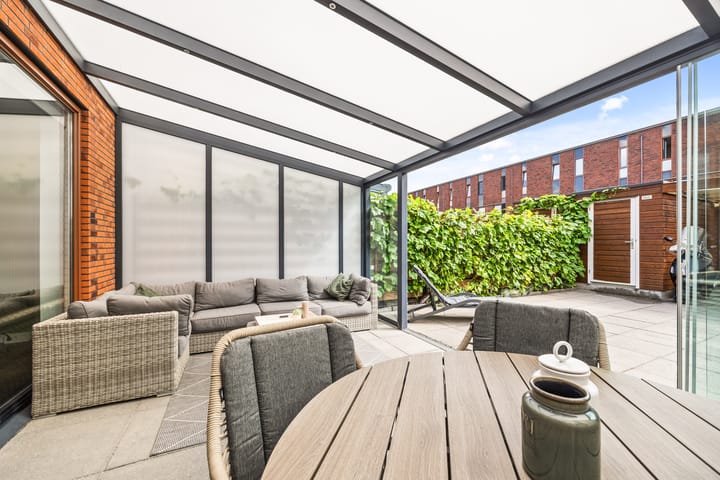
The adjoining conservatory is accessible from the living/dining room and features sliding glass walls that can be fully opened. The sunny south-facing back garden includes a detached wooden shed and a secure carport with an electrically operated roller door.
First floor
Spacious landing with a built-in cupboard housing the central heating boiler and heat recovery (WTW) unit. The spacious master bedroom is located at the front, while two well-sized bedrooms are situated at the rear. The modern bathroom is fully equipped with a walk-in shower featuring both a hand-held and rain shower, a double vanity unit, and a wall-mounted toilet. Connections for laundry appliances are also located here.
Key features
- Modern, move-in ready family home;
- Sunny south-facing back garden with a wooden shed and a secure carport featuring an electrically operated roller door;
- Spacious, enclosed conservatory with fully opening glass sliding walls;
- Modern kitchen and bathroom;
- Fully insulated and holds Energy Label A;
- Wooden window frames with HR++ glazing;
- Warm-air heating system powered by an Intergas HRE central heating boiler (2010);
- Equipped with a heat recovery (WTW) system;
- Perpetual leasehold with the ground rent (canon) bought off;
- Year of construction: 2010;
- Active Homeowners' Association (VvE) for the shared entrance gate and communal grounds, with a monthly contribution of €18.52;
- Convenient location near green spaces and recreational facilities, schools, shops, public transport, and the A4, A12, and A13 motorways;
- Delivery date to be agreed upon;
- Plot area: 117 m²;
- Living area: 107 m²;
- External storage space: 6 m²;
- Volume: 359 m³;
- Precisely measured according to the standard measurement instructions for residential living areas;
Highlights
AI-generated from the description
Bright living with conservatory
Spacious garden-facing living room with conservatory and semi-open kitchen.
Sunny garden with carport
South-facing garden with wooden shed and secure carport.
Well insulated energy label A
Fully insulated, HR++ glazing, warm-air heating and heat recovery.