Karakteristiek woonhuis met eigen garage en dakterras op Scheveningen
Description
Characterful house with private garage and roof terrace in Scheveningen!
What makes this home special?
This three-storey house immediately stands out for its private internal garage and storage room on the ground floor, a rarity in this neighbourhood. The total area is approximately 144 SQM, of which 106 SQM is living space and 38 SQM is other internal space. Behind the front door is a spacious entrance with a staircase leading to the upper floors and access to the garage of almost 36 SQM. This can be laid out entirely to your own wishes: as a garage for a camper van, gym, play area for children, or storage for watersports equipment. Behind the garage is an adjoining office of approximately 23 SQM, also multifunctional, for example as an office, guest room or hobby room. There is also a spacious understairs cupboard, suitable for cleaning supplies, wine or storage, for example.
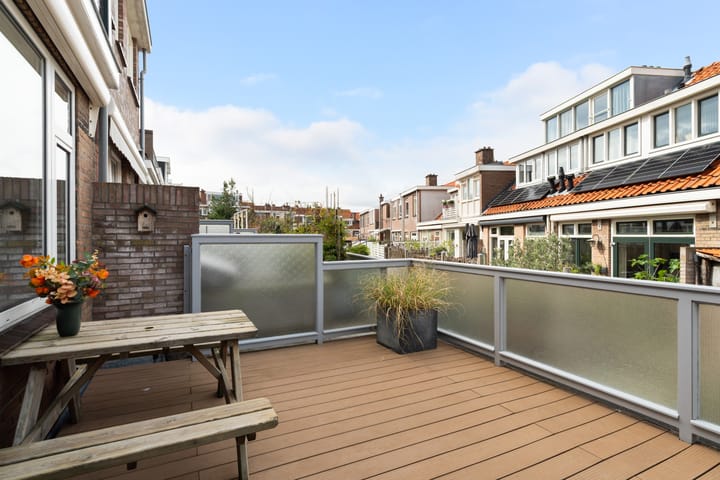
The first floor forms the heart of the home, with a bright and spacious living room with open kitchen, a separate landing and a toilet. The kitchen was fully renewed in 2017 and fitted with a 90 cm wide SMEG oven with 6 gas burners and a Siemens recirculation extractor hood. The roof terrace of over 17 SQM is directly accessible from the kitchen/living area, a wonderful spot to sit in the sun.
The second floor has three bedrooms and a bathroom, fitted with a washbasin and walk-in shower. One of the bedrooms gives access to a 6 SQM balcony at the rear.
Right at the top is a practical storage attic, accessible via a fixed staircase, with a sloping roof (ridge height 1.61 m) and ideal for storing seasonal items.
Welcome to Scheveningen!
Located on the quiet Menninckstraat, a stone's throw from the lively and diverse Scheveningen harbour. Fancy a lovely dinner? Simply walk to one of the many restaurants the harbour has to offer. Prefer to put on your wetsuit and cycle to the Noorderstrand or Zuiderstrand with your board under your arm? That's easy too.
At the end of the street you'll find a supermarket and a drugstore for daily essentials. For shopping lovers, the cosy Keizerstraat or the chic shopping street the 'Fred' are definitely worth a visit. By bike, you can reach the centre of The Hague, including the Plein, Central Station and the Grote Markt, in under 15 minutes. The dune areas north and south of Scheveningen are also within cycling distance, perfect for cycling, running, sports or walking the dog. And although there's really no reason to leave the neighbourhood, there are plenty of public transport options nearby to reach the centre of The Hague or the NS train stations. By car, you can also quickly reach various main roads via the President Kennedylaan. Sports, work, education, recreation: everything is within easy reach from this location!
Good to know:
- Living area approximately 144 SQM, of which 106 SQM is living space and 38 SQM is other internal space;
- Private internal garage (H = 2.86 m), usable in many ways!;
- Roof terrace of 17 SQM on the first floor and balcony of 6 SQM on the second floor;
- Three bedrooms;
- Extra storage attic under the sloping roof;
- Leasehold (erfpacht): perpetually bought off;
- Energy label E;
- Due to the year of construction, we always include the age and materials clause;
- Choice of notary by the buyer, provided within the Haaglanden region;
- Onesta terms and conditions of sale apply.
Highlights
AI-generated from the description
Private internal garage
Spacious internal garage of almost 36 m² on ground floor.
Bright living with kitchen
Spacious living with 2017 open kitchen and direct terrace.
Roof terrace and balcony
17 m² roof terrace and 6 m² balcony on upper floors.
Advertisement
Features
Transfer of ownership
Listed since
Acceptance
Available in consultation
Asking price
€ 650,000 kosten koper
Asking price per m²
€ 4,514
Status
Available
Construction
Kind of house
Single-family home, row house (drive-in residential property)
Building type
Resale property
Year of construction
1934
Specific
With carpets and curtains
Type of roof
Gable roof covered with roof tiles
Surface areas and volume
Areas
Living area
144 m²
Other space inside the building
38 m²
Exterior space attached to the building
23 m²
Plot size
72 m²
Volume in cubic meters
534 m³
Layout
Number of rooms
5 rooms (3 bedrooms)
Number of bath rooms
1 bathroom and 1 separate toilet
Bathroom facilities
Shower and sink
Number of stories
3 stories
Facilities
Passive ventilation system and TV via cable
Energy
Energy label
E
Insulation
Roof insulation, double glazing and insulated walls
Heating
CH boiler
Hot water
CH boiler
CH boiler
Remeha Avanta 28c (gas-fired combination boiler from 2013, in ownership)