Meppelrade 1092544 XN Den HaagVenen, Oorden en Raden
€ 425,000 k.k.

- 122 m²living area
- 170 m²plot size
- 4bedrooms
- Cenergy label
Description
SPACIOUS 121.9 M² FAMILY HOME WITH NO FEWER THAN 4 BEDROOMS, FRONT GARDEN AND GENEROUS REAR GARDEN, PLUS THE POTENTIAL TO CREATE ADDITIONAL BEDROOMS IN THE ATTIC!
Step inside this spacious family home at Meppelrade 109 in The Hague. The property is situated in a family-friendly neighbourhood, with shops, schools, public transport and recreational areas all within easy reach. Here, you can enjoy peaceful, green surroundings while still having all everyday amenities close at hand.
ENJOY GREEN SURROUNDINGS AND FRUIT FROM YOUR OWN GARDEN
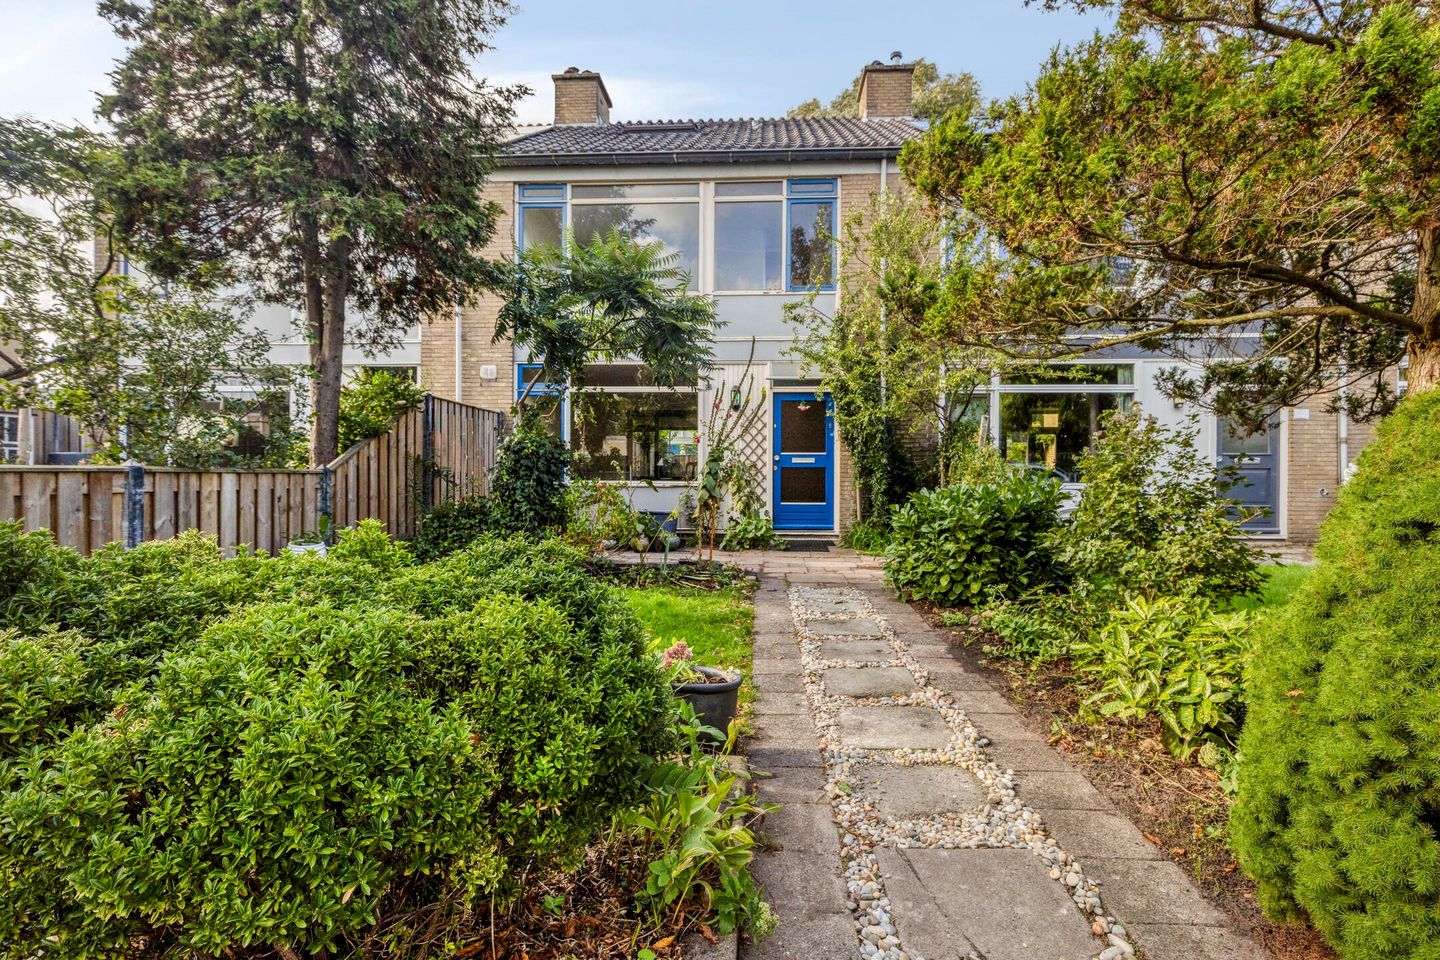
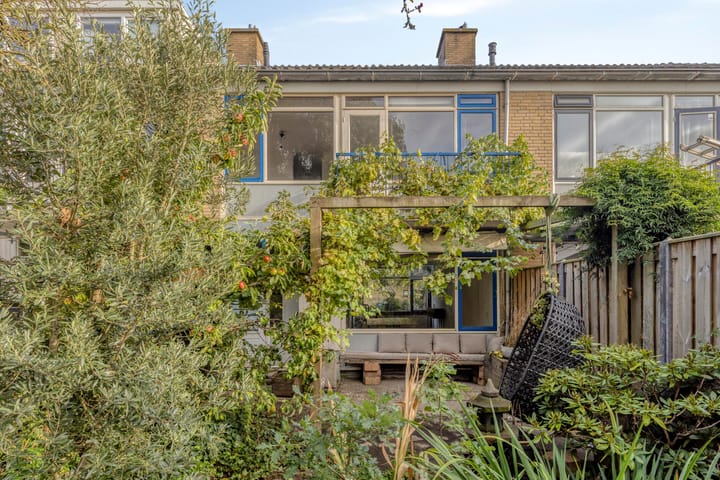
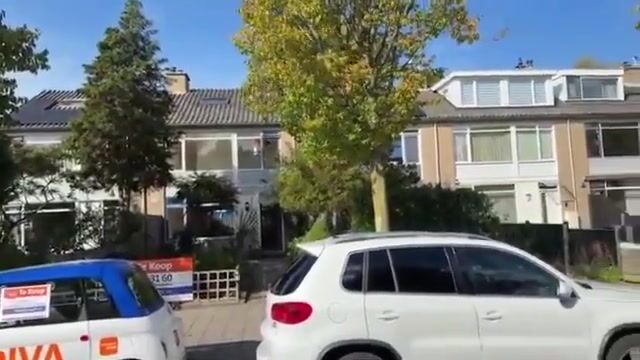
At the front, the property features a spacious, green garden that creates a pleasant and welcoming first impression. The rear garden also has plenty to offer. It features various fruit trees and plants, including a beautiful grapevine and an apple tree, allowing you to enjoy fresh fruit from your own garden during the season.
The storage shed can be accessed via the rear entrance. It is generously sized and provides plenty of space for securely storing bicycles, garden tools and other belongings.
SPACIOUS FAMILY HOME WITH PLENTY OF POTENTIAL
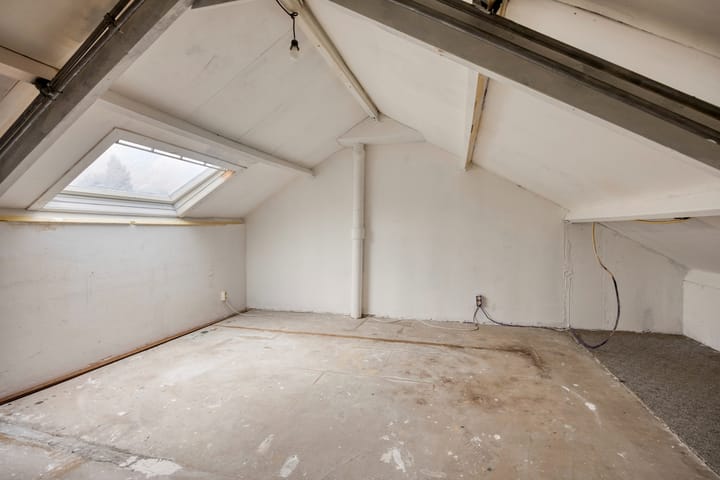
This family home offers plenty of possibilities to create a home entirely to your own taste. With four bedrooms and a spacious attic, there is already ample room for the whole family. In addition, the attic offers the potential to create an extra bedroom, for example.
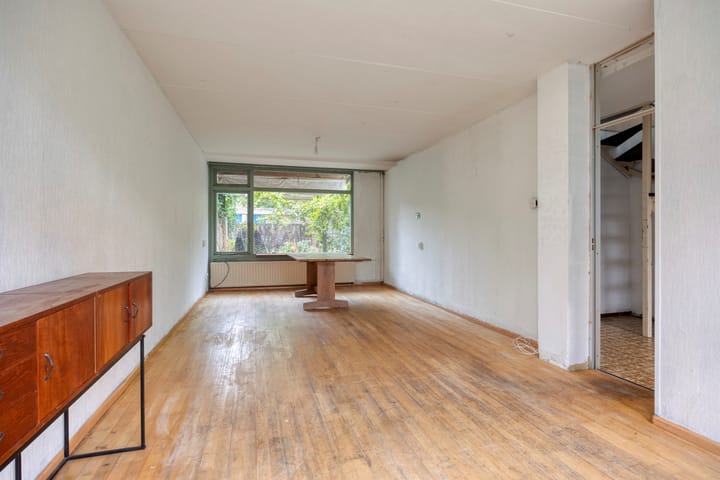
The property would benefit from modernisation, but above all it offers an abundance of space, flexibility and tremendous potential!
PLANS FOR THE FUTURE
Can you already picture yourself living here and enjoying the spacious garden with your own fruit trees? Then this property is definitely worth viewing! Schedule a viewing and the estate agent will be delighted to show you around. Naturally, you can also contact our office for further information.
PROPERTY DETAILS
• Built in 1970;
• Ground lease has been bought out in perpetuity;
• Living area: 121.9 m²;
• Energy label pending;
• Sunny front garden facing southwest;
• Spacious rear garden with rear access;
• Enclosed communal green area located behind the garden, secured by steel fencing and exclusively accessible to residents of house numbers 95 to 111. In summer, this provides a peaceful green oasis with flowering plants, butterflies and bees;
• Storage shed: 1/146th share, contribution €12.40 per month;
• Predominantly fitted with wooden window frames with single glazing and partly double glazing;
• Electrical installation: 4 circuits + 1 residual-current device;
• Remeha central heating boiler;
• Parking: free until 1:00 p.m.; after 1:00 p.m., parking is available with a resident or visitor parking permit issued by the Municipality of The Hague;
• Conveniently located for major roads, shops, public transport and Kijkduin beach.
CONDITIONS OF SALE
• Offers are submitted via divamakelaars.nl/eerlijkbieden;
• This property is offered for sale with an attractive minimum asking price;
• WOZ value as of 1 January 2025: €275,000;
• Completion at short notice is possible;
• Buyer may choose the civil-law notary, provided the notary is located in The Hague;
• An asbestos clause will apply;
• Regardless of the year of construction and the condition of the property, an age clause will be included in the purchase agreement.
Enthusiastic about this property, but have you not yet sold your current home? Contact our office for a free property valuation. We will arrange an appointment with one of our estate agents, giving you a clearer picture of your options in the short term.
CAN I AFFORD THIS PROPERTY?
As an additional service, one of the independent mortgage advisers we work with will be happy to provide you with a FREE AND NO-OBLIGATION mortgage calculation. There are no long waiting times, which means an appointment can often be scheduled on the same day. If desired, we can subsequently assist you with the entire mortgage application process.
We have compiled this information with the utmost care, as you may expect from us. Nevertheless, in exceptional cases, the information provided may prove to be incomplete or inaccurate. As the selling estate agent, we therefore accept no liability for the accuracy and/or completeness of the information provided, and no rights may be derived from it. This information is provided solely to invite prospective buyers to schedule a viewing and, if interested, submit an offer subject to conditions and the seller’s approval.
EXPLANATORY CLAUSE – MEASUREMENT INSTRUCTIONS
The measurement instructions are based on the BBMI. Their purpose is to provide a more uniform method of measuring and to give an indication of the usable floor area of the property. However, the measurement instructions do not entirely exclude differences in measurement results, for example due to differences in interpretation, rounding or practical limitations encountered when carrying out the measurements.
Highlights
AI-generated from the description
Spacious garden with fruit
Green front and rear garden with grapevine and apple tree.
Spacious family home
Family home with 4 bedrooms and a spacious attic.
Green peaceful location
Family-friendly area near shops, transport and beach.
Advertisement
Features
Transfer of ownership
- Listed since
- Acceptance
- Available in consultation
- Asking price
- € 425,000 kosten koper
- Asking price per m²
- € 3,484
- Status
- Available
Construction
- Kind of house
- Single-family home, row house
- Building type
- Resale property
- Year of construction
- 1970
- Specific
- Partly furnished with carpets and curtains and renovation project
- Type of roof
- Gable roof covered with roof tiles
- Quality marks
- Energie Prestatie Advies
Surface areas and volume
- Areas
- Living area
- 122 m²
- Exterior space attached to the building
- 6 m²
- External storage space
- 7 m²
- Plot size
- 170 m²
- Volume in cubic meters
- 432 m³
Layout
- Number of rooms
- 6 rooms (4 bedrooms)
- Number of bath rooms
- 1 bathroom and 1 separate toilet
- Bathroom facilities
- Shower, toilet, sink, and washstand
- Number of stories
- 2 stories and an attic
- Facilities
- Skylight, mechanical ventilation, passive ventilation system, and TV via cable
Energy
- Energy label
- C
- Insulation
- Partly double glazed
- Heating
- CH boiler
- Hot water
- CH boiler
- CH boiler
- Remeha (gas-fired combination boiler, to rent)
Cadastral data
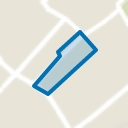
- LOOSDUINEN M 5251
- Cadastral map
- Area
- 170 m²
- Ownership situation
- Ownership encumbered with long-term leaset
- Fees
- Bought off for eternity
Exterior space
- Location
- Alongside a quiet road and in residential district
- Garden
- Back garden and front garden
- Back garden
- 59 m² (9.38 metre deep and 6.32 metre wide)
- Garden location
- Located at the northeast with rear access
- Balcony/roof terrace
- Balcony present
Storage space
- Shed / storage
- Storage box
- Facilities
- Electricity
Parking
- Type of parking facilities
- Paid parking, public parking and resident's parking permits
Popularity
3,659x
Viewed
102x
Saved
22-9-2026
On Funda
Neighborhood
Venen, Oorden en Raden
Den Haag- Residents
- 8,405
- Family with children
- 36%
- Avg. asking price / m²
- € 3,985
Discover the neighborhood
Curious about the housing supply, residents and local real estate agents?

Don’t want to forget this home?
Save it as a favorite. You’ll easily find it back and get notified when something changes.
