Meppelrade 432544 XM Den HaagVenen, Oorden en Raden
€ 648,500 k.k.

- 140 m²living area
- 130 m²plot size
- 4bedrooms
- A+energy label
Description
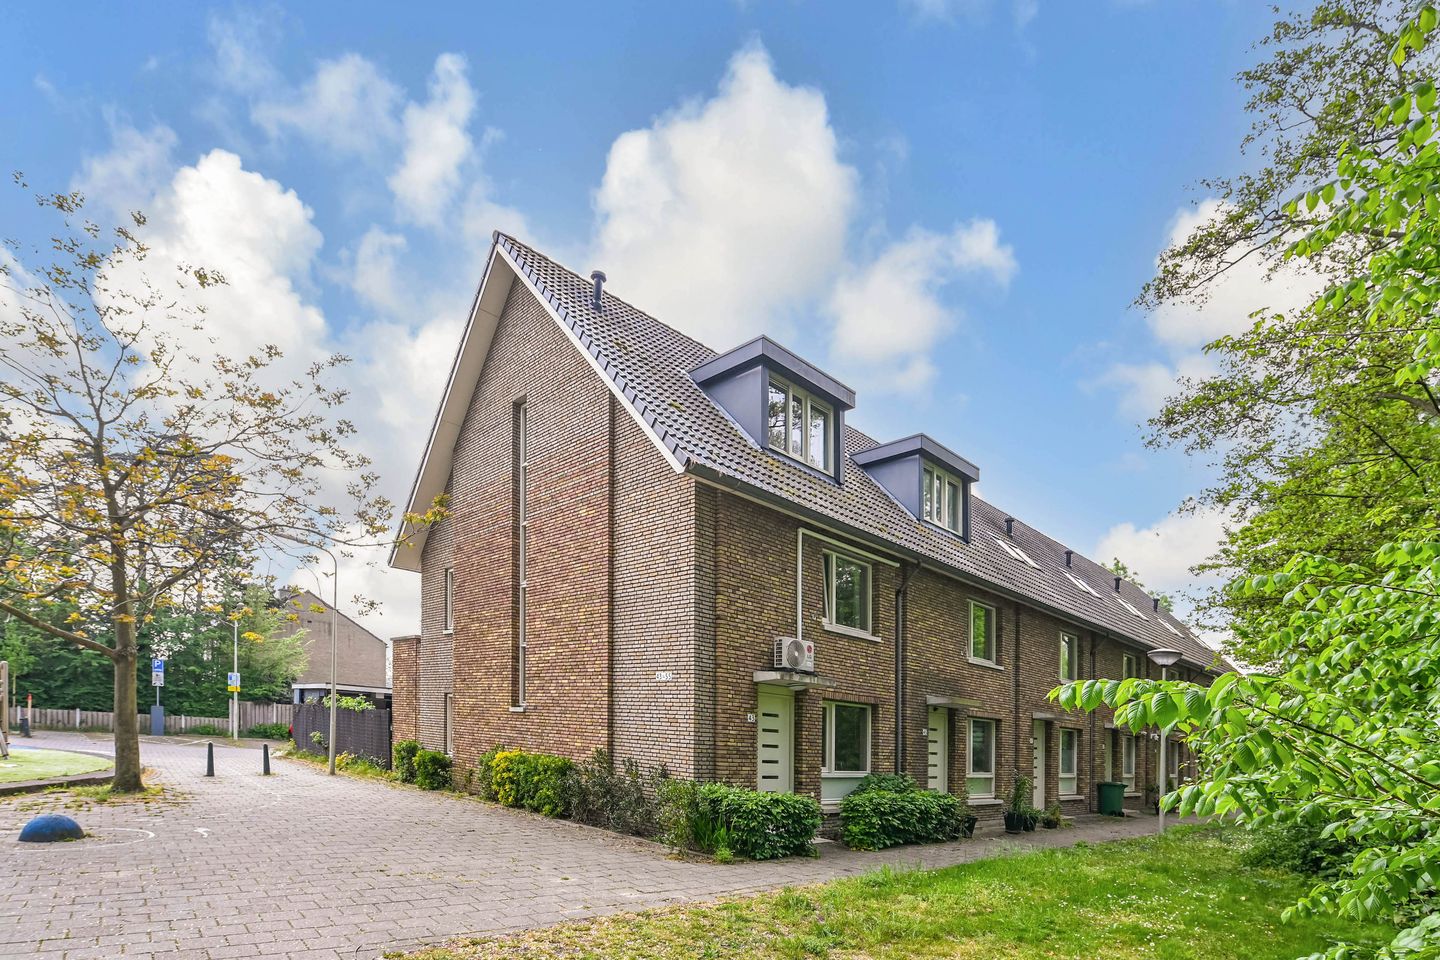
Fantastische moderne hoek-eengezinswoning met een zonnige achtertuin op het zuidwesten en een eigen auto-opstelplaats, aan een vriendelijk autoluw woondeel gelegen. Deze ideale eengezinswoning is gerealiseerd in 2010, volledig geïsoleerd genormeerd met energielabel A+, alle verdiepingen voorzien van vloerverwarming, gasloos, stadsverwarming, 9 zonnepanelen, eigen elektrisch laadpunt in carport/tuin, lichte uitgebouwde woonkamer, 4 ruime slaapkamers met eigen airco, handige bergvliering, 3 toiletten, en twee badkamers.
Wilt u; toekomstbestendig en heerlijk comfortabel wonen, nooit meer zoeken naar een parkeerplek, dan is deze woning echt het bezichtigen waard!
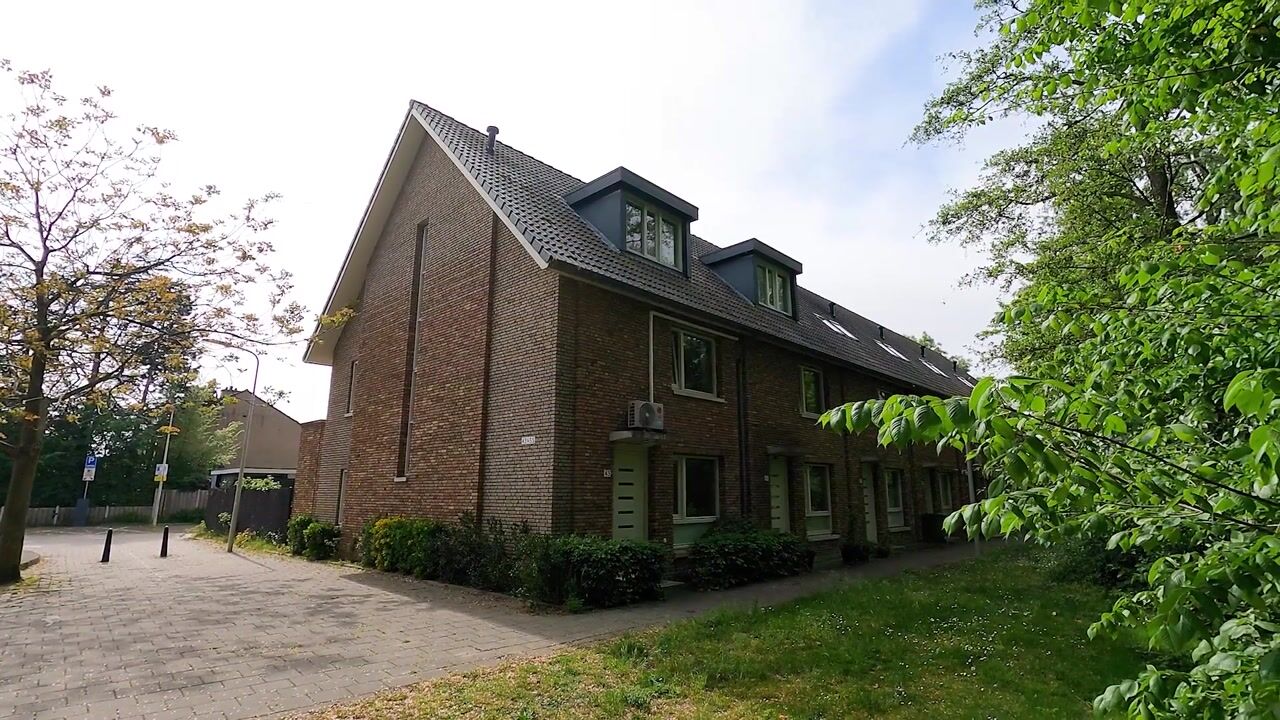
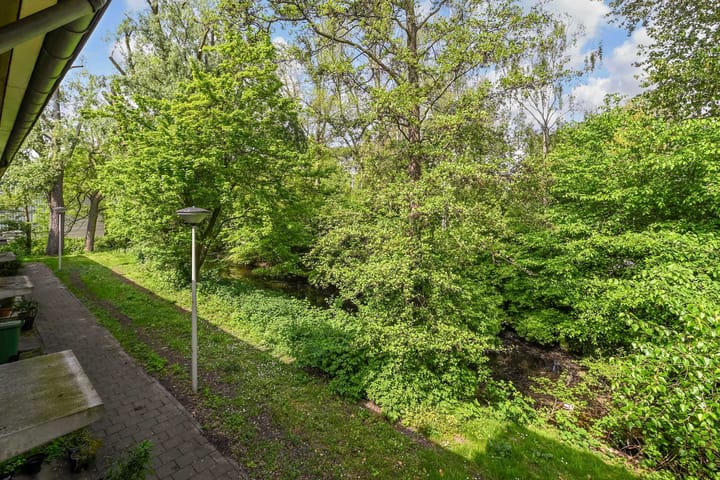
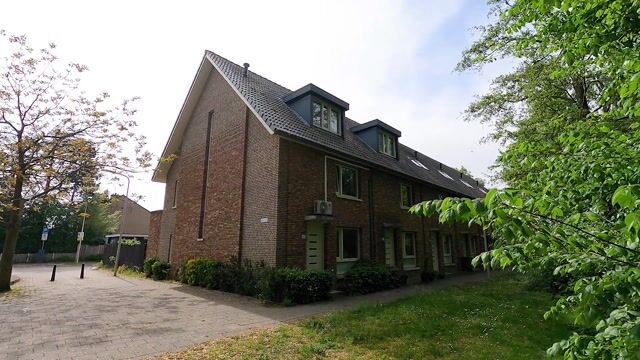
Deze woning kenmerkt zich door de hoekligging, geen directe buren aan de overzijde, de fraaie metselstenen, ramen in de zijgevel en gelegen aan door groen omgeven autovrij wandelpad.
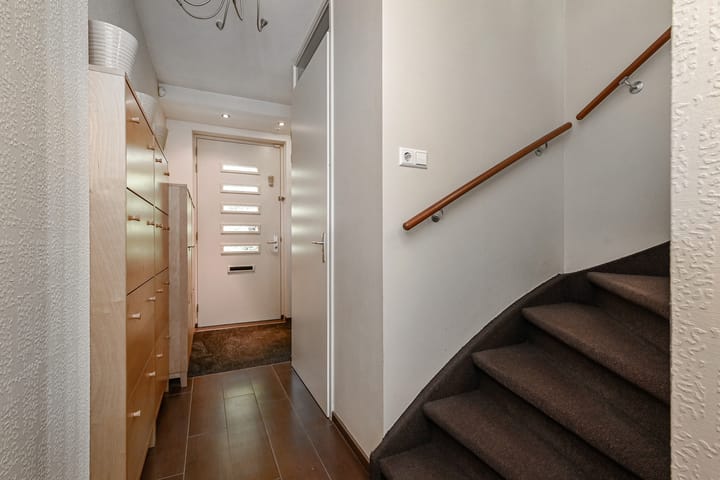
Voordeur naar hal met plavuizen vloer overgaand in de gang. Ruim toilet zwevend closet en fontein.
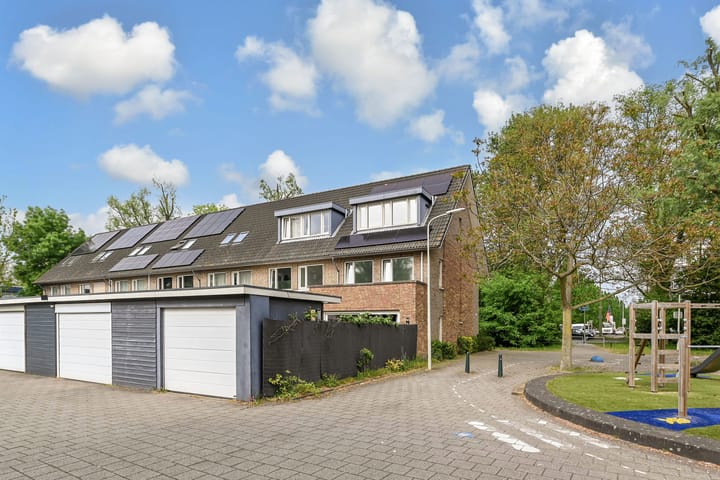
Lichte ruime woonkamer (ca. 5.00m breed) met plavuizen vloer v.v, vloerverwarming met raam in de zijgevel. Aan de achterzijde over de gehele breedte een grote glazen pui van plafond tot aan de vloer met brede schuifdeur naar ruime achtertuin op het zuiden/zuid-westen. De achtertuin is volledig bestraat, een eigen berging, auto-opstelplaats onder een open carport met elektrische overheaddeur op afstand bedienbaar. Open woon-eetkeuken in u-opstelling veel bergkasten en pannenladen, rvs spoelbak met quooker en koud water watertap, 5 pits inductie, brede oven, een stoomoven en combioven-magnetron.
Mooi licht trappenhuis met langwerpig raam in de zijgevel naar de overloop op de 1e etage. Ruime slaapkamer over de breedte aan de voorzijde en een zeer licht ruime slaapkamer aan de achterzijde met ook een raam in de zijgevel, 2 hoge ramen in de achtergevel en balkon.
Ruime moderne badkamer voorzien van fraaie donker bruine plavuizen vloer, een breed ligbad met whirlpool, douchecabine met handdouche en regendouche, breed wastafelmeubel met dubbele wastafel en brede ombouw en kasten, een heus urinoir maar ook een zwevend closet.
Licht trappenhuis naar de topverdieping met ruime slaapkamer met dakkapel en lichte ruime slaapkamer met brede dakkapel met weids uitzicht aan de achterzijde. 2e badkamer met inloopdouche en 3e toilet. in de kap- nokverdieping is een ruime bergvliering gecreëerd om het geheel compleet af te werken, deze is te bereiken via een vlizotrap
Bijzonderheden:
- Erfpacht eeuwigdurend afgekocht
- Heerlijke eengezins-hoekwoning gerealiseerd in 2010
- Aan autoluw pad met bomen
- Woonoppervlak ca 140m2
- Achtertuin met daarachter een carport en berging op eigen terrein, aansluiting laadpunt in de carport
- Zonnige achtertuin op het zuidwesten
- Laadpunt oplaadbaar met elektriciteit uit eigen zonnepanelen
- Volledig geïsoleerd Energielabel A+
- Stadsverwarming, 9 zonnepanelen, plug in thuisbatterij (10.5 kwh)
- 3 toiletten, 2 badkamers
- Pannenkap, met dapkkapellen aan weerszijde
- Ouderdoms- en materialenclausule van toepassing
- Oplevering in overleg
Fantastic modern end-of-terrace family home with a sunny southwest-facing backyard and a private parking space, located in a friendly low-traffic residential area. This ideal family home was built in 2010, fully insulated with energy label A+, all floors equipped with underfloor heating, gas-free, district heating, 9 solar panels, private electric charging point in carport/garden, bright extended living room, 4 spacious bedrooms with their own air conditioning, convenient storage loft, 3 toilets, and two bathrooms.
Do you want to live in a future-proof and wonderfully comfortable home, never having to look for a parking spot again, then this property is really worth viewing!
This property is characterized by its corner location, no direct neighbors across the street, the beautiful brickwork, windows in the side facade, and being situated on a car-free walking path surrounded by greenery.
Front door to hall with tiled floor continuing into the corridor. Spacious toilet with floating toilet and basin.
Bright spacious living room (approx. 5.00 m wide) with tiled floor with underfloor heating and window in the side wall. At the rear, a large glass front across the entire width from floor to ceiling with wide sliding door to spacious backyard facing south/south-west. The backyard is fully paved, has its own storage shed, car parking space under an open carport with electric overhead door operated remotely. Open living-dining kitchen in U-shaped layout with plenty of storage cabinets and pan drawers, stainless steel sink with Quooker and cold water tap, 5-burner induction, wide oven, a steam oven, and combination oven-microwave.
Beautifully light stairwell with an elongated window in the side wall to the landing on the 1st floor. Spacious bedroom across the width at the front and a very light, spacious bedroom at the rear with a window in the side wall, 2 tall windows in the rear wall, and a balcony.
Spacious modern bathroom featuring a beautiful dark brown tiled floor, a wide bathtub with whirlpool, shower cabin with hand shower and rain shower, wide vanity unit with double sinks and wide surrounds and cabinets, an actual urinal but also a wall-mounted toilet.
Light stairwell to the top floor with a spacious bedroom with dormer window and bright spacious bedroom with wide dormer window with extensive view at the rear. 2nd bathroom with walk-in shower and 3rd toilet. In the attic ridge floor, a spacious storage loft has been created to complete the whole, which can be reached via a fold-down ladder.
Particularities:
- Perpetual leasehold bought off
- Delightful single-family corner house built in 2010
- On a low-traffic path with trees
- Living area approximately 140m²
- Backyard with a carport and storage shed on private property behind it, charging point connection in the carport
- Sunny backyard facing southwest
- Charging point can be powered with electricity from own solar panels
- Fully insulated, Energy label A+
- District heating, 9 solar panels, plug-in home battery
- 3 toilets, 2 bathrooms
- Tiled roof, with dormers on both sides
- Age and material clause applicable
- Delivery in consultation, preferably ................
Highlights
AI-generated from the description
Sunny garden with carport
Fully paved southwest garden with carport and private storage shed.
Gas-free with solar panels
Fully insulated, energy label A+, district heating, 9 solar panels and plug-in home battery.
Bright living room and kitchen
Extended living room with glass front and open U-shaped kitchen with Quooker, induction and multiple ovens.
Advertisement
Features
Transfer of ownership
- Listed since
- Acceptance
- Available in consultation
- Asking price
- € 648,500 kosten koper
- Asking price per m²
- € 4,632
- Status
- Available
Construction
- Kind of house
- Single-family home, corner house
- Building type
- Resale property
- Year of construction
- 2010
- Specific
- Partly furnished with carpets and curtains
- Type of roof
- Gable roof
Surface areas and volume
- Areas
- Living area
- 140 m²
- Exterior space attached to the building
- 3 m²
- External storage space
- 5 m²
- Plot size
- 130 m²
- Volume in cubic meters
- 527 m³
Layout
- Number of rooms
- 5 rooms (4 bedrooms)
- Number of bath rooms
- 2 bathrooms and 1 separate toilet
- Bathroom facilities
- Double sink, bath, 2 toilets, urinal, underfloor heating, whirlpool, sit-in bath, shower, and sink
- Number of stories
- 3 stories
- Facilities
- Outdoor awning
Energy
- Energy label
- A+
- Insulation
- Roof insulation, energy efficient window, insulated walls, floor insulation and completely insulated
- Heating
- District heating
- Hot water
- Central facility
Cadastral data
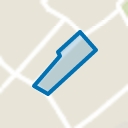
- LOOSDUINEN M 6154
- Cadastral map
- Area
- 130 m²
- Ownership situation
- Municipal long-term lease
- Fees
- Bought off for eternity
Exterior space
- Location
- Alongside a quiet road, sheltered location and unobstructed view
- Garden
- Back garden
- Back garden
- 90 m² (16.00 metre deep and 5.60 metre wide)
- Garden location
- Located at the southwest with rear access
- Balcony/roof terrace
- Balcony present
Storage space
- Shed / storage
- Detached brick storage
Garage
- Type of garage
- Carport
Parking
- Type of parking facilities
- Paid parking, parking on private property and public parking
Popularity
4,919x
Viewed
77x
Saved
19-5-2026
On Funda
Neighborhood
Venen, Oorden en Raden
Den Haag- Residents
- 8,405
- Family with children
- 36%
- Avg. asking price / m²
- € 3,985
Discover the neighborhood
Curious about the housing supply, residents and local real estate agents?

Don’t want to forget this home?
Save it as a favorite. You’ll easily find it back and get notified when something changes.
