
New
Molenpolderstraat 102493 VA Den HaagRietbuurt
€ 889,500 k.k.

- 142 m²living area
- 237 m²plot size
- 5bedrooms
- Aenergy label
Prachtig gelegen twee-onder-een-kapwoning met uniek uitzicht
Description
Beautifully situated semi-detached house with five bedrooms and garage
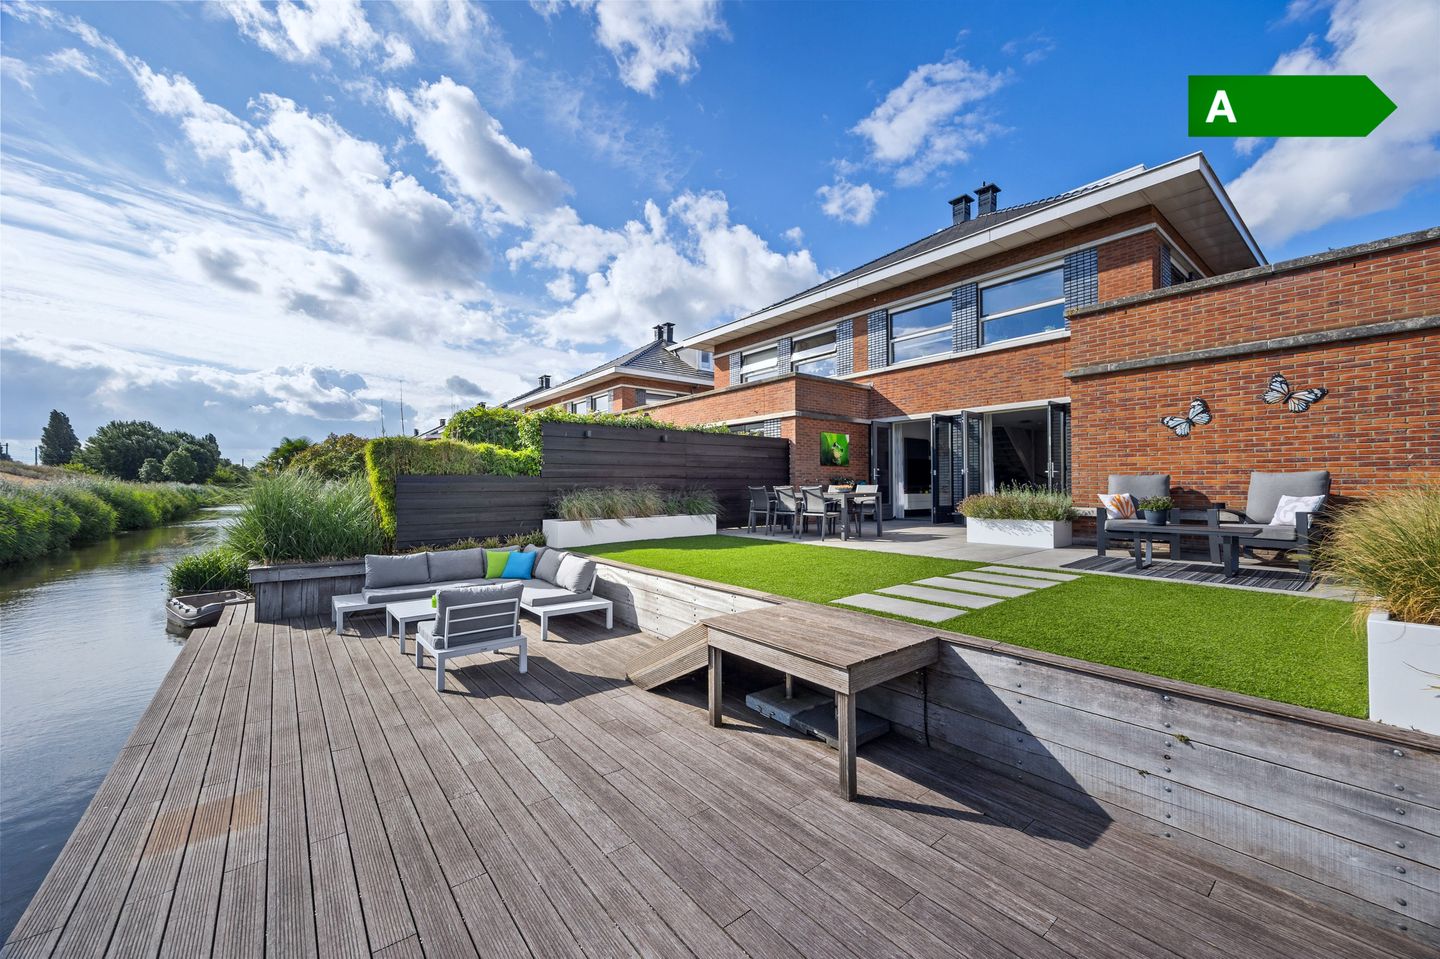
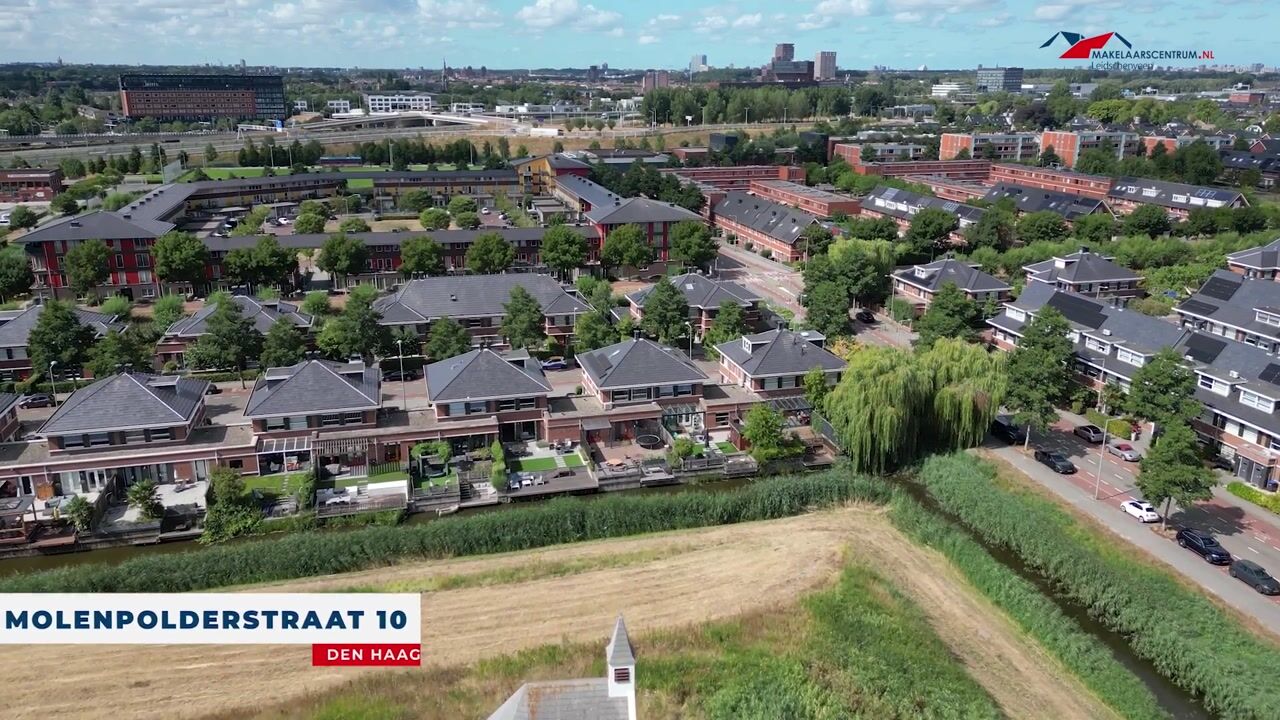
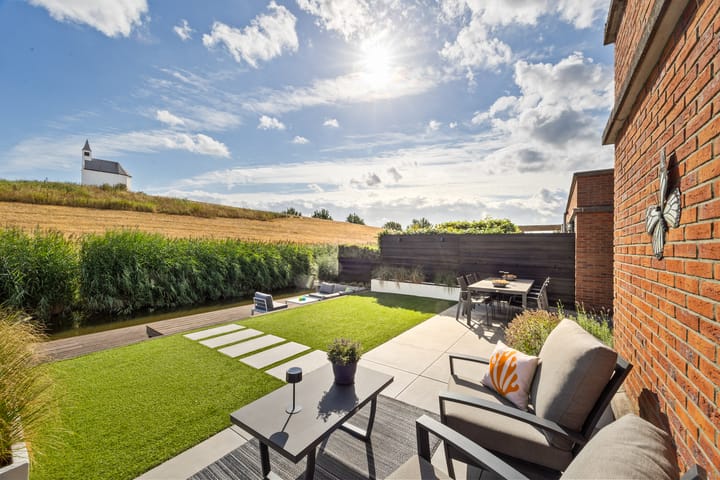
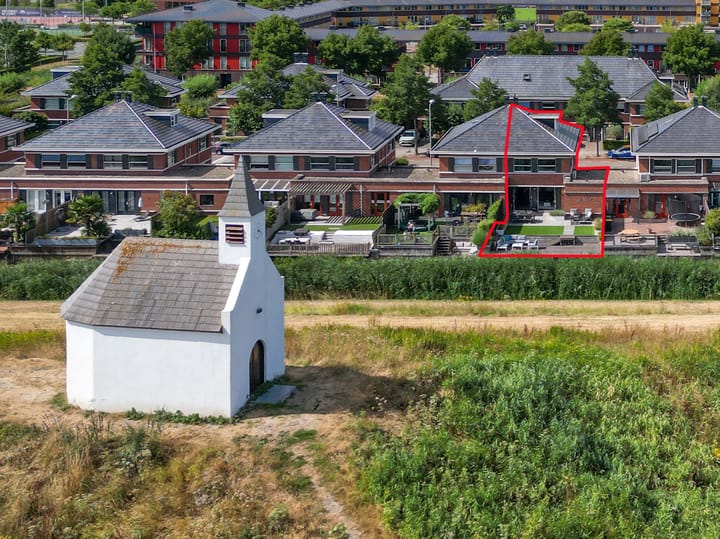
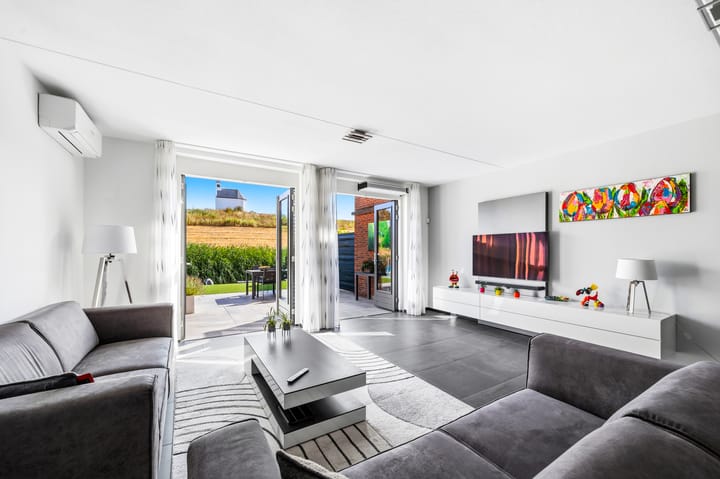
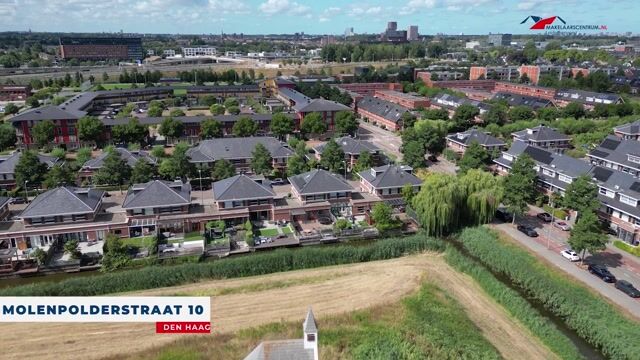
This comfortable, exceptionally well-maintained semi-detached house with a 1930s-style appearance offers five bedrooms, a large garage and, above all, an unrivalled view of the terp of Leidschenveen. Your back garden borders directly on the water and is situated exactly opposite that characteristic little white church... what a location!
Already interested? Then go to the Makelaarscentrum-Leidschenveen.nl website and schedule your appointment yourself. Quick, simple and whenever it suits you (24/7).
Stylish living, with a direct connection to the outdoors
The feeling of coming home begins in the spacious, bright entrance hall. The anthracite-coloured floor tiles give the space a stylish, calm appearance and continue throughout the entire ground floor. The underfloor heating provides pleasant comfort.
When you open the glass door, the open-plan living space unfolds before you. Straight ahead is the stylish wooden staircase, to the left is the generous living room and to the right is the open kitchen. Thanks to the large windows and the French doors at the rear, daylight floods into the room. And as you look outside from the living room, it immediately becomes clear what makes this house so special: the unobstructed view and the direct connection with the water and the garden. Air conditioning ensures that the indoor climate always remains pleasant.
The open kitchen has a compact layout, with a tall cabinet arrangement, a large peninsula and various built-in appliances. The combination of high-gloss white drawers and cabinets with a granite worktop creates a luxurious appearance and invites you to start cooking. Can you picture it already? You are preparing the meal at the peninsula, while the children tell you about their day at the dining table or friends join you for drinks.
Four bedrooms and a bathroom on the first floor
On the first floor you will find four bright bedrooms. The main bedroom overlooks the beautiful landscape at the rear of the house. The same applies to bedroom two, which is currently being used as a walk-in closet. Bedrooms three and four are also wonderfully bright and very well presented; these are situated at the front of the house. As on the landing, all bedrooms have PVC laminate flooring. Two rooms are equipped with air conditioning.
On the same floor you will find the spacious bathroom. This is also excellently equipped with a wide vanity unit with double washbasin and, above it, a heated mirror with lighting, a luxurious walk-in shower with rain shower, designer radiator and two wall-mounted towel cabinets. The second toilet is located on the landing.
Large multifunctional space on the second floor
On the second floor there is a large multifunctional space that you can arrange entirely according to your own ideas and needs. How would you like to use it? As a large bedroom with its own bathroom? Two comfortable guest rooms? A home office, teenager’s penthouse, games room…? The possibilities are numerous.
The large dormer window provides plenty of light and additional usable space. In one corner against the wall are the central-heating boiler, the mechanical ventilation unit, the laundry appliances and the inverter for the solar panels.
The outdoors is made for relaxation
It is wonderful to spend time indoors, but outside the icing on the cake awaits. Imagine: a long working day behind you, the garden doors open, a drink within reach and all the pressures of the day slowly slipping away.
Directly behind the house is a large garden terrace. The low walls and fences on either side provide complete privacy and frame your private panorama. In the middle is a strip of artificial grass. Around the corner on the left, behind the garage, is a second terrace, and at the front there is a large sunken decked terrace extending across the full width of the plot.
Here you sit directly beside the water and naturally begin to relax as you let your feet dangle above the water and your thoughts drift along with it. The children can take a dip, you can cast a fishing line or step into a boat from your own private jetty for a trip on the water. And when evening falls, you may find yourself staying just a little longer, simply because it is too beautiful here to go back inside.
Large garage, ample parking and private charging point
The large garage offers plenty of space for the car, bicycles, garden furniture and everything you prefer to keep out of sight but still within easy reach. The driveway has space for two cars, both with the option of using the private charging point. There are also additional parking spaces in front of the house for visitors.
Quiet, yet centrally located
The location is quiet, yet very central. Shops, childcare facilities and schools are nearby; the British School is even just around the corner. Playgrounds and the petting zoo are within walking distance, as is public transport. The A4, A12 and A13 motorways are only a few minutes away by car. By bicycle, you can quickly reach the city or the green countryside.
The strength of local knowledge
Are you familiar with this area or is this your first time here? No worries, our local estate agent knows this neighbourhood like no other. He lives and works in the area, knows the neighbourhood inside out and knows exactly what makes this location so special. Please feel free to ask your questions, so that you can get a clear impression of what it is like to live in this wonderful location.
Summary:
• Comfortable semi-detached house by the water, with a unique view
• Living area 142 m², volume 581.2 m³, measured in accordance with NEN 2580
• Plot size 237 m², freehold
• Spacious entrance hall with toilet
• Floor tiles throughout the ground floor, with underfloor heating
• Large, open-plan living room with air conditioning; double French doors to the garden
• Modern open kitchen with peninsula, tall cabinet arrangements, granite worktop and various built-in appliances; with additional space for the dining area
• Four spacious bedrooms, two of which have air conditioning, on the first floor
• Fully tiled bathroom equipped with vanity unit with double washbasin, mirror, walk-in shower with rain shower, designer radiator and two towel cabinets
• Separate second toilet
• Second floor: large multifunctional space with dormer window
• This is also where the central-heating boiler (Intergas Xtreme 36 CW5 hybrid, 2024), mechanical ventilation unit (Ducotronic), laundry appliances and the inverter for the solar panels are located
• 7 solar panels on the roof (Longi Solar 350 Wp, 2021)
• Large back garden with unique views, artificial grass and several terraces, including a decked terrace directly beside the water
• Large garage, two parking spaces on the driveway, private charging point
• Consumer unit upgraded to 3 x 25 amps
• Centrally located close to all amenities and public transport
• Access to the A4/A12/A13 motorways within a few minutes’ drive
• Completion by mutual agreement
•
Has this property caught your interest?
Don’t wait too long: go to Makelaarscentrum-Leidschenveen.nl and schedule your viewing yourself. Quick, easy and whenever it suits you — 24 hours a day, 7 days a week. That too is the strength of the local specialist.
This information has been compiled with care. However, no rights can be derived from its accuracy. All stated dimensions and surface areas are indicative. The property has been measured in accordance with the Measurement Instruction, based on the standards as laid down in NEN 2580.
The general terms and conditions of sale can be found on our website. We work in accordance with the General Consumer Terms and Conditions of Vastgoed Nederland.
If you have any questions about this property or our services, please feel free to contact us. You can of course also engage your own buying agent. A buying agent represents your interests and can save you a great deal of time, money and worry.
Highlights
AI-generated from the description
Garden by the water
Large back garden with decked terrace and open views.
Bright living with kitchen
Open living with underfloor heating, AC and modern kitchen.
Solar panels and hybrid boiler
7 solar panels and hybrid central-heating boiler from 2024.
Advertisement
Features
Transfer of ownership
- Listed since
- Acceptance
- Available in consultation
- Asking price
- € 889,500 kosten koper
- Asking price per m²
- € 6,264
- Status
- Available
Construction
- Kind of house
- Mansion, double house
- Building type
- Resale property
- Year of construction
- 2010
- Specific
- With carpets and curtains
- Type of roof
- Gable roof covered with roof tiles
- Quality marks
- Energie Prestatie Advies
Surface areas and volume
- Areas
- Living area
- 142 m²
- External storage space
- 20 m²
- Plot size
- 237 m²
- Volume in cubic meters
- 581 m³
Layout
- Number of rooms
- 6 rooms (5 bedrooms)
- Number of bath rooms
- 1 bathroom and 1 separate toilet
- Bathroom facilities
- Double sink, walk-in shower, sink, and washstand
- Number of stories
- 3 stories
- Facilities
- Air conditioning, optical fibre, mechanical ventilation, and solar panels
Energy
- Energy label
- A
- Insulation
- Double glazing, energy efficient window, insulated walls and completely insulated
- Heating
- CH boiler and partial floor heating
- Hot water
- CH boiler
- CH boiler
- Intergas Xtreme 36 CW5 hybride (gas-fired combination boiler from 2024, in ownership)
Cadastral data
- 'S-GRAVENHAGE BE 6021
- Cadastral map
- Area
- 237 m²
- Ownership situation
- Long-term lease
- Fees
- Bought off for eternity
Exterior space
- Location
- Alongside a quiet road, alongside waterfront, in residential district and unobstructed view
- Garden
- Back garden and front garden
- Back garden
- 134 m² (15.00 metre deep and 8.95 metre wide)
- Garden location
- Located at the northeast
Garage
- Type of garage
- Attached brick garage
- Capacity
- 1 car
- Facilities
- Electrical door and electricity
- Insulation
- Insulated walls
Parking
- Type of parking facilities
- Parking on private property and public parking
Popularity
1,227x
Viewed
57x
Saved
24-9-2026
On Funda
Neighborhood

Rietbuurt
Den Haag- Residents
- 2,715
- Family with children
- 63%
- Avg. asking price / m²
- € 5,077
Discover the neighborhood
Curious about the housing supply, residents and local real estate agents?

Don’t want to forget this home?
Save it as a favorite. You’ll easily find it back and get notified when something changes.
