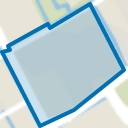
In the beautiful Nassau Quarter, we offer this delightful, spacious family home (approx. 276 m²). Entering, this house feels like a warm embrace, and its location is ideal for a family, with several (primary, secondary, and international) education, parks, shops, and sports facilities in the immediate vicinity, while The Hague City Centre is also within walking distance. The house was renovated with care in 2011 using excellent materials, while preserving its original character. The backyard receives the afternoon/evening sun and offers a back entrance to Nassau Zuilensteinstraat.
Layout: entrance, vestibule with built-in wardrobes and draft separation, hallway with storage space under the stairs, modern toilet with washbasin, and access to the cellar. Delightful, spacious living/dining room with suite separation featuring high sliding doors and built-in cupboards. Both rooms feature high ornate ceilings, beautiful oak parquet floors, and marble fireplaces with (gas) fires. The back room is connected to the full-width eat-in kitchen by a transparent partition, featuring built-in appliances, an island, and a gas fireplace. Double French doors lead to the delightfully private rear garden with a back entrance.
The beautiful staircase leads to the first floor, landing, modern toilet with washbasin, spacious rear bedroom with beautiful oak flooring, fireplace with gas fire, high ceilings, walk-in wardrobe, and an adjoining full bathroom with bathtub, separate walk-in shower, and double sinks with vanity units. At the front is the full-width classic study with high ceilings, fireplace with gas fire, oak floors, built-in bookcases, and an unobstructed view.
The 2nd floor features a bright landing thanks to the skylight, a modern toilet with a washbasin, a rear side room currently used as a gym, a large bedroom at the rear with French doors opening onto a balcony, a front side room with connections for a washing machine and dryer, a large bedroom at the front, and a complete intermediate bathroom with two separate showers, double sinks with vanity units, and natural light. All rooms on this floor feature oak flooring and air conditioning units.
Further details:
-Freehold
-Living area approx. 276 m²
-Beautiful facade with pointed brickwork and awnings
-Various rooms are equipped with underfloor heating
-The rooms on the 2nd floor are all equipped with air conditioning
-Lovely spacious rooms with high ceilings and an eat-in kitchen
-Age and materials clause will be included in the NVM Purchase Agreement
-Technical survey from 2025 available
-Energy label C
-Acceptance by mutual agreement
Advertisement
Features
Transfer of ownership
Last asking price
€ 1,690,000 kosten koper
Asking price per m²
€ 6,123
Status
Sold
Construction
Kind of house
Mansion, row house
Building type
Resale property
Year of construction
1897
Specific
Protected townscape or village view (permit needed for alterations)
Surface areas and volume
Areas
Living area
276 m²
Other space inside the building
10 m²
Exterior space attached to the building
4 m²
External storage space
6 m²
Plot size
153 m²
Volume in cubic meters
1,139 m³
Layout
Number of rooms
8 rooms (6 bedrooms)
Number of bath rooms
2 bathrooms and 3 separate toilets
Bathroom facilities
2 double sinks, 2 walk-in showers, and bath
Number of stories
3 stories and a basement
Facilities
Air conditioning and optical fibre
Energy
Energy label
C
Insulation
Roof insulation and partly double glazed
Heating
CH boiler
Hot water
CH boiler
CH boiler
Remeha (gas-fired combination boiler from 2011, in ownership)