New
Paulaland 262591 JD Den HaagLanden
€ 669,000 k.k.

- 168 m²living area
- 257 m²plot size
- 6bedrooms
- Cenergy label
Description
Space, potential and character in green Mariahoeve!
Are you looking for a home with truly generous living space, an interesting layout and endless opportunities to create your dream home? Then this spacious split-level townhouse in Mariahoeve is definitely worth a viewing.
With no fewer than three floors and a basement level, an integrated garage, six bedrooms and an attic, this property offers an abundance of space for large families, those working from home or anyone who appreciates spacious living. Certain parts of the property would benefit from some care and modernisation, but those who can look beyond this will immediately recognise its enormous potential. Here, you have the opportunity to create a fantastic family home in a wonderful location.
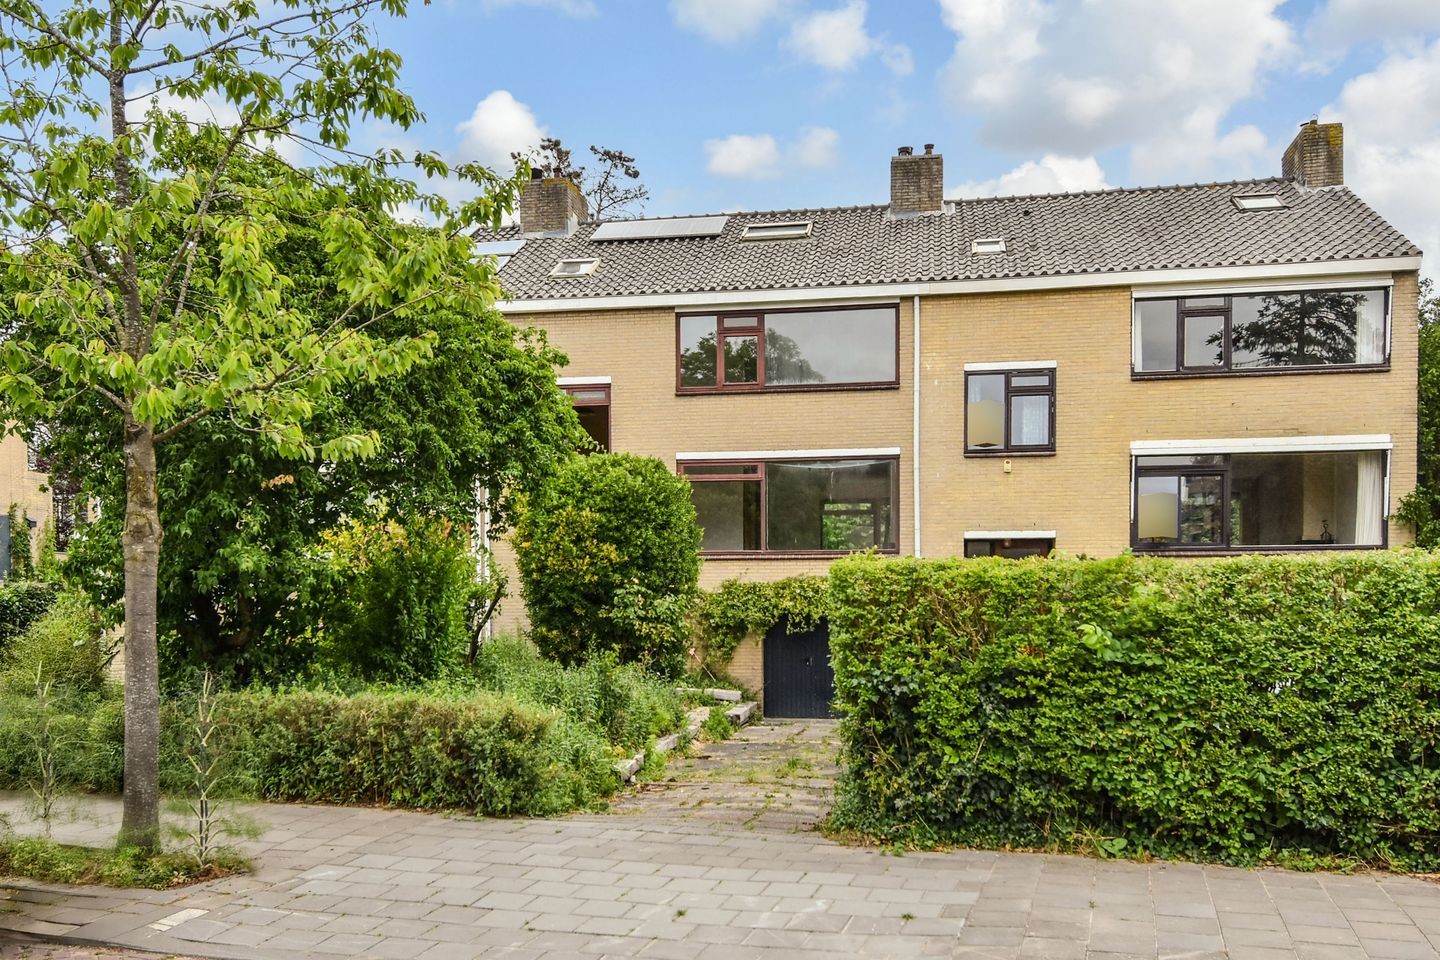
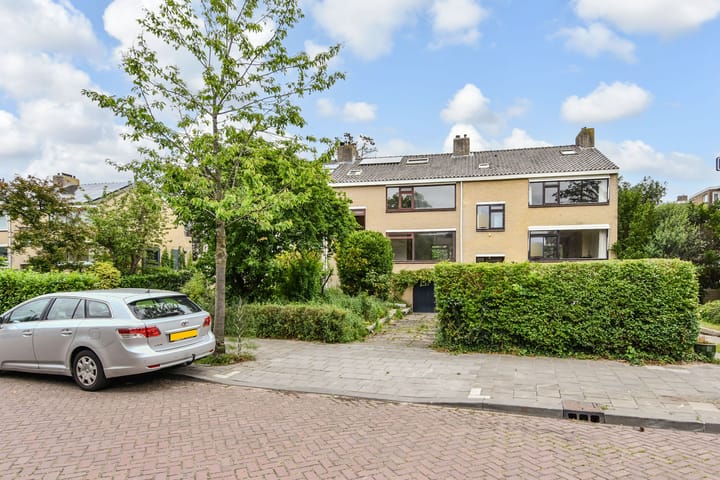
The entrance is reached via the deep front garden with a driveway leading to the garage.
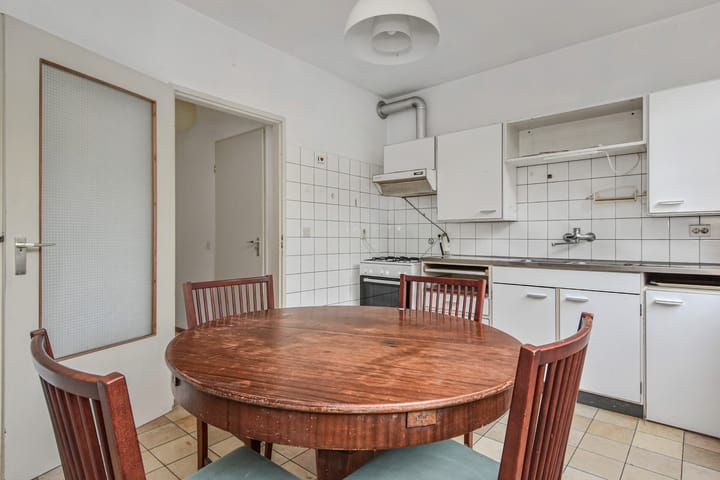
The property is entered through a vestibule with a meter cupboard and toilet. This leads to the hallway with a built-in cupboard and onwards to the generous kitchen and dining area with access to the garden. From the hallway, the integrated garage can be reached via a few steps down to the basement level.
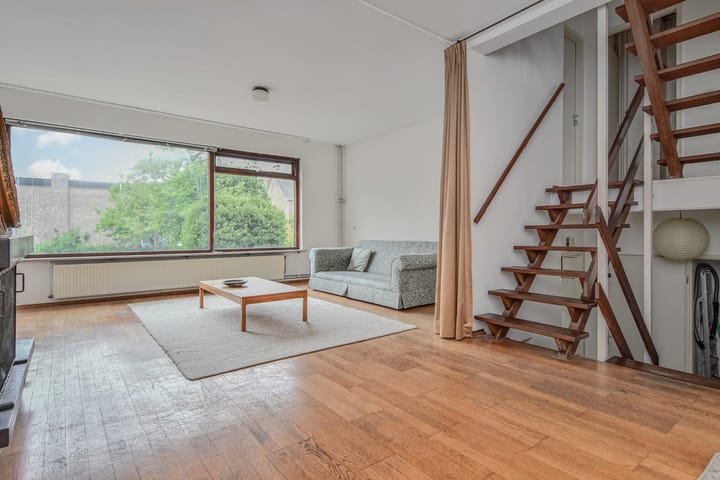
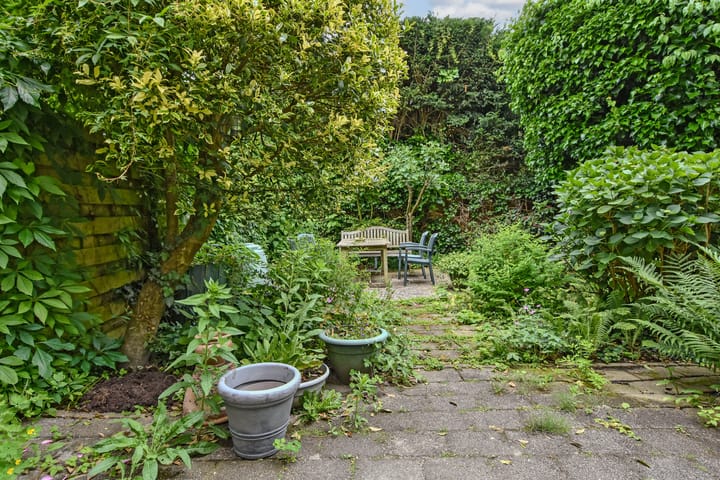
A few steps up also lead to the elevated and spacious living room with a fireplace, where large windows provide plenty of natural light. From the balcony, a staircase leads down to the surprisingly deep rear garden of over 11 metres, a wonderful place to relax, play or simply enjoy outdoor living. At the front, there is also a generous front garden measuring over 12 metres in depth, providing additional privacy and a pleasant distance from the street.
1st floor:
Landing with two bedrooms at the front and two bedrooms at the rear.
The bathroom situated between the bedrooms is equipped with a bathtub, toilet and built-in washbasin with vanity unit.
2nd floor: Landing with a further two bedrooms and additional storage space or opportunities to create a hobby room, home office or playroom.
Thanks to its interesting split-level layout and generous floor space, this property offers endless possibilities. Whether you dream of a luxurious family home, a combination of living and working, or simply need plenty of space, this is a unique opportunity to turn your housing wishes into reality.
A fantastic opportunity for those who see space as potential!
Why live in Mariahoeve?
Mariahoeve is one of the greenest and most spaciously designed residential neighbourhoods in The Hague. The area is known for its wide avenues, abundant greenery and excellent accessibility. Here, you can enjoy peaceful and comfortable living while having all everyday amenities within easy reach.
Mariahoeve is particularly attractive to families thanks to its various schools, sports clubs, playgrounds and shopping facilities. For everyday groceries, you can visit the Mariahoeve shopping centre, while The Hague city centre is also easily accessible.
Excellent transport connections are another major advantage. With Mariahoeve railway station, various tram and bus services and the nearby A4, A12 and A44 motorways, travelling to The Hague, Rotterdam, Leiden, Amsterdam and Schiphol Airport is convenient. This also makes the neighbourhood highly popular with commuters.
In addition, Mariahoeve offers plenty of opportunities for outdoor recreation. The Haagse Bos, Park Marlot, Reigersbergen Estate and the beautiful Clingendael Estate are all a short distance away. These are wonderful places for walking, running or simply enjoying nature.
The combination of abundant greenery, spacious homes, excellent amenities and a central location makes Mariahoeve a highly desirable residential area for people of all ages. A neighbourhood where you can enjoy peace and space without compromising on accessibility and convenience.
Good to know:
- Living area approximately 168 m²
- Age-related property and environmental clauses apply
- Spacious townhouse with plenty of potential
- Integrated garage
- Energy label C
- Generous front and rear gardens
- Situated on freehold land
- Non-owner-occupancy clause applies
- Conditions of sale apply
- Completion date by mutual agreement; quick completion possible</escape>
Are you looking for a home with an exceptional amount of space, an interesting layout and the opportunity to modernise everything entirely to your own taste? Then this is your chance. Come and experience the atmosphere, space and possibilities for yourself during a viewing and discover why this townhouse could be the perfect foundation for your future dream home.
We recommend engaging your own NVM-certified purchasing agent. Your NVM purchasing agent will represent your interests and help save you time, money and unnecessary worries.
"This information has been compiled by us with the utmost care. However, our agency accepts no liability for any omissions, inaccuracies or other errors, or for any consequences arising from them. All stated measurements and surface areas are indicative."
Highlights
AI-generated from the description
Spacious split-level townhouse
Three floors, basement, six bedrooms and attic.
Deep front and back gardens
Front garden approx. 12 m deep, rear over 11 m.
Integrated garage and driveway
Basement garage plus driveway in deep front garden.
Advertisement
Features
Transfer of ownership
- Listed since
- Acceptance
- Available in consultation
- Asking price
- € 669,000 kosten koper
- Asking price per m²
- € 3,982
- Status
- Available
Construction
- Kind of house
- Mansion, row house (split-level residence)
- Building type
- Resale property
- Year of construction
- 1965
- Type of roof
- Gable roof covered with roof tiles
Surface areas and volume
- Areas
- Living area
- 168 m²
- Other space inside the building
- 46 m²
- Exterior space attached to the building
- 6 m²
- Plot size
- 257 m²
- Volume in cubic meters
- 703 m³
Layout
- Number of rooms
- 8 rooms (6 bedrooms)
- Number of bath rooms
- 1 bathroom
- Bathroom facilities
- Bath, toilet, sink, and washstand
- Number of stories
- 4 stories and an attic
- Facilities
- Balanced ventilation system, mechanical ventilation, passive ventilation system, flue, and solar panels
Energy
- Energy label
- C
- Insulation
- Partly double glazed
- Heating
- CH boiler
- Hot water
- CH boiler
- CH boiler
- Gas-fired combination boiler, in ownership
Cadastral data
- 'S-GRAVENHAGE AS 1546
- Cadastral map
- Area
- 257 m²
- Ownership situation
- Full ownership
Exterior space
- Garden
- Back garden and front garden
- Back garden
- 85 m² (11.00 metre deep and 7.70 metre wide)
- Garden location
- Located at the northeast
- Balcony/roof terrace
- Balcony present
Garage
- Type of garage
- Built-in
- Capacity
- 1 car
- Facilities
- Electrical door and electricity
Parking
- Type of parking facilities
- Parking on private property and public parking
Popularity
0x
Viewed
0x
Saved
28-10-2026
On Funda
Neighborhood
Landen
Den Haag- Residents
- 5,330
- Family with children
- 25%
- Avg. asking price / m²
- € 4,162
Discover the neighborhood
Curious about the housing supply, residents and local real estate agents?

Don’t want to forget this home?
Save it as a favorite. You’ll easily find it back and get notified when something changes.
