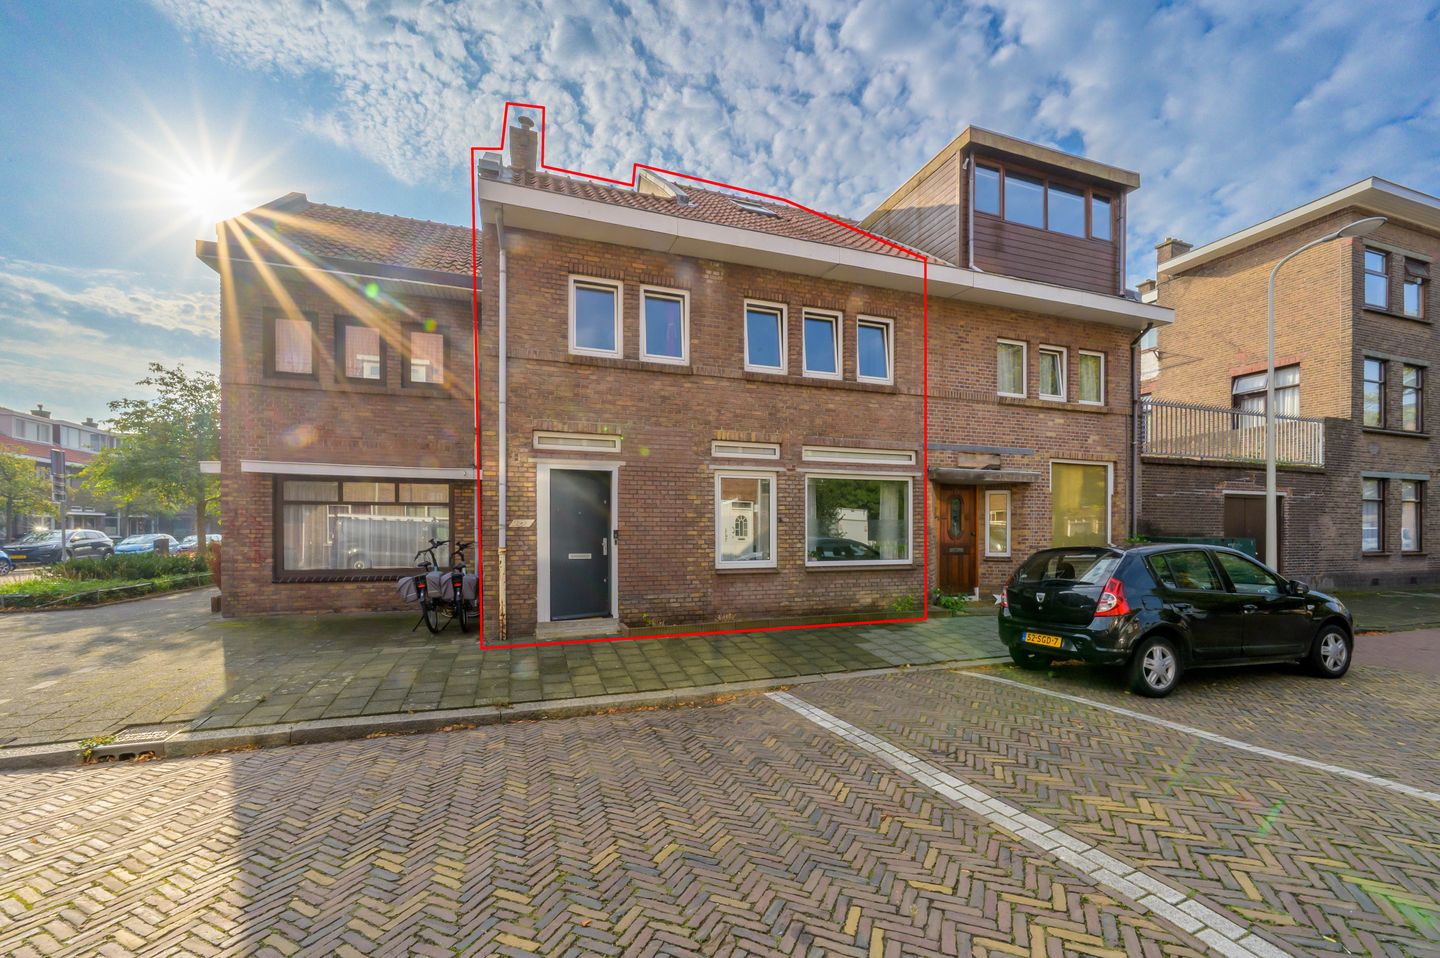
Sfeervolle eengezinswoning van ca. 109 m² in Laakkwartier!
Open House
Saturday, October 3 from 11:00 AM to 3:00 PM
Description
**Participating in the Open House Day on Saturday, October 3rd, from 11:00 AM to 3:00 PM**
Charming 4-room family home (approx. 109 m²) located in one of the nicest streets in the Laakkwartier district!
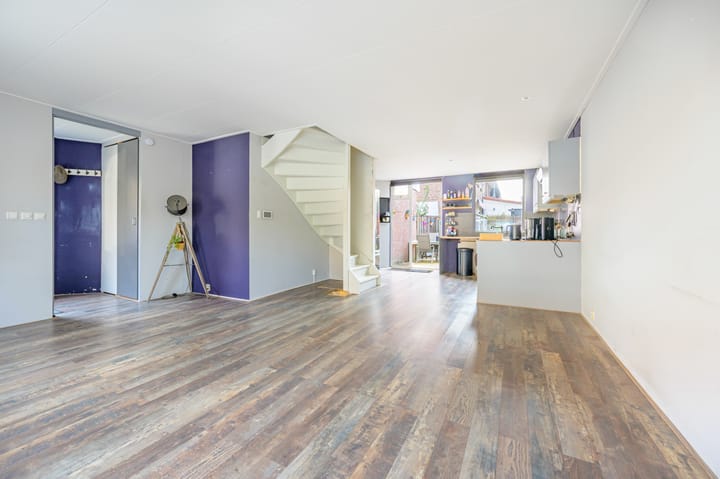
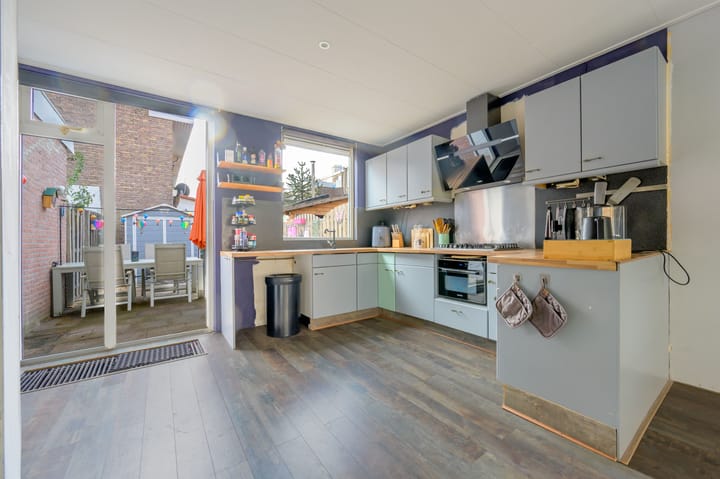
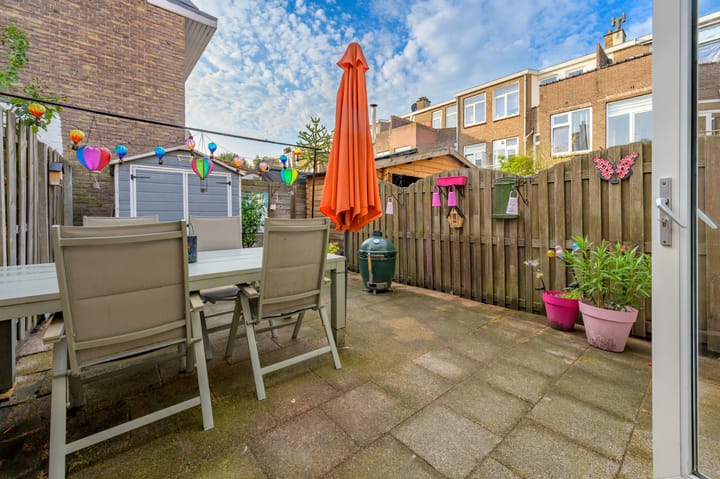
This delightful home features a very spacious living room with a neat open-plan kitchen, a modern bathroom, two bedrooms (including one large double bedroom), a separate walk-in closet/dressing room, and a sunny, south-facing back garden of approx. 32 m².
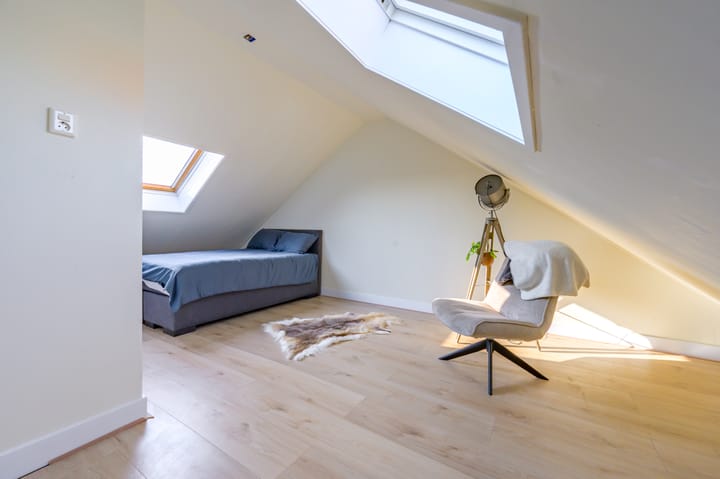
The large double bedroom can be converted into two separate bedrooms, allowing for a total of three bedrooms.
The property is situated in the lively Laakkwartier district, a short distance from the vibrant center of The Hague, the historic center of Rijswijk, the Den Haag HS and Moerwijk train stations, and various arterial roads. Shops, schools, sports facilities, and public transport are all within walking distance.
Layout
Ground floor
Entrance/hallway with coat storage and meter cupboard; spacious living room with an open U-shaped kitchen, equipped with various built-in appliances and a washing machine connection; staircase to the first floor. A door in the living room provides access to the sunny back garden.
First floor
Spacious landing; modern bathroom featuring a walk-in shower, toilet, and vanity unit; separate walk-in closet/dressing room; large double bedroom and staircase to the second floor.
Second floor
Recently renovated bedroom featuring two skylights that provide plenty of natural light. The central heating boiler is located above the staircase.
Key features
- Freehold property (owned land);
- Year of construction: 1930;
- Quick handover possible;
- Energy label E;
- Fully fitted with uPVC window frames and double glazing;
- Remeha Avanta central heating combi-boiler (2014);
- Electrical system: 4 circuits + earth leakage circuit breaker;
- Sunny south-facing back garden;
- Very centrally located near shops, schools, public transport, The Hague HS railway station, arterial roads, the historic center of Rijswijk, and various sports clubs and parks;
- Standard age and materials clauses apply;
- Living area: approx. 109 m²;
- Volume: 367 m³;
- Precisely measured in accordance with NEN 2580 measurement standards.
This sales description has been compiled with care. However, all text is for informational purposes only and serves as an invitation to discuss a potential purchase. No rights may be derived from this sales description.
Highlights
AI-generated from the description
Spacious living with kitchen
Generous living room with open U-kitchen and garden view.
Sunny south-facing garden
Back garden of approx. 32 m², facing south.
Flexible bedroom layout
Large double bedroom and recently renovated attic room.
Advertisement
Features
Transfer of ownership
Listed since
Acceptance
Available in consultation
Asking price
€ 375,000 kosten koper
Asking price per m²
€ 3,440
Status
Available
Construction
Kind of house
Single-family home, row house
Building type
Resale property
Year of construction
1930
Specific
Protected townscape or village view (permit needed for alterations)
Type of roof
Gable roof covered with roof tiles
Surface areas and volume
Areas
Living area
109 m²
Plot size
87 m²
Volume in cubic meters
367 m³
Layout
Number of rooms
5 rooms (3 bedrooms)
Number of bath rooms
1 bathroom
Bathroom facilities
Shower, toilet, and washstand
Number of stories
3 stories
Facilities
Optical fibre and TV via cable
Energy
Energy label
E
Insulation
Double glazing
Heating
CH boiler
Hot water
CH boiler
CH boiler
Remeha Avanta (gas-fired combination boiler from 2014, in ownership)