New
Planeetkade 122516 CM Den HaagBinckhorst
€ 995,000 k.k.

- 172 m²living area
- 51 m²plot size
- 3bedrooms
- A++++energy label
Description
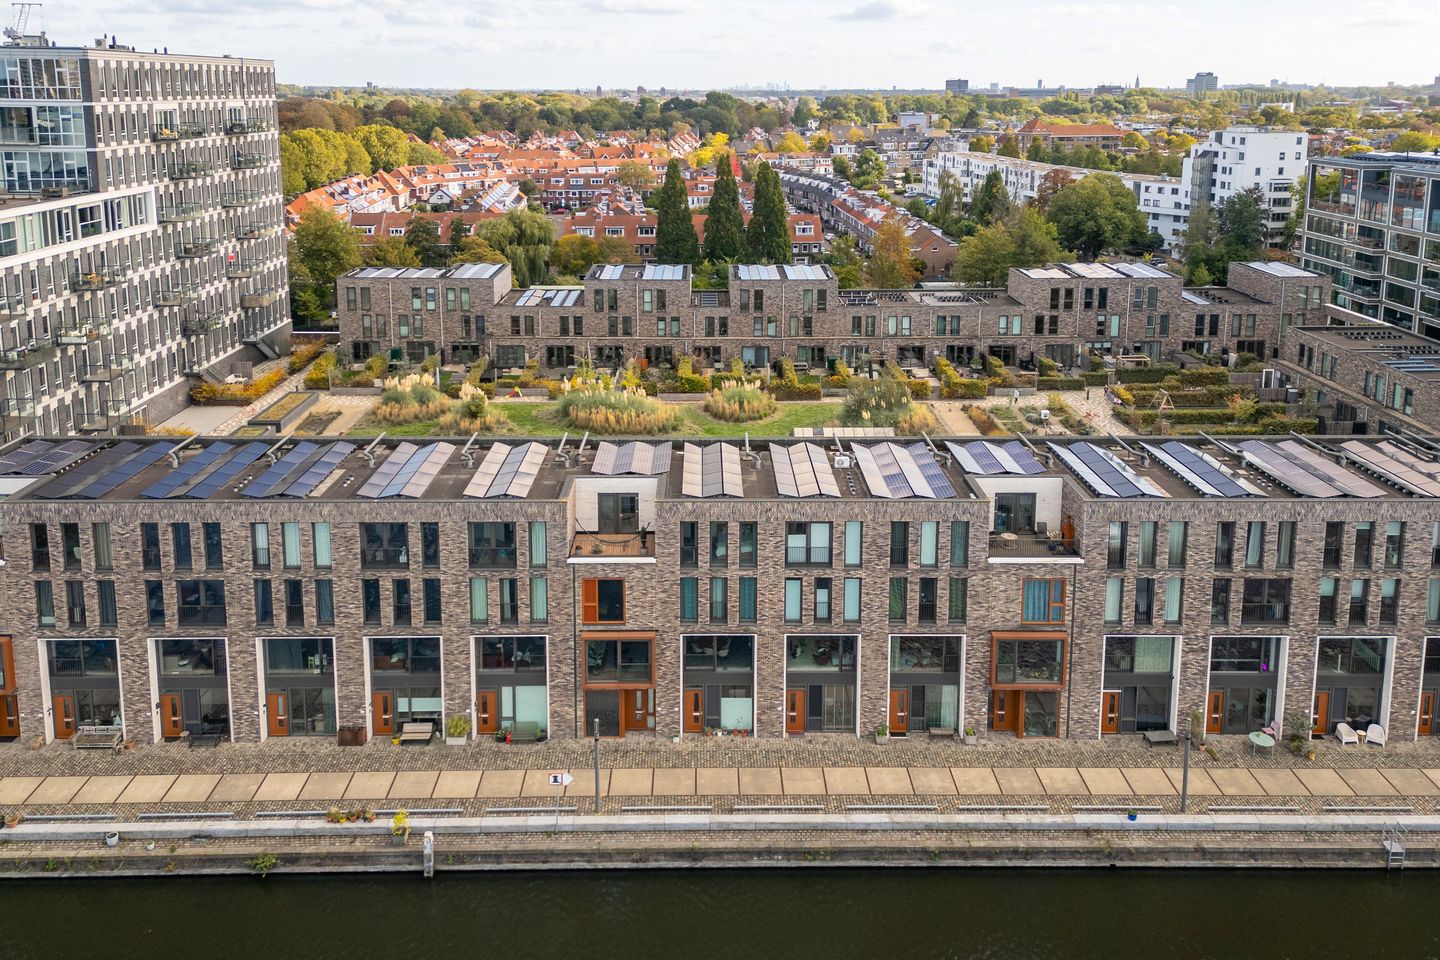
Wonen met ruimte, luxe, duurzaamheid en voldoende speelgelegenheid voor kinderen in een ideale binnentuin, waarbij tussen de bewoners een goede sociale cohesie is. Dat kan in deze moderne stadsvilla op Binckeiland.
Met bijna 172 m² woonoppervlakte is er volop ruimte voor een ieder. De woning beschikt over een lichte woonverdieping met moderne keuken en kookeiland, drie slaapkamers, een extra werk-/slaapkamer op de begane grond en twee badkamers. Ook op het gebied van duurzaamheid is dit huis tiptop uitgerust. Met energielabel A++++, 12 zonnepanelen, een bodemwarmtepomp, triple glas en vloerverwarming en -koeling is het hier comfortabel en energiezuinig wonen.

De recent onder architectuur aangelegde tuin ligt op het zuidoosten en vormt een fijne buitenruimte. Daarnaast is er de grote, afgesloten gezamenlijke binnentuin. Deze is uitsluitend toegankelijk voor bewoners en beschikt onder andere over speelgelegenheid voor kinderen en gezamenlijke moestuinen. Een prettige plek waar kinderen veilig buiten kunnen spelen en bewoners elkaar gemakkelijk ontmoeten.
Binckeiland ligt in de Binckhorst, een gebied dat volop in ontwikkeling is. Nieuwe woningbouw, horeca en creatieve initiatieven zorgen hier voor een steeds levendiger stadsdeel. Tegelijkertijd ligt deze woning op een rustig en groen stukje van de Binckhorst, direct aan het water. Het centrum van Den Haag, maar ook de historische centra van Voorburg en Rijswijk zijn binnen enkele minuten bereikbaar. Winkels, restaurants en sportvoorzieningen liggen op korte afstand en ook de A4, A12 en A13 zijn snel bereikbaar. Met verschillende treinstations in de omgeving zijn ook Amsterdam, Utrecht en Rotterdam goed bereikbaar.
Indeling:
Begane grond:
Entree in de eerste ruime kamer, die momenteel als werkruimte wordt gebruikt en ook uitstekend dienst kan doen als logeerkamer of extra slaapkamer. Hier bevinden zich tevens de meterkast en een praktische inbouwkast met extra logeerbed.
Via een zwarte houten deur me glas kom je in de hal met een separaat modern toilet met fonteintje en de trap naar de eerste verdieping. Vanuit de hal is de inpandige berging bereikbaar, met voldoende ruimte voor meerdere fietsen, voorraad en andere spullen. Vanuit de berging is er directe toegang tot de garage.
Eerste verdieping:
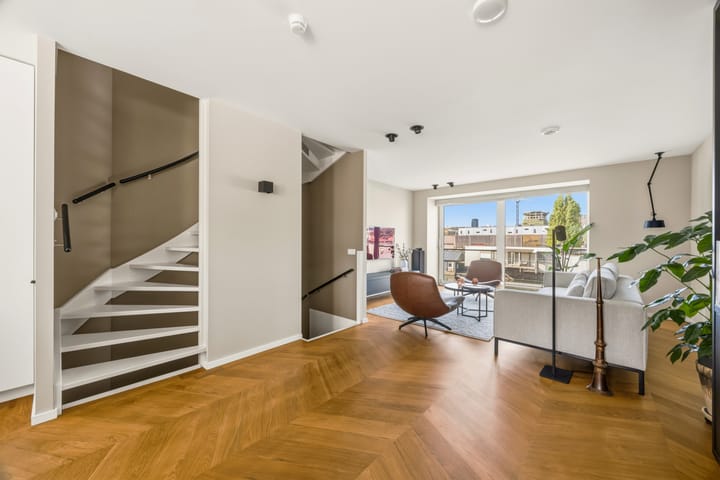
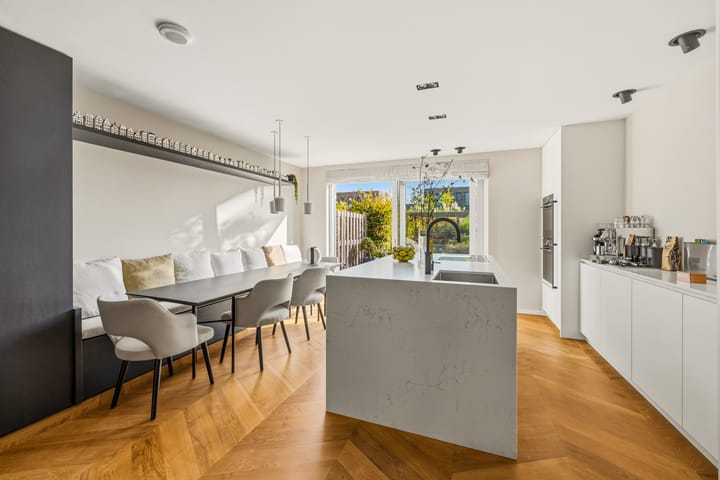
Ruime living met woon- en eetgedeelte. Aan de voorzijde kijk je uit over het water. Aan de achterzijde bevindt zich de moderne woonkeuken met een luxe kookeiland, voorzien van een inductiekookplaat met geïntegreerde afzuiging en diverse inbouwapparatuur.
De grote raampartijen zorgen voor veel daglicht en een prettige verbinding tussen de keuken en het woongedeelte. Via de schuifpui stap je direct de recent onder architectuur aangelegde tuin in. De tuin ligt op het zuidoosten, waardoor je hier volop van de zon kunt genieten.
Aan de achterzijde staat een extra berging voor bijvoorbeeld tuingereedschap. Vanuit de tuin is er bovendien toegang tot de gezamenlijke binnentuin met speelgelegenheid en moestuinen. Via de binnentuin is ook de garage bereikbaar.
Tweede verdieping:
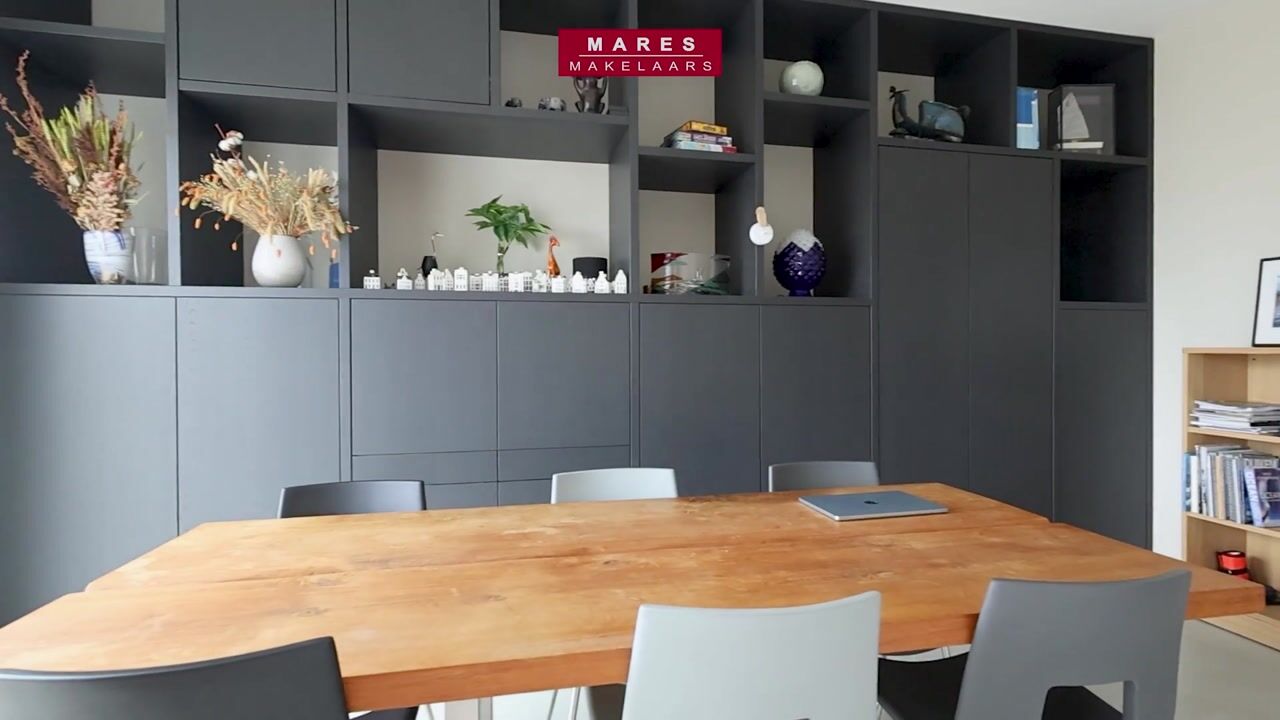
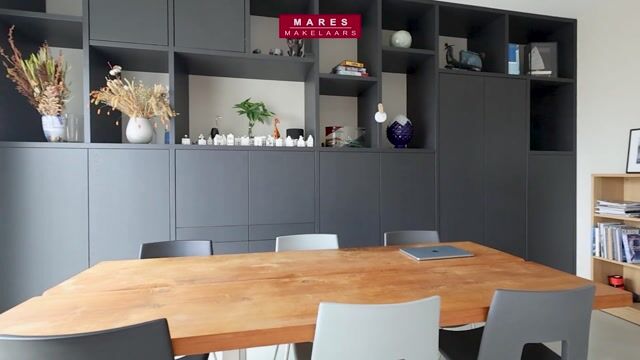
Overloop met separaat modern toilet en fonteintje. Deze etage telt 2 slaapkamers. De slaapkamer aan de voorzijde beschikt over een ensuite badkamer en een op maat gemaakte kastenwand. De badkamer is voorzien van een dubbel wastafelmeubel, royale inloopdouche en vloerverwarming.
Aan de achterzijde ligt de tweede slaapkamer.
Derde verdieping:
De bovenste woonlaag is ingericht met de derde slaapkamer en een tweede badkamer. Aan de voorzijde ligt bovendien een ruim terras van ca. 15 m², waar je uitkijkt over het water en de skyline van Den Haag. De badkamer is voorzien van een royale inloopdouche, wastafelmeubel, zwevend toilet en vloerverwarming. Ook de aansluitingen voor de wasmachine en droger zijn hier praktisch bij elkaar gebracht in de technische ruimte.
Bij de woning horen twee eigen parkeerplaatsen in de afgesloten parkeergarage. Daarnaast beschikt het huis over een eigen elektrische laadpaal. Het gebruik hiervan wordt via de VvE verrekend.
Het weten waard:
- Moderne woning verdeeld over vier woonlagen;
- Woonoppervlakte ca. 172 m²;
- Drie slaapkamers en een extra werk-/slaapkamer;
- Twee badkamers;
- Lichte woonverdieping met moderne keuken en kookeiland;
- Energielabel A++++;
- 12 zonnepanelen;
- Bodemwarmtepomp;
- WTW-installatie;
- Vloerverwarming en vloerkoeling;
- Triple glas;
- Recent onder architectuur aangelegde tuin op het zuidoosten;
- Afgesloten gezamenlijke binnentuin met speelgelegenheid en moestuinen;
- Ruim terras op de bovenste verdieping met uitzicht over het water en de skyline van Den Haag.
- Inpandige berging voor fietsen en tuinmateriaal;
- Twee parkeerplaatsen in de afgesloten parkeergarage;
- Eigen elektrische laadpaal, waarvan het gebruik via de VvE wordt verrekend circa € 10,- per maand;
- VvE-bijdrage van ca. € 104,42 per maand voor onder andere de parkeergarage en binnentuin;
- Gelegen op erfpacht, eeuwigdurend afgekocht;
- Centrale ligging tussen Den Haag, Voorburg en Rijswijk;
- Aanvaarding in overleg;
Deze informatie is door ons met de nodige zorgvuldigheid samengesteld. Onzerzijds wordt echter geen enkele aansprakelijkheid aanvaard voor enige onvolledigheid, onjuistheid of anderszins, dan wel de gevolgen daarvan. Alle opgegeven maten en oppervlakten zijn indicatief. Alle verstrekte informatie moet beschouwd worden als een uitnodiging tot het doen van een aanbod of om in onderhandeling te treden.
*** English text ***
Space, luxury and sustainable living, with a shared garden where children can play and neighbours enjoy a strong sense of community. This modern townhouse on Binckeiland brings it all together.
With nearly 172 m² of living space, there is plenty of room for everyone. The property features a bright living floor with a modern kitchen and island, three bedrooms, an additional study or bedroom on the ground floor and two bathrooms. The home is also well equipped for sustainable living, with an A++++ energy rating, 12 solar panels, a ground source heat pump, triple glazing, and underfloor heating and cooling for year-round comfort and energy efficiency.
The recently landscaped, professionally designed garden faces southeast and offers a lovely outdoor retreat. There is also a large, enclosed communal garden, accessible exclusively to residents, with children’s play areas and shared vegetable gardens. A welcoming space where children can play safely and neighbours can easily get to know one another.
Binckeiland is located in the Binckhorst, an area undergoing extensive development. New homes, restaurants and creative initiatives are making this an increasingly vibrant part of the city. The property itself enjoys a peaceful, green setting right by the water. The centre of The Hague and the historic centres of Voorburg and Rijswijk are just minutes away. Shops, restaurants and sports facilities are close by, with easy access to the A4, A12 and A13 motorways. Several nearby train stations also offer convenient connections to Amsterdam, Utrecht and Rotterdam.
Layout:
Ground floor:
The entrance opens into a spacious room, currently used as a home office, which would also make an excellent guest room or additional bedroom. This room also houses the meter cupboard and a practical built-in cupboard with an extra guest bed.
A black wooden door with glass panels opens into the hallway, where you’ll find a modern separate toilet with a washbasin and the staircase to the first floor. The hallway also leads to a spacious storage room with plenty of room for bicycles, household supplies and other belongings, as well as direct access to the garage.
First floor:
A spacious living room with plenty of room for both a comfortable seating area and a dining table, overlooking the water at the front. At the rear, the modern kitchen features a stylish island with an induction hob, integrated extraction and a range of built-in appliances.
Large windows bring in plenty of natural light and create an open, airy feel throughout the kitchen and living area. Sliding doors open directly onto the recently landscaped, professionally designed garden. Its southeast-facing position means you can enjoy plenty of sunshine.
An additional storage shed at the rear provides space for garden tools and other items. The garden also gives access to the communal garden, with children’s play areas and shared vegetable gardens. The garage can also be reached through the communal garden.
Second floor:
The landing has a modern separate toilet with a washbasin. There are two bedrooms on this floor. The bedroom at the front has its own en suite bathroom and custom-built wardrobes along one wall. The bathroom includes a double vanity, a spacious walk-in shower and underfloor heating.
The second bedroom is situated at the rear.
Third floor:
The top floor accommodates the third bedroom and a second bathroom. At the front, a spacious terrace of approximately 15 m² offers views over the water and the skyline of The Hague. The bathroom features a generous walk-in shower, a vanity unit, a wall-hung toilet and underfloor heating. Connections for the washing machine and dryer are conveniently located together in the utility room.
The property comes with two private parking spaces in the secure parking garage, as well as its own electric vehicle charging point. Charging costs are settled through the owners’ association (VvE).
Good to know:
- Modern home arranged over four floors;
- Approximately 172 m² of living space;
- Three bedrooms and an additional study/bedroom;
- Two bathrooms;
- Bright living floor with a modern kitchen and island;
- A++++ energy rating;
- 12 solar panels;
- Ground source heat pump;
- Heat recovery ventilation system;
- Underfloor heating and cooling;
- Triple glazing;
- Recently landscaped, professionally designed southeast-facing garden;
- Enclosed communal garden with children’s play areas and shared vegetable gardens;
- Spacious top-floor terrace with views over the water and the skyline of The Hague;
- Internal storage room for bicycles and gardening equipment;
- Two parking spaces in the secure parking garage;
- Private electric vehicle charging point, with usage costs settled through the owners’ association (VvE), approximately €10 per month;
- Owners’ association contribution of approximately €104,42 pm, covering the parking garage and communal garden, among other items;
- Leasehold property with ground rent paid off in perpetuity;
- Conveniently located between The Hague, Voorburg and Rijswijk;
- Handover date by mutual agreement.
This information has been compiled by us with the necessary care. However, we accept no liability for any incompleteness, inaccuracies or otherwise, nor for the consequences thereof. All stated dimensions and surface areas are indicative. All information provided should be regarded as an invitation to make an offer or to enter into negotiations.
Highlights
AI-generated from the description
Bright living with island
Spacious living floor with modern kitchen and island.
Garden, roof terrace, courtyard
Southeast garden, view terrace and shared courtyard.
Highly energy-efficient home
A++++ rating, 12 solar panels, heat pump and HRV.
Advertisement
Features
Transfer of ownership
- Listed since
- Acceptance
- Available in consultation
- Asking price
- € 995,000 kosten koper
- Asking price per m²
- € 5,785
- Status
- Available
Construction
- Kind of house
- Mansion, row house
- Building type
- Resale property
- Year of construction
- 2021
Surface areas and volume
- Areas
- Living area
- 172 m²
- Exterior space attached to the building
- 15 m²
- External storage space
- 2 m²
- Plot size
- 51 m²
- Volume in cubic meters
- 595 m³
Layout
- Number of rooms
- 5 rooms (3 bedrooms)
- Number of bath rooms
- 2 bathrooms and 2 separate toilets
- Bathroom facilities
- Double sink, 2 walk-in showers, underfloor heating, 2 washstands, and toilet
- Number of stories
- 4 stories
- Facilities
- Balanced ventilation system, optical fibre, TV via cable, and solar panels
Energy
- Energy label
- A++++
- Insulation
- Roof insulation, triple glazed, floor insulation and completely insulated
- Heating
- Complete floor heating, heat recovery unit and heat pump
Cadastral data
- 'S-GRAVENHAGE AP 2085
- Cadastral map
- Area
- 51 m²
- Ownership situation
- Ownership encumbered with long-term leaset
- Fees
- Bought off for eternity
- 'S-GRAVENHAGE AP 2103
- Cadastral map
- Ownership situation
- Ownership encumbered with long-term leaset
- Fees
- Bought off for eternity
- 'S-GRAVENHAGE AP 2103
- Cadastral map
- Ownership situation
- Ownership encumbered with long-term leaset
- Fees
- Bought off for eternity
Exterior space
- Location
- Alongside a quiet road, alongside waterfront, in residential district and unobstructed view
- Garden
- Back garden
- Back garden
- 59 m² (11.00 metre deep and 5.40 metre wide)
- Garden location
- Located at the southeast with rear access
- Balcony/roof terrace
- Roof terrace present
Garage
- Type of garage
- Underground parking and parking place
Parking
- Type of parking facilities
- Parking on gated property and parking garage
Popularity
0x
Viewed
0x
Saved
16-10-2026
On Funda
Neighborhood
Binckhorst
Den Haag- Residents
- 3,420
- Family with children
- 13%
- Avg. asking price / m²
- € 5,930
Discover the neighborhood
Curious about the housing supply, residents and local real estate agents?

Don’t want to forget this home?
Save it as a favorite. You’ll easily find it back and get notified when something changes.
