Ruime gezinswoning nabij winkels, OV en snelwegen!
Description
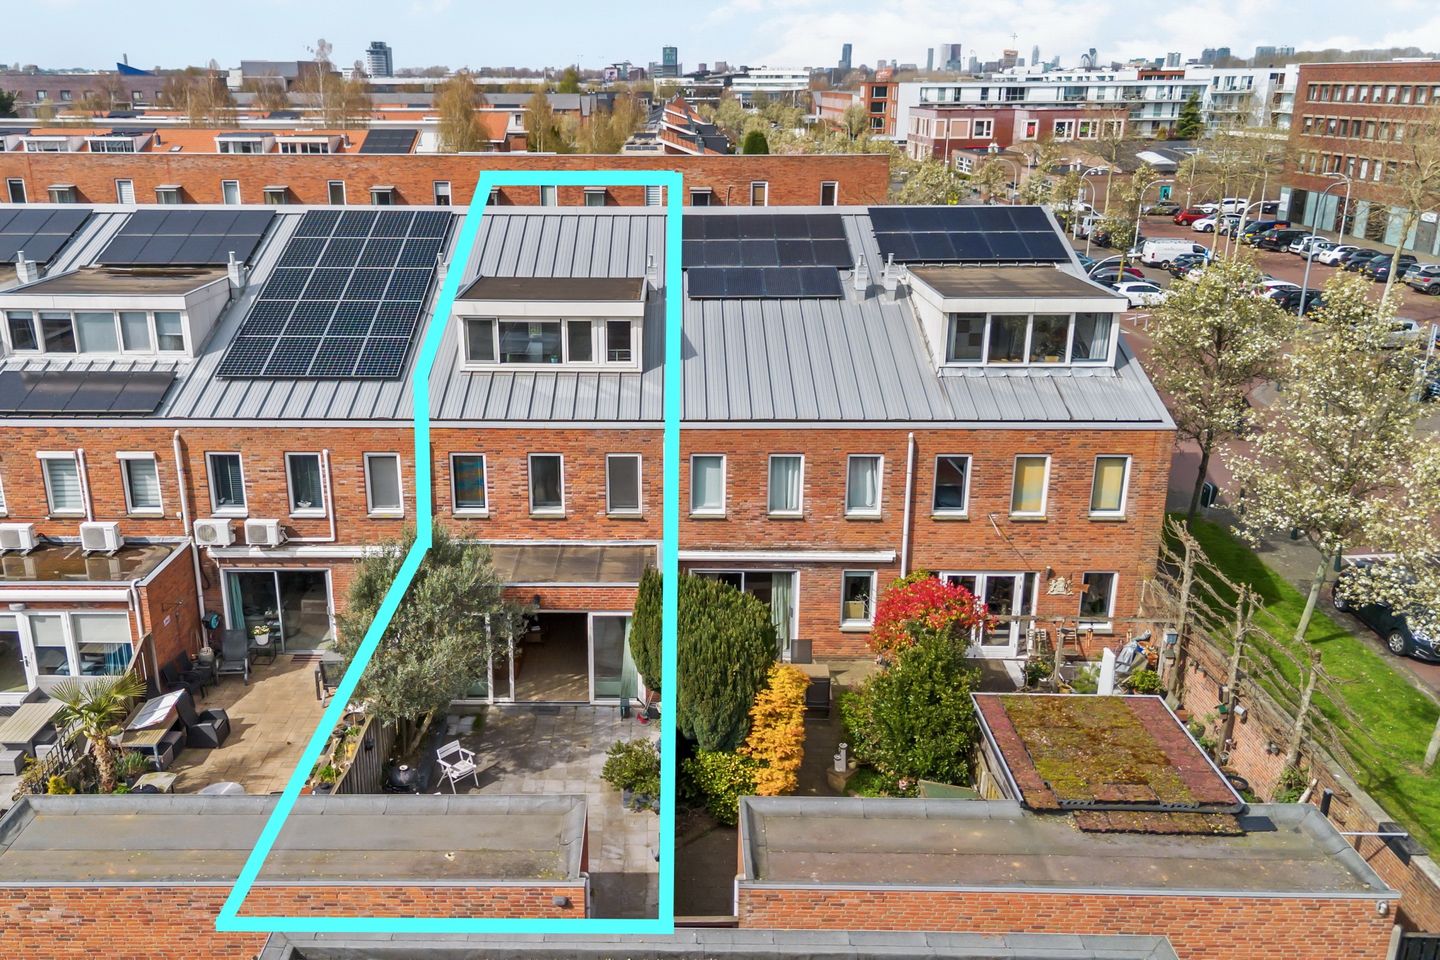
Wonderfully spacious family home with 5 generous bedrooms and an exceptionally large living room with open connection to the kitchen. Everything about this home is spacious — in total this mid-terrace house offers approx. 156 m² of living space and a lovely approx. 50 m² rear garden. Here on the Plesmanlaan you live in a prime central location, with the shops of Ypenburg shopping centre literally just around the corner, and Nootdorp, Rijswijk, The Hague and Delft all easily reachable by both car and public transport. A perfect location for the whole family!
Living – Plenty of light and space

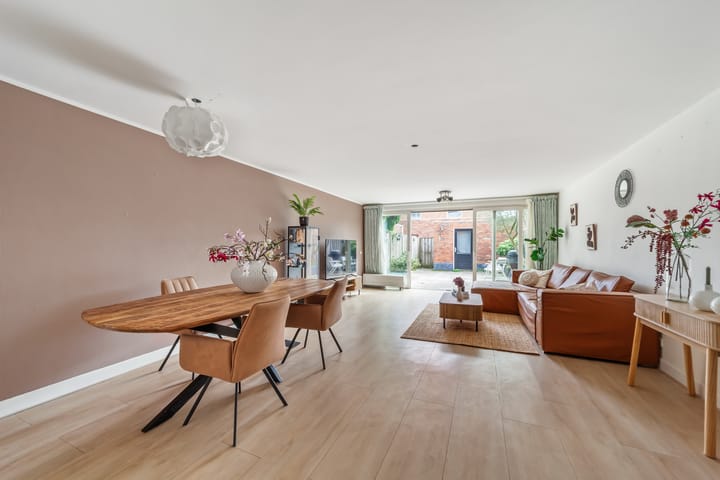
Thanks to the rear extension, the living room is genuinely impressive at nearly 40 m²! The living room features a beautiful laminate floor, convector radiators, double sliding doors to the rear garden and an open connection to the kitchen. More than enough room for a cosy seating area, a wonderfully large dining table and a play corner for the children.
Kitchen – Ample workspace and fully fitted appliances
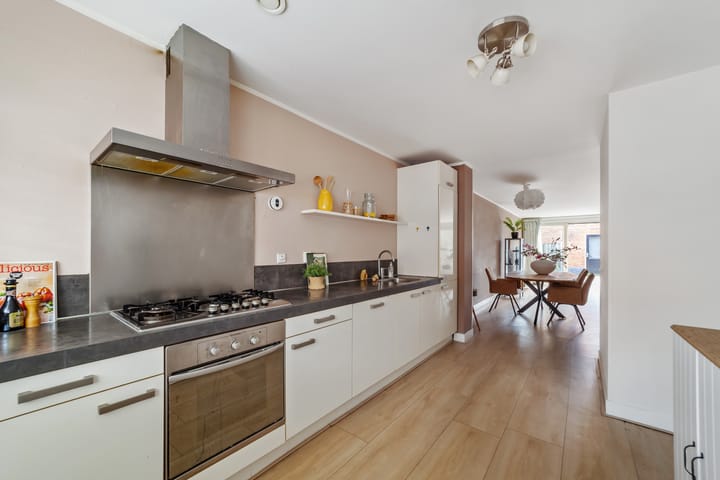
At the front of the house you will find the kitchen in a modern style, featuring a straight kitchen unit running along the length of the property. The generous layout also leaves room for further expansion, such as an additional appliance wall, a breakfast bar and much more. Of course, this kitchen is fully equipped with built-in appliances including a 6-burner gas hob, oven, fridge-freezer, dishwasher and extractor hood.
Outside – Spacious south-east facing rear garden
A generously sized rear garden of no less than 50 m², south-east facing with a back entrance and storage shed. More than enough space to enjoy the outdoors, with the choice between sun and shade at almost any time of day.
Sleeping – Space for the whole family
On the first floor you will find 3 bedrooms, including one very large one. All three bedrooms (approx. 16 m², 9 m² and 8 m²) feature a beautiful laminate floor and ample electrical sockets. The other two bedrooms are located on the top floor, also with laminate flooring, and measure approx. 14 m² and 10 m² respectively — the larger of which benefits from a dormer window.
Sanitary – Bathroom, separate toilet and option for a 2nd bathroom
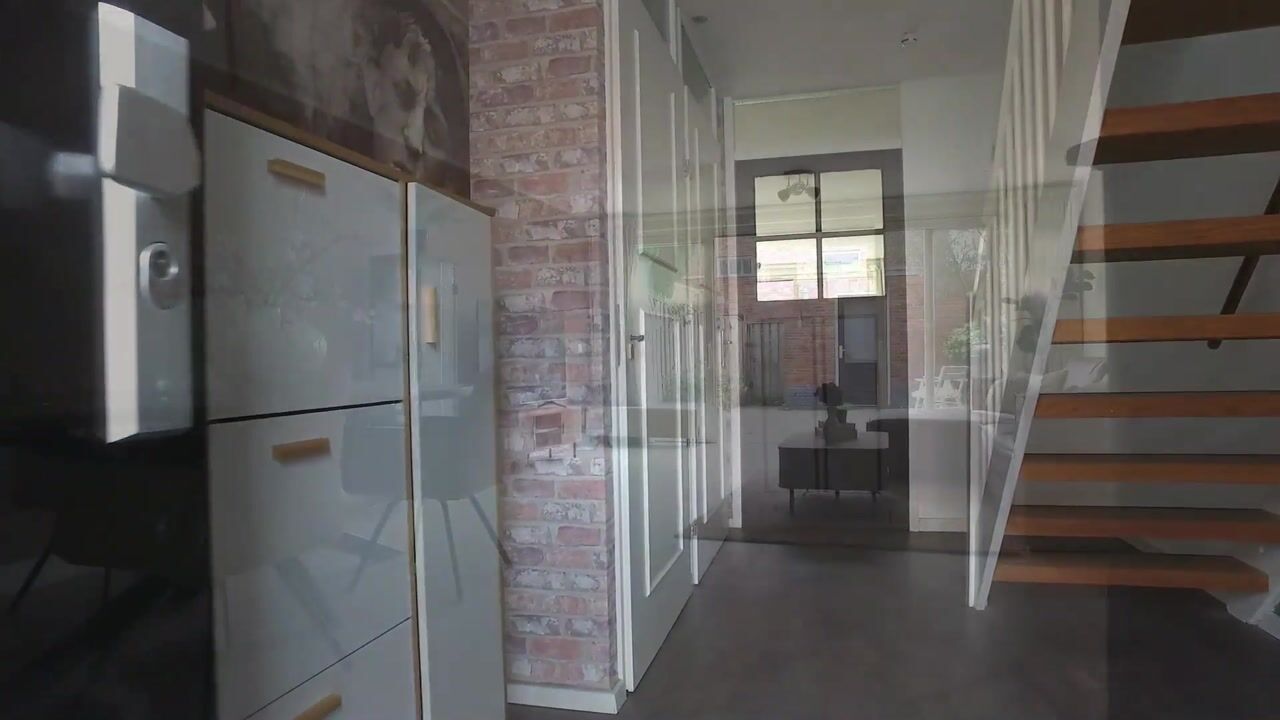
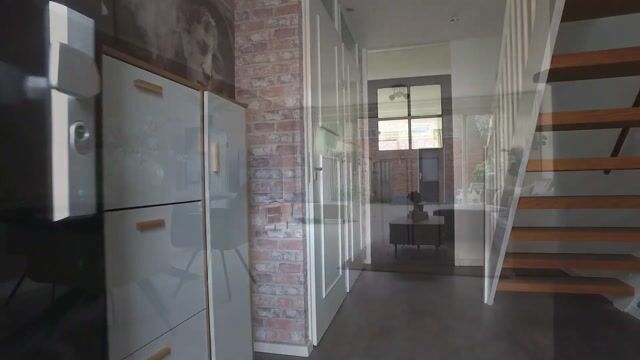
In the hallway near the entrance on the ground floor, you will find a modern toilet with a wall-mounted WC, small hand basin and mechanical ventilation. The bathroom, featuring a shower cubicle, wall-mounted WC, washbasin, bath, towel radiator and mechanical ventilation, is located on the first floor. On the top floor there is a spacious utility room housing the central heating boiler, space for a washing machine and dryer, and the mechanical ventilation unit. If desired, there is potential to create a second bathroom here by reorganising the layout of this floor.
Storage – More than enough!
Storage is absolutely no issue in this home! In addition to the storage shed in the rear garden and a storage cupboard on the first floor, there is also plenty of storage space in the utility room and behind the knee walls.
Surroundings – Central, quiet and surrounded by greenery
A central and wonderfully green setting! The property is situated in the Ypenburg neighbourhood, with plenty of green spaces and parks within easy reach. Nearby you will also find a wide range of shops, supermarkets, restaurants, sports clubs, schools and much more! The centres of Rijswijk, The Hague, Nootdorp and Delft are also quickly accessible by car, bicycle or public transport.
Key features:
Asking price €645,000 buyer's costs
Living area approx. 156 m²
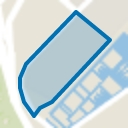
Plot area 136 m²
Year of construction: 1999
Lovely rear garden facing south-east with back entrance and storage shed
Energy label A
Fully insulated
Double glazing throughout
Central heating boiler (2012, Atag brand, heating and hot water)
Transfer date by mutual agreement
Given the year of construction, an age and materials clause applies
Dataroom and bidding via Eerlijk Bieden
Freehold property
Choice of notary at buyer's discretion
Interested in this property? Please contact our office to schedule a viewing. We would be delighted to hear from you.
Haven't sold your current home yet, or not sure how much mortgage you can get? Book a no-obligation appointment for a valuation and/or mortgage consultation so you can start your property search fully informed. We are here for you. Your wishes come first!
The information provided has been compiled with care; however, no rights can be derived from its accuracy. All information provided should be regarded as an invitation to make an offer or to enter into negotiations.
Highlights
AI-generated from the description
Spacious living with kitchen
Extended living room nearly 40 m² with open kitchen.
Large south-east facing garden
Approx. 50 m² rear garden with back entrance and shed.
Central living in Ypenburg
Shopping centre nearby, easy access by car and public transport.
Advertisement
Features
Transfer of ownership
Listed since
Acceptance
Available in consultation
Asking price
€ 645,000 kosten koper
Asking price per m²
€ 4,135
Status
Available
Construction
Kind of house
Single-family home, row house
Building type
Resale property
Year of construction
1999
Type of roof
Combination roof covered with asphalt roofing
Surface areas and volume
Areas
Living area
156 m²
External storage space
8 m²
Plot size
136 m²
Volume in cubic meters
480 m³
Layout
Number of rooms
6 rooms (5 bedrooms)
Number of bath rooms
1 bathroom and 1 separate toilet
Bathroom facilities
Shower, toilet, and sink
Number of stories
3 stories
Facilities
Mechanical ventilation, sliding door, and TV via cable
Energy
Energy label
A
Insulation
Double glazing, energy efficient window and completely insulated
Heating
CH boiler
Hot water
CH boiler
CH boiler
Atag (gas-fired combination boiler from 2012, in ownership)