Eengezinswoning met maar liefst 7 slaapkamers en eigen parkeerplaats!
Description
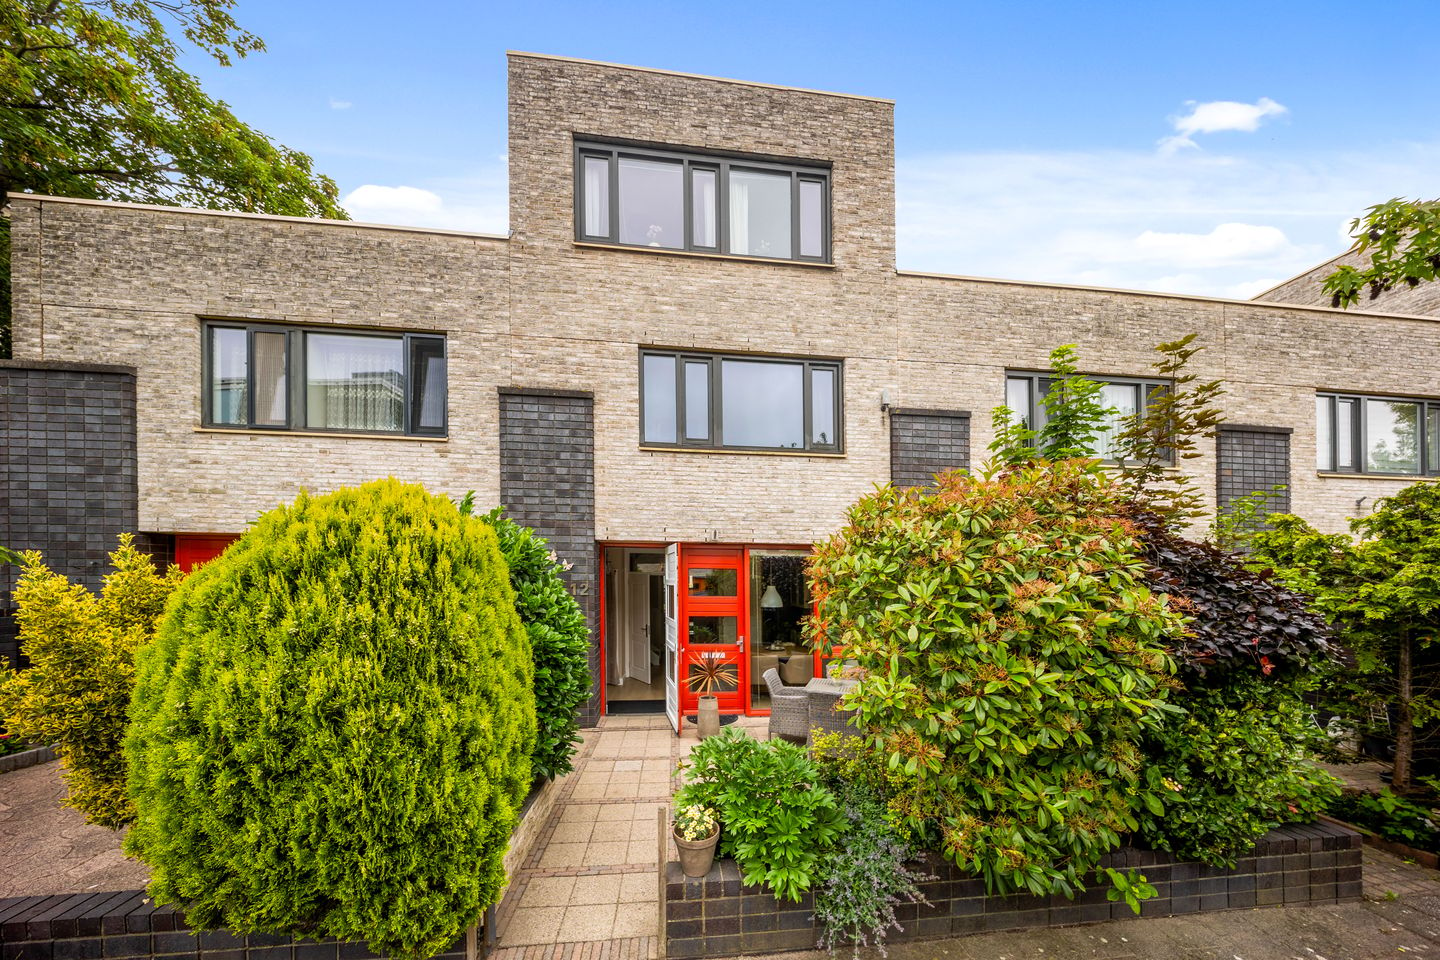
Excellently maintained and surprisingly spacious 9-room family home of approximately 180 m² located on a quiet street in a child-friendly residential area!
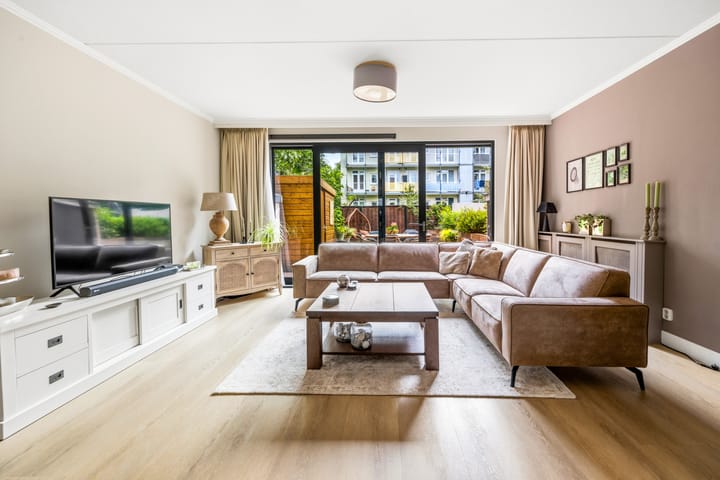
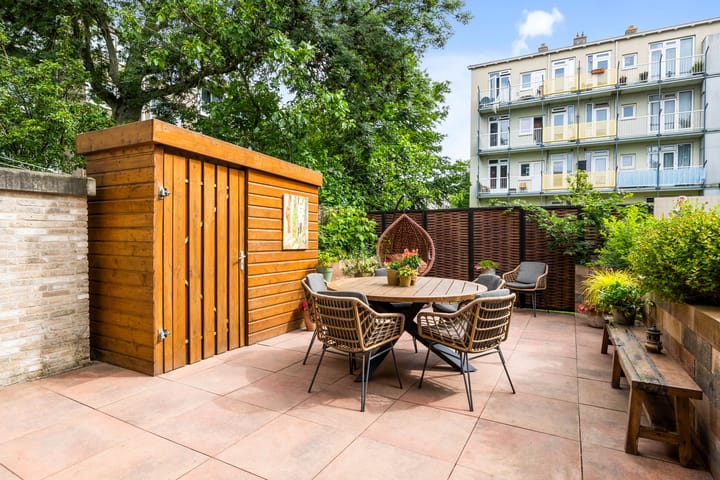
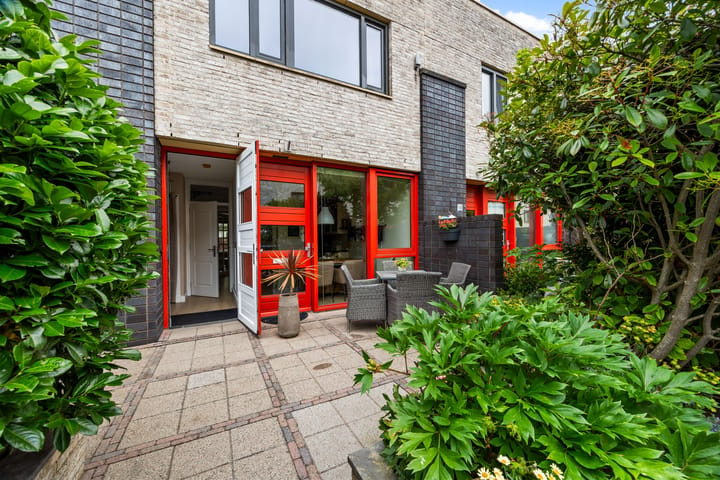
The home features no fewer than seven bedrooms, a spacious and bright garden-facing living room, a cozy dining room with a semi-open kitchen, a neat bathroom, a separate laundry room, a well-kept front garden, and a beautifully landscaped northeast-facing backyard with a wooden shed.
A private parking space in the enclosed underground parking garage, 11 solar panels, and an energy label A complete the package.
Ideally located in the child-friendly and green Morgenstond residential area, within walking distance of the Leyweg, Almeloplein, and Houtwijk shopping centers, the Haga Hospital, various sports clubs, schools, childcare facilities, and public transport.
Additionally, arterial roads, the International School of The Hague, and the beach are easily accessible by bicycle, just approximately 15 minutes away.
Layout
Ground floor
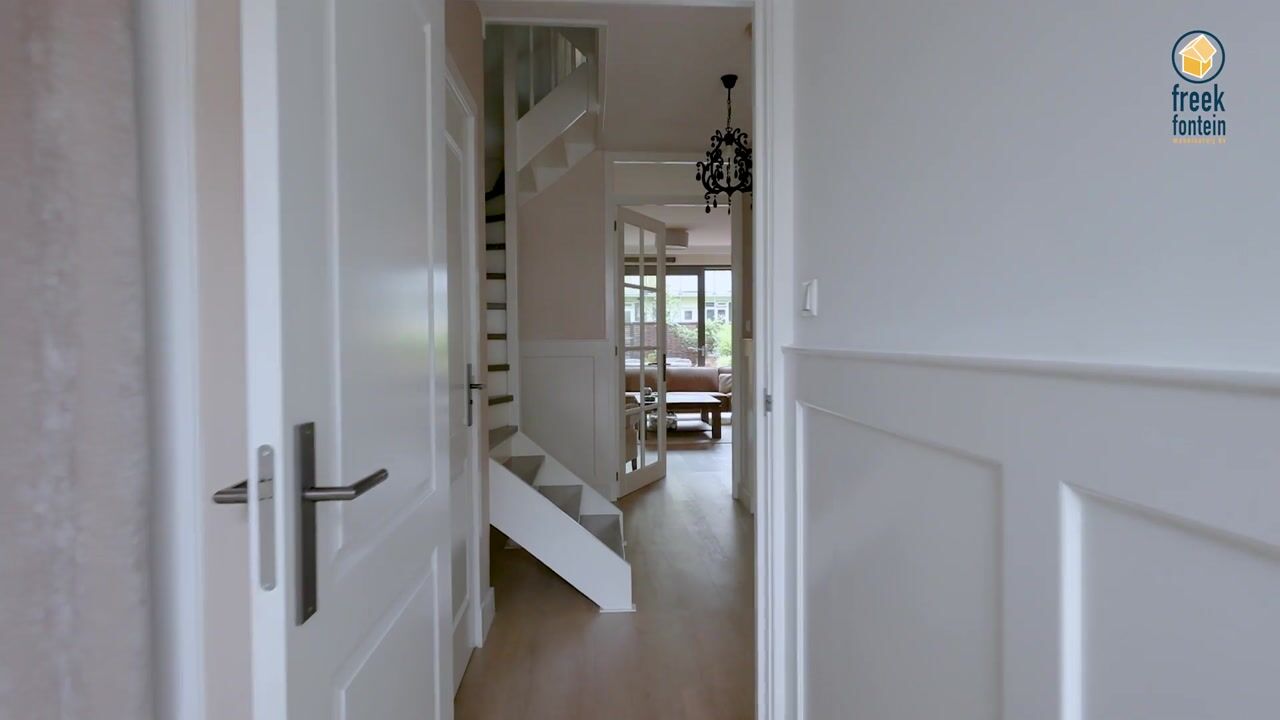
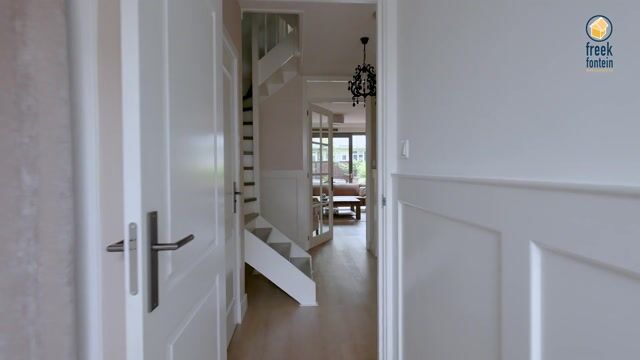
Entrance via the well-kept front garden. Vestibule with wardrobe and meter cupboard. Hall with staircase to the first floor and a modern separate toilet with a washbasin. At the front are the dining room with access to the front garden and the semi-open kitchen, fitted with a natural stone worktop and various built-in appliances. At the rear is the spacious and bright garden-facing living room with sliding doors to the northeast-facing back garden, which features a wooden shed.
First floor
Landing with built-in cupboard and access to the laundry room with space for washing equipment and the central heating boiler. Spacious bedroom at the front with an adjoining walk-in closet. Two good-sized bedrooms at the rear. Neat bathroom with walk-in shower, bathtub, vanity unit, designer radiator, and toilet.
Second floor
Landing with two built-in cupboards. Two bedrooms at the front and two bedrooms at the rear. Additionally, there is a prepared second bathroom space on this floor.
Special features
- Spacious family home ready to move into;
- No fewer than seven bedrooms;
- Fully insulated and equipped with energy label A; - 11 AEG full black solar panels from 2022;
- Private parking space in the enclosed underground parking garage;
- Well-maintained front garden and beautifully landscaped back garden with wooden shed;
- Possibility to create a second bathroom on the second floor;
- Perpetual leasehold with redeemed ground rent;
- Year of construction 2005;
- Completion date by mutual agreement;
- Wooden window frames with HR++ glazing;
- Vaillant central heating combi boiler from 2015;
- Electricity: 10 circuits with residual current devices;
- Fiber optic connection available;
- Good parking facilities on the street;
- Active Owners' Association, monthly contribution € 79.81 for the home and parking space;
- Centrally located relative to the Leyweg and Houtwijk shopping centers, schools, sports facilities, public transport, arterial roads, the International School of The Hague, and the beach; - Living area: 180 m²;
- Other indoor space: 1 m²;
- External storage space: 2 m²;
- Volume: 583 m³;
- Measurement report drawn up in accordance with the Measurement Instruction for Usable Area of ??Dwellings;
This sales description has been compiled with care. However, all text is informative and intended as an invitation to discuss a potential purchase. You cannot derive any rights from this sales description.
Highlights
AI-generated from the description
Spacious nine-room family home
Approx. 180 m² living space with seven bedrooms.
Bright garden-facing living room
Spacious living room with sliding doors and dining room with semi-open kitchen.
Energy label A and solar panels
Fully insulated with 11 solar panels from 2022.
Advertisement
Features
Transfer of ownership
Listed since
Acceptance
Available in consultation
Asking price
€ 650,000 kosten koper
Asking price per m²
€ 3,652
Status
Sold under reservation
Construction
Kind of house
Single-family home, row house
Building type
Resale property
Year of construction
2005
Type of roof
Flat roof covered with asphalt roofing
Surface areas and volume
Areas
Living area
178 m²
Other space inside the building
1 m²
External storage space
2 m²
Volume in cubic meters
583 m³
Layout
Number of rooms
9 rooms (7 bedrooms)
Number of bath rooms
1 bathroom and 1 separate toilet
Bathroom facilities
Walk-in shower, bath, toilet, and washstand
Number of stories
3 stories
Facilities
Optical fibre, mechanical ventilation, sliding door, TV via cable, and solar panels
Energy
Energy label
A
Insulation
Completely insulated
Heating
CH boiler
Hot water
CH boiler
CH boiler
Vaillant (gas-fired combination boiler from 2015, in ownership)