Sold under reservation
Rijstkamp 322592 EX Den HaagKampen
€ 1,200,000 k.k.

- 172 m²living area
- 289 m²plot size
- 4bedrooms
- Aenergy label
Description
LUXURY, SPACE AND SUSTAINABLE LIVING
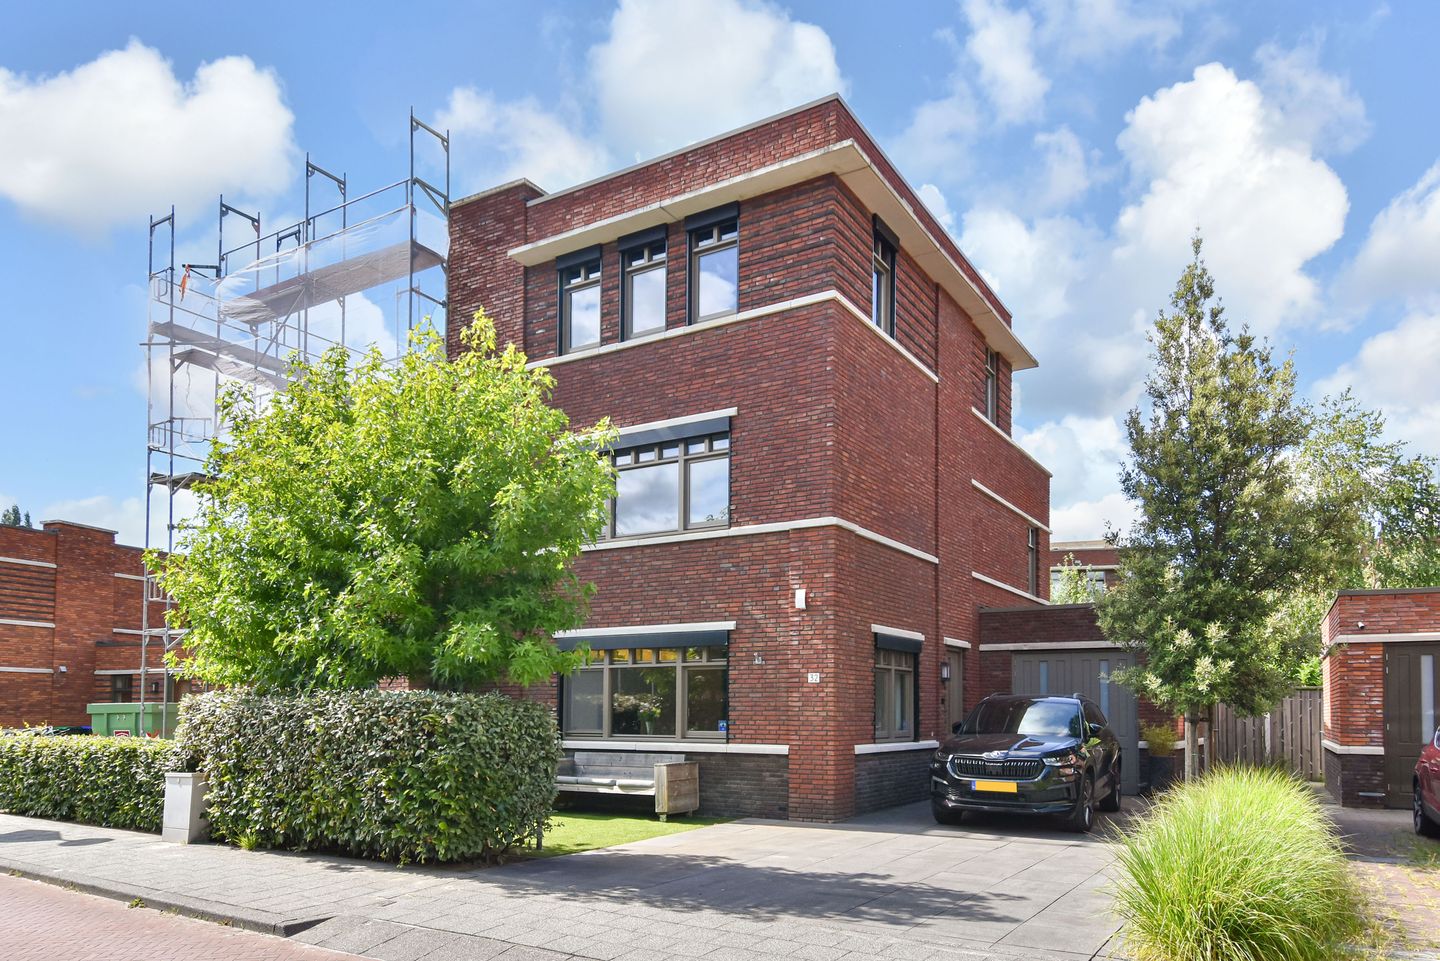
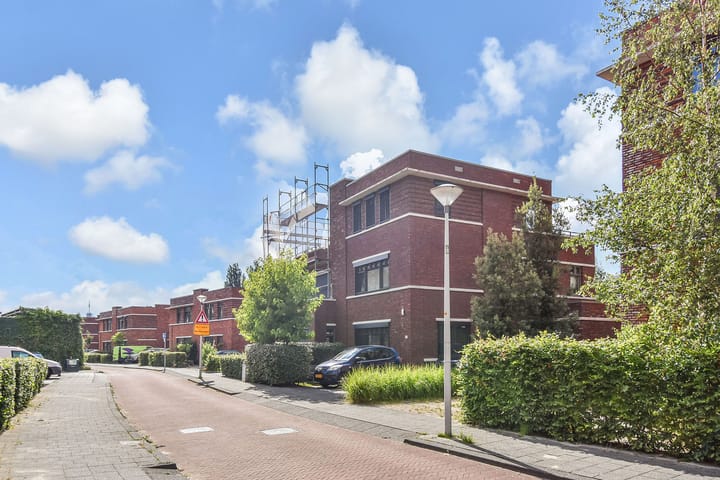
Situated on a quiet street in The Hague, this modern and beautifully maintained semi-detached home was built in 2020. An exceptionally complete family home where space, luxury, sustainability and contemporary comfort come together perfectly. The property features a **spacious and bright living room with a luxurious open-plan kitchen**, together forming the welcoming heart of the home. With approximately **172 m² of living space, a garage of approximately 14 m²**, no fewer than five bedrooms and two luxurious bathrooms, there is plenty of space for the entire family.
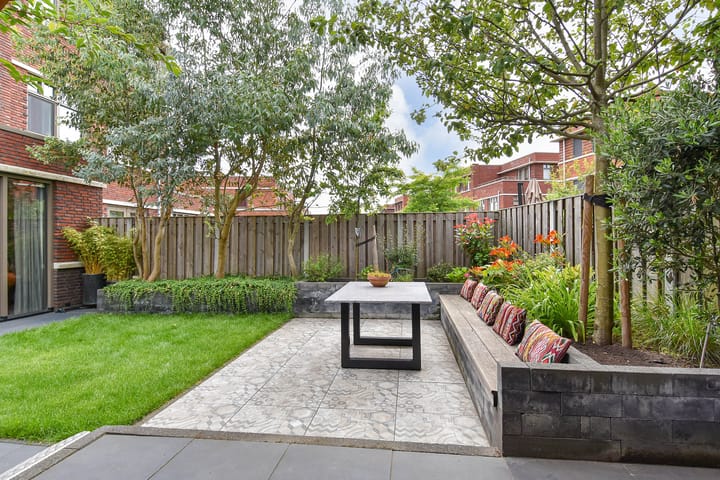

Outdoor living is equally inviting. The beautifully landscaped rear garden features a covered veranda and a cosy sunken seating area, creating wonderful spaces to relax and enjoy long evenings outside.
High-quality finishes, an extensive smart home system and sustainable features complete the picture. A modern, move-in-ready family home designed and finished with great attention to comfort and quality.
LIVING AND COOKING
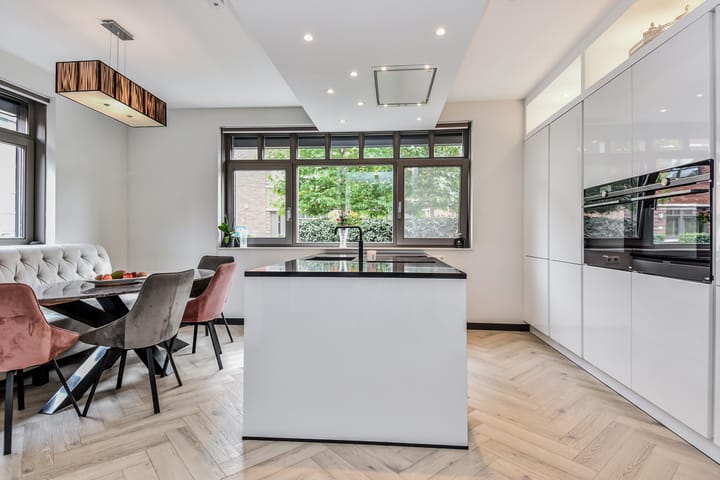
The spacious living room and open-plan kitchen form the heart of the home. Large windows provide an abundance of natural light and create a pleasant connection with the garden. The luxurious contemporary kitchen is fitted with an extensive range of integrated appliances. The open-plan layout offers plenty of space for cooking and entertaining while maintaining a natural connection with the living and dining areas.
FIVE BEDROOMS AND TWO BATHROOMS
With five bedrooms, the property is ideal for a family, while also offering plenty of flexibility for a comfortable home office, guest room or hobby room. The house also features two luxurious bathrooms and three Japanese-style toilets. In addition, there is a roof terrace, providing yet another attractive outdoor space to enjoy.
BEAUTIFULLY LANDSCAPED REAR GARDEN
Considerable attention has also been given to the outdoor space. The beautifully landscaped rear garden features a covered veranda, a cosy sunken seating area and a separate storage shed. The garden offers several inviting areas for relaxing, dining and spending time outdoors with family and friends.
SMART AND FUTURE-READY
Built in 2020, the property has been designed with comfortable and sustainable living in mind. With energy label A, full insulation and double glazing, the home is energy-efficient and ready for the future. The property also features an extensive smart home system and a professional home-working and multimedia setup. Modern technology has been thoughtfully integrated throughout the home to enhance everyday comfort and convenience.
GARAGE AND PARKING ON PRIVATE PROPERTY
The garage of approximately 14 m² is equipped with heating and electricity and provides useful additional space for storage, bicycles or other purposes. There is also private parking for up to three cars on the property.
KEY FEATURES
* Semi-detached house
* Built in 2020
* Approximately 172 m² of living space
* Approximately 14 m² of additional indoor space / garage
* Approximately 698 m³ of volume
* Plot size of 289 m²
* Freehold property
* Spacious living room with open-plan kitchen
* Luxurious kitchen with extensive integrated appliances
* Five bedrooms
* Two luxurious bathrooms
* Three Japanese-style toilets
* Roof terrace
* Beautifully landscaped rear garden with covered veranda and sunken seating area
* Separate storage shed
* Garage with heating and electricity
* Fully double glazed
* Energy label A
* Energy-neutral
* High-quality finishes throughout
* Extensive smart home system
* Professional home-working and multimedia setup
* Private parking for three cars
* Transfer date by mutual agreement
An exceptionally complete and high-quality family home that is ready to move into without the need for major work. Space, comfort, sustainability and modern technology come together beautifully in this outstanding property.
Advertisement
Features
Transfer of ownership
- Listed since
- Acceptance
- Available in consultation
- Asking price
- € 1,200,000 kosten koper
- Asking price per m²
- € 6,977
- Status
- Sold under reservation
Construction
- Kind of house
- Mansion, double house
- Building type
- Resale property
- Year of construction
- 2020
Surface areas and volume
- Areas
- Living area
- 172 m²
- Other space inside the building
- 14 m²
- Exterior space attached to the building
- 19 m²
- Plot size
- 289 m²
- Volume in cubic meters
- 698 m³
Layout
- Number of rooms
- 5 rooms (4 bedrooms)
- Number of bath rooms
- 2 bathrooms and 2 separate toilets
- Bathroom facilities
- Shower, bath, 2 washstands, walk-in shower, and toilet
- Number of stories
- 3 stories
- Facilities
- Air conditioning, alarm installation, outdoor awning, smart home, mechanical ventilation, rolldown shutters, TV via cable, and solar collectors
Energy
- Energy label
- A
- Insulation
- Completely insulated
- Heating
- Complete floor heating and heat pump
Cadastral data
- 'S-GRAVENHAGE AS 2333
- Cadastral map
- Area
- 289 m²
- Ownership situation
- Full ownership
Exterior space
- Garden
- Back garden and front garden
- Back garden
- 86 m² (8.20 metre deep and 10.43 metre wide)
- Garden location
- Located at the southwest
Garage
- Type of garage
- Attached brick garage
- Capacity
- 1 car
- Facilities
- Electricity and heating
Popularity
2,133x
Viewed
35x
Saved
15-8-2026
On Funda
Neighborhood
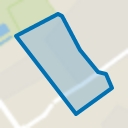
Kampen
Den Haag- Residents
- 38,835
- Family with children
- 36%
- Avg. asking price / m²
- € 4,092
Discover the neighborhood
Curious about the housing supply, residents and local real estate agents?

Don’t want to forget this home?
Save it as a favorite. You’ll easily find it back and get notified when something changes.
