Sold under reservation
Rijstkamp 412592 EX Den HaagKampen
€ 840,000 k.k.

- 144 m²living area
- 145 m²plot size
- 4bedrooms
- Aenergy label
Volledig duurzame woning tussen het groen
Description

Want to live surrounded by nature yet still within easy reach of everything The Hague has to offer? Located in the popular Tuinen van Wils neighborhood, this fully sustainable home, built in 2020, combines contemporary architecture, high-quality finishes, and optimal living comfort. With approximately 144 m² of living space, a bright living room, and four full-sized bedrooms, this move-in-ready home offers plenty of space for those seeking comfortable and future-proof living. And all of this just a stone’s throw from the heart of The Hague!
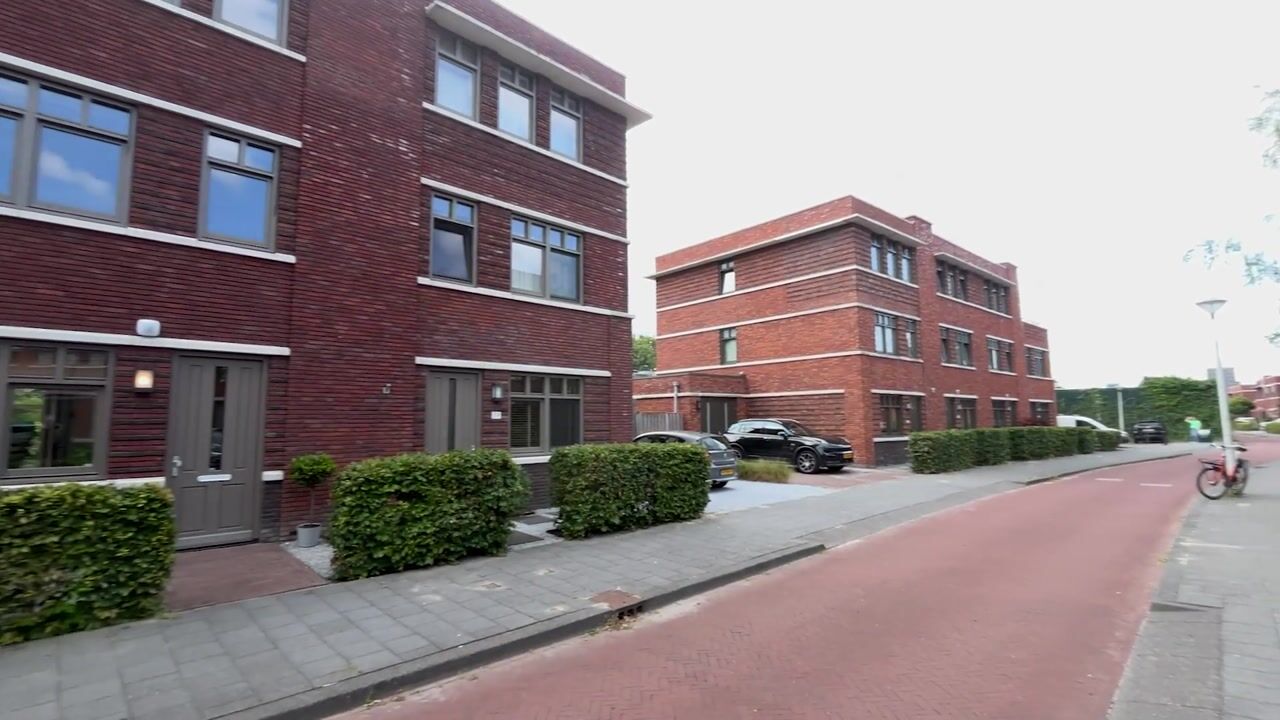
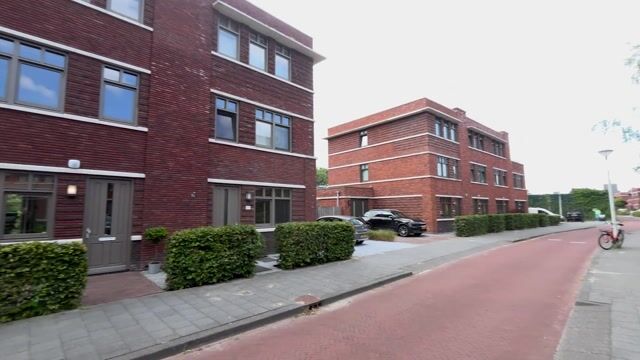
De Tuinen van Wils is a new residential neighborhood where space, nature, and living comfort take center stage. The street has a pleasant and harmonious mix of residents, with different generations living side by side in a relaxed atmosphere. A sense of community develops naturally and informally, in part through a neighborhood app and various community activities. This creates a pleasant living environment where social interaction is possible, yet peace and privacy always take precedence. The neighborhood is characterized by its quiet, low-traffic environment with wide streets, play areas, and plenty of public green spaces. From the home, you can easily walk to the Schenkzone with its water features, nature-friendly banks, and walking trails. The Clingendael Estate, the Marlot Estate, and the Haagse Bos are also a short distance away. Had enough of parks? Then visit the petting zoo or one of the playgrounds. At the same time, the city’s amenities are always nearby. The Mariahoeve shopping center, the lively Theresiastraat, and the Mall of the Netherlands are all within easy reach. There are also several elementary and secondary schools in the immediate vicinity, including the British School. Want to get out of the city? The Mariahoeve and Laan van NOI train stations provide excellent connections to destinations such as Leiden, Rotterdam, Schiphol, and Amsterdam. Accessibility by car is also excellent thanks to the proximity of the A4, A12, A44, and N44 highways.
Layout
Ground Floor
You reach the entrance to the home through the well-maintained front yard. The entryway features a modern restroom with a sink, the utility closet, and the staircase leading to the upper floors.
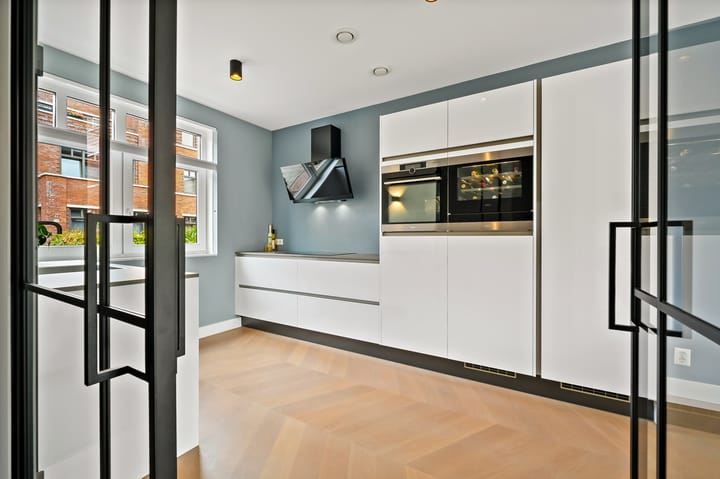
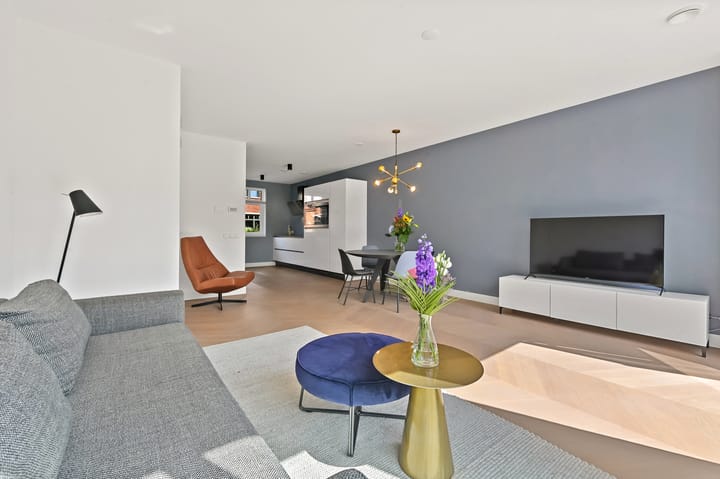
The modern open kitchen is located at the front of the house. The kitchen flows naturally into the living room and is equipped with an induction cooktop, (steam) oven, Quooker, dishwasher, separate refrigerator and freezer, and a wine cooler. The kitchen has a sleek finish and features a ceramic countertop that seamlessly complements the home’s style. From the kitchen, you look out onto the quiet street. Under the stairs is a spacious, practical stair closet with a custom-made, freely movable cabinet unit, ensuring every centimeter is put to excellent use.
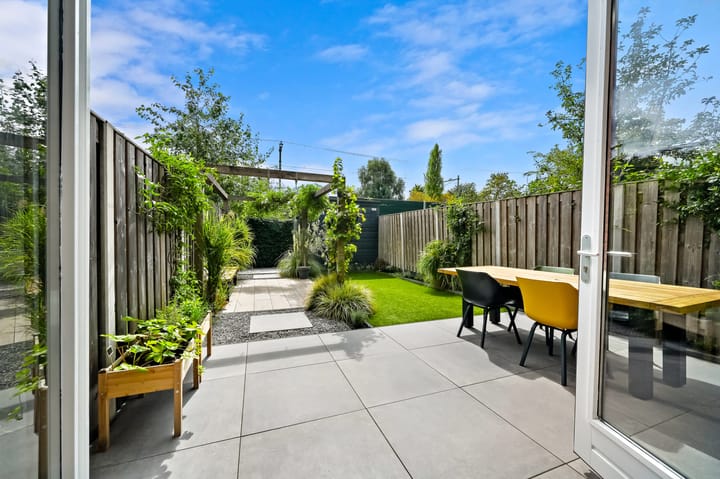
The spacious living room is located on the garden side and forms the heart of the home. Thanks to the large windows and French doors leading to the backyard, this space enjoys plenty of natural light. The sunny backyard, measuring approximately 65 m², faces southeast and offers plenty of privacy. The yard has a back entrance and features a freestanding shed for bicycles and storage.
First Floor
The first floor features two spacious bedrooms. The master bedroom also includes a generous walk-in closet, thoughtfully designed to provide ample space for all your clothing.
The luxurious bathroom is spacious and fully equipped. It features a bathtub, a separate walk-in shower, a vanity unit, and a second toilet. The spacious layout creates a comfortable space, perfect for a family.
Second Floor
The second floor is also fully utilized. Here you’ll find two more full-sized bedrooms, bringing the total number of large bedrooms in the home to four—even the smallest of which measures a generous 12 m²!
In addition, this floor features a separate laundry and utility room with space for the washing machine and other appliances. This practical room is generously sized, allowing for easy use of all its functions.
Sustainable and Future-Proof
This home was built in 2020 and fully meets the requirements of modern and sustainable living. The home features an air-source heat pump, a heat recovery ventilation system, a hot water boiler (300L), and a completely gas-free energy system. All of this contributes to an energy performance coefficient of 0, resulting in very low annual energy costs. In addition, the entire home is equipped with comfortable underfloor heating and cooling, including the bathroom and toilet. This allows you to live comfortably while keeping costs in check.
The home also features 12 solar panels (LG Neon 2) and fully soundproof HR++ glass. This ensures you enjoy a pleasant indoor climate all year round.
The energy efficiency rating is Class A.
What Makes This Home Special
De Rijstkamp 41 combines exactly what’s in high demand today: the spaciousness of a modern family home, the sustainability of a recent new construction, and the tranquility of a green living environment. Here, you’ll live between nature and the city, with all amenities within easy reach and a home that’s ready to move into immediately.
An ideal home for families seeking comfort, quality, and a future-proof living space in one of The Hague’s most attractive new residential neighborhoods.
SUMMARY:
Freehold property
Energy efficiency rating A and completely gas-free
12 solar panels
Fully insulated
Built in 2020
Balanced ventilation with heat recovery
Heat pump
Underfloor heating and cooling on every floor
Sunny, private southeast-facing backyard with a back entrance and storage shed
Active homeowners’ association for noise barrier maintenance—€42.39 per quarter
Living area 144 m², measured in accordance with NEN 2580
Highlights
AI-generated from the description
Fully sustainable and gas-free
Built 2020, heat pump, HRV, 12 solar panels, label A.
Bright living with kitchen
Open kitchen with high-end appliances and bright living room.
Sunny garden with privacy
Approx. 65 m² southeast garden with shed and back entrance.
Advertisement
Features
Transfer of ownership
- Listed since
- Acceptance
- Available in consultation
- Asking price
- € 840,000 kosten koper
- Asking price per m²
- € 5,833
- Status
- Sold under reservation
Construction
- Kind of house
- Single-family home, row house
- Building type
- Resale property
- Year of construction
- 2020
- Type of roof
- Flat roof covered with asphalt roofing
Surface areas and volume
- Areas
- Living area
- 144 m²
- External storage space
- 6 m²
- Plot size
- 145 m²
- Volume in cubic meters
- 500 m³
Layout
- Number of rooms
- 5 rooms (4 bedrooms)
- Number of bath rooms
- 1 bathroom and 1 separate toilet
- Bathroom facilities
- Double sink, walk-in shower, bath, toilet, and washstand
- Number of stories
- 1 story
- Facilities
- Balanced ventilation system, outdoor awning, optical fibre, TV via cable, and solar panels
Energy
- Energy label
- A
- Insulation
- Roof insulation, double glazing, insulated walls, floor insulation and completely insulated
- Heating
- Complete floor heating, heat recovery unit and heat pump
- Hot water
- Electrical boiler
Cadastral data
- 'S-GRAVENHAGE AS 2334
- Cadastral map
- Area
- 145 m²
- Ownership situation
- Full ownership
Exterior space
- Location
- Alongside park and in residential district
- Garden
- Back garden and front garden
- Back garden
- 65 m² (0.05 metre deep and 0.13 metre wide)
- Garden location
- Located at the southeast with rear access
Storage space
- Shed / storage
- Detached wooden storage
- Facilities
- Electricity
Parking
- Type of parking facilities
- Public parking
Popularity
3,248x
Viewed
77x
Saved
27-8-2026
On Funda
Neighborhood

Kampen
Den Haag- Residents
- 38,835
- Family with children
- 36%
- Avg. asking price / m²
- € 4,134
Discover the neighborhood
Curious about the housing supply, residents and local real estate agents?

Don’t want to forget this home?
Save it as a favorite. You’ll easily find it back and get notified when something changes.
