Roggeveenstraat 1492518 TN Den HaagZeeheldenkwartier
€ 825,000 k.k.

- 128 m²living area
- 92 m²plot size
- 4bedrooms
- Cenergy label
Description
(**English text below**)
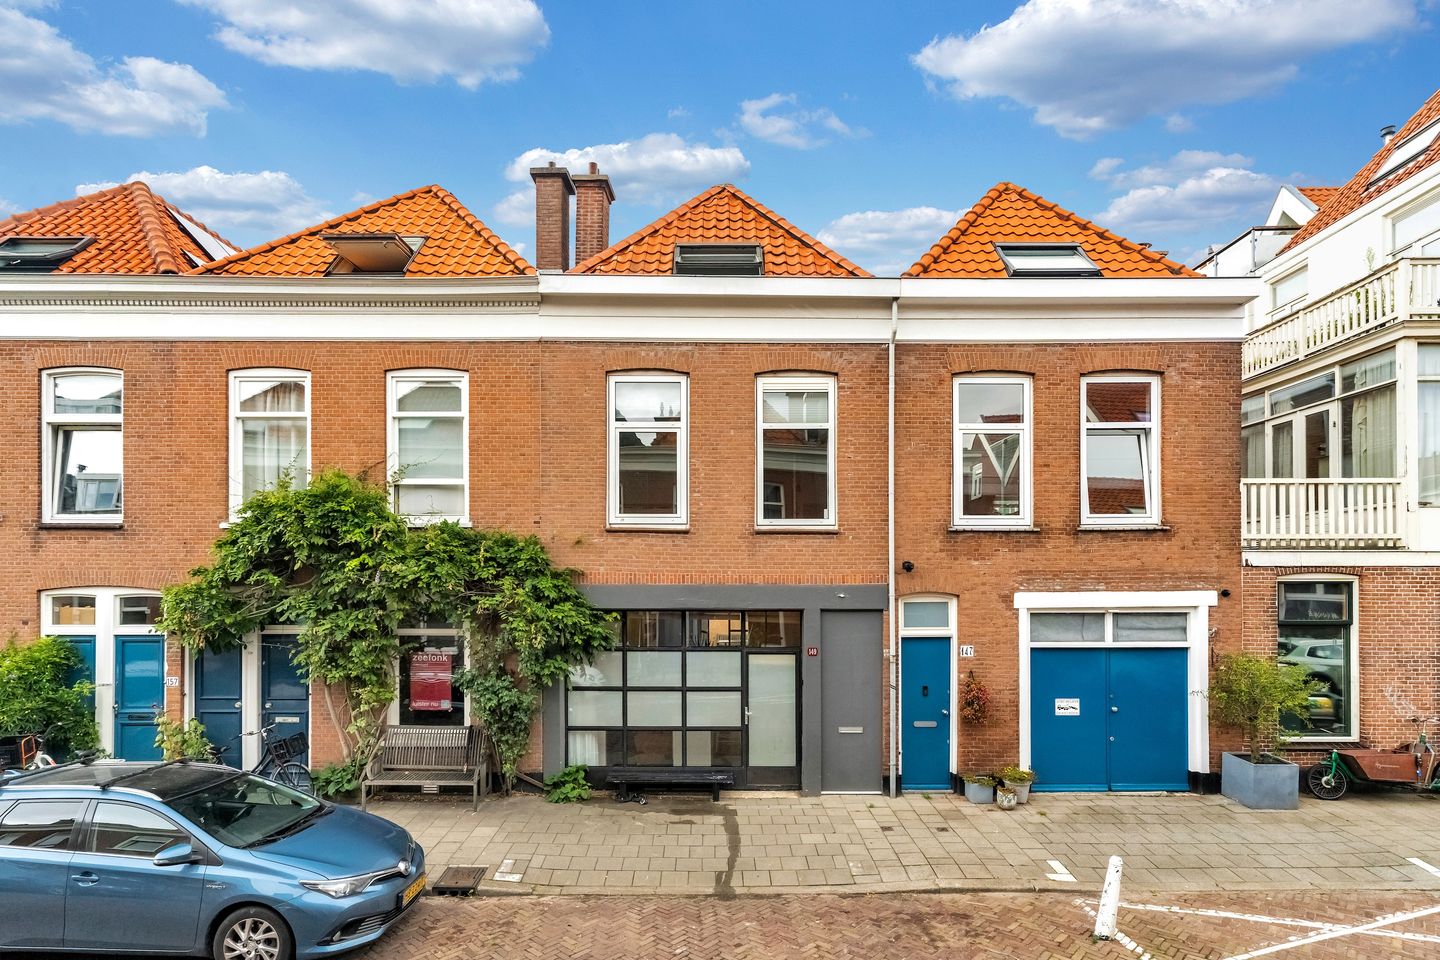
OM DE HOEK VAN DE PRINS HENDRIKSTRAAT, TUSSEN HET KONINGSPLEIN EN HET PRINS HENDRIKPLEIN, UITERST CHARMANT HERENHUIS MET 4 SLAAPKAMERS. SUPERLATIEVEN SCHIETEN TE KORT OM DE HEERLIJKE SFEER TE BESCHRIJVEN. EEN PERFECTE COMBINATIE VAN STIJL & CHARME MET PRAKTISCH MODERN GEBRUIKSGEMAK. HEERLIJK ROYALE ZONNIGE TUIN EN EEN RUIM DAKTERRAS.
Deze woning heeft een eigen website, de link hiervoor vindt u onder de knop download brochure!
De Roggeveenstraat, gebouwd aan het einde van de 19e eeuw, kenmerkt zich door charmante woningen met prachtige gevels. In de directe omgeving van deze straat, om de hoek van de Prins Hendrikstraat zijn vele voorzieningen beschikbaar. Winkelen kan in de Prins Hendrikstraat, Zoutmanstraat, Piet Heinstraat, zelfs de Reinkenstraat en de Weimarstraat; allen gezellige winkelstraten met ieder een eigen karakter en talloze restaurants, cafés en lunchrooms. Op het prachtige Koningsplein is een grote speeltuin en ook het stadspark "De Verademing" is binnen een paar minuten lopen. Deze royale woning ligt op een zeer gewilde centrale plek, op fietsafstand van het centrum en het strand. De straat kent eigenlijk alleen bestemmingsverkeer, maar de bereikbaarheid met de auto is goed. Doorgaande wegen zijn via de Centrumring eenvoudig aan te rijden en ook openbaar vervoer is voldoende beschikbaar met tramlijnen 3 , 11 en 17 die in tien minuten in de stad, op het strand of op Den Haag Centraal of Den Haag Hollands Spoor zijn. Kortom: heerlijk rustig wonen op een toplocatie in een geliefde woonomgeving met goede voorzieningen en bereikbaarheid.
Indeling.
Dit niet alledaags herenhuis bestond ooit uit een garage met bovenwoning. Deze zijn op doordacht praktische wijze gesmeed tot een harmonieus geheel, waarbij de begane grond is getransformeerd tot een bijzondere woonlaag.
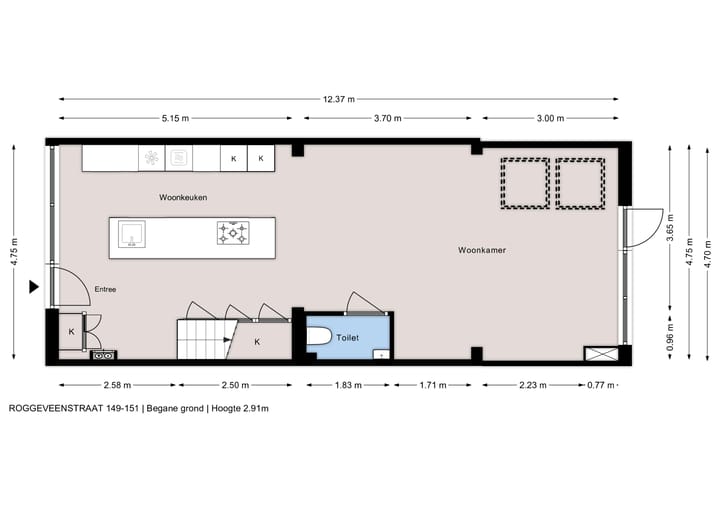
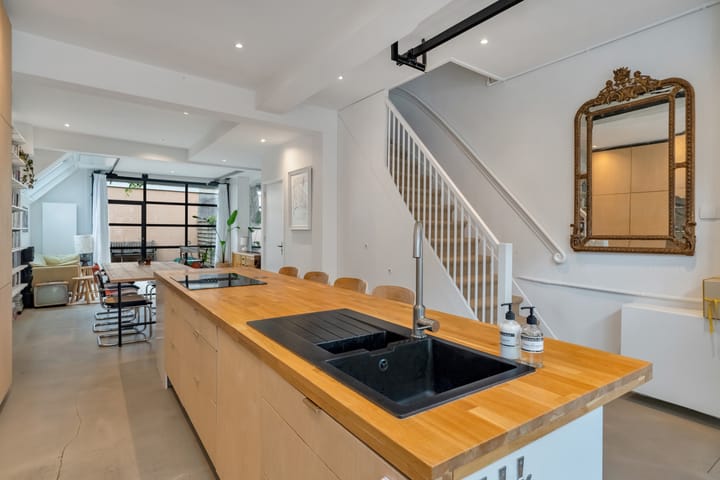
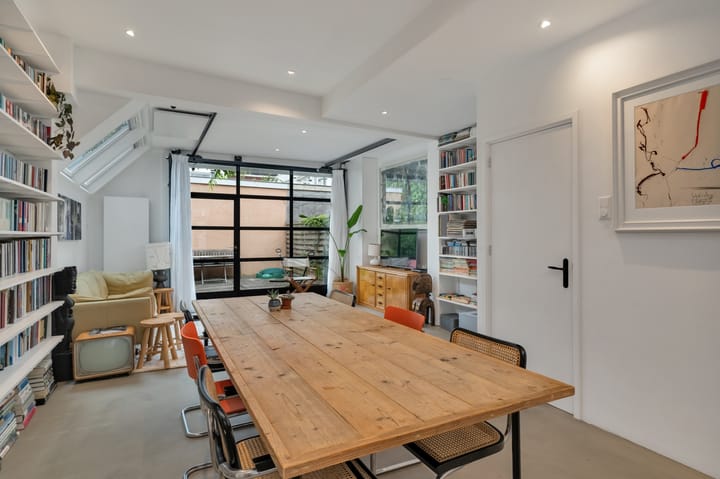
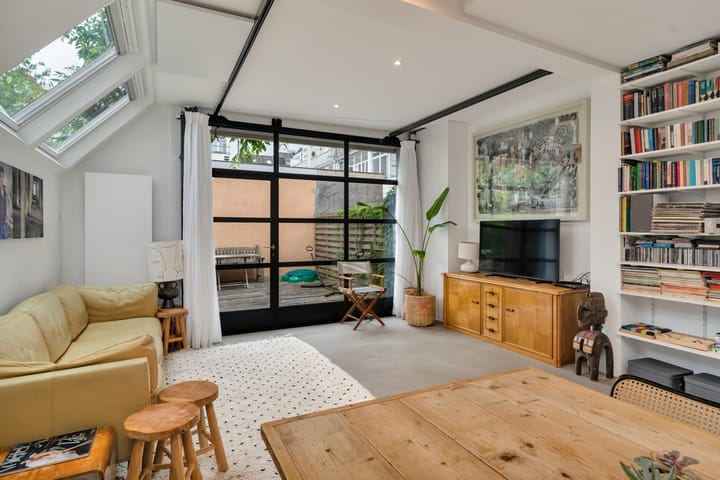
De ingang is een deur in het grote kozijn van vloer tot plafond (met dubbel glas) die is uitgevoerd als roldeur. De gehele begane grond is nagenoeg één grote ruimte van bijna 60m2. Aan de straatzijde is nu de trap naar de 1e etage en een grote woonkeuken. Langs de muur is een hoge praktische kastenwand met alle te verwachten apparatuur ingebouwd. Er is een extra lang kook- en spoeleiland met veel aanrecht en aanzitruimte. Hier is ook de wijnkoelkast ingebouwd. De totale diepte van bijna 12.5 meter staat toe dat er in het centrale deel meer dan genoeg ruimte is voor de lange eettafel, waarbij het achterste deel is ingericht is als woonkamer-deel. Ook hier aan de achterzijde is (net als aan de straatzijde) een grote opening in de gevel met een als roldeur beweegbaar kozijn. De plafondhoogte van bijna 3 meter in combinatie met de 2 grote en hoge kozijnen voor en achter, verhogen het leuke industriële gevoel en het ruimtelijk effect. De achtertuin is riant genoeg in diverse optellingen mogelijk te maken met bijvoorbeeld een lounge hoek met BBQ en een bergkast. Onder de semi open trap naar de 1e etage is het ruime separate toilet.
De 1e etage heeft aan de voorzijde een slaapkamer over de volle breedte van ruim 14 m2 met een praktische kastenwand. Aan de achterzijde is de riante hoofdslaapkamer van ruim 16m2 met een toegang tot de badkamer met hoekdouche, dubbel wastafelmeubel en het hangende toilet. Deze moderne badkamer is ook centraal bereikbaar vanaf de gang. En ook geeft de badkamer toegang tot het heerlijke zonnige en vierkante terras van bijna 11m2.
De 2e, bovenste, etage heeft ook 2 slaapkamers en een badkamer. Aan de straatzijde is extra charme door de schuine wanden aan 3 zijden in deze slaapkamer over de volle breedte. Aan de achterzijde is, ook over de volle breedte de grotere slaapkamer met toegang tot de bergvliering. Vanuit de overloop is er toegang tot centrale (2e) badkamer met een ligbad met douche, wastafelmeubel, het 3e toilet en de opstelplaats voor de wasmachine.
***************************************
An extremely charming 4-bedroom townhouse located just around the corner from Prins Hendrikstraat, between Koningsplein and Prins Hendrikplein. Words cannot do justice to the delightful atmosphere; it offers a perfect blend of style and charm combined with practical, modern convenience. It features a wonderfully spacious, sunny garden and a large roof terrace.
This property has its own dedicated website; you can find the link under the "download brochure" button.
Roggeveenstraat, built in the late 19th century, is characterized by charming homes with beautiful facades. Numerous amenities are available in the immediate vicinity—just around the corner from Prins Hendrikstraat. Shopping options abound on Prins Hendrikstraat, Zoutmanstraat, Piet Heinstraat, and even Reinkenstraat and Weimarstraat; all are pleasant shopping streets, each with its own unique character and a multitude of restaurants, cafés, and lunchrooms. There is a large playground on the beautiful Koningsplein, and the "De Verademing" city park is just a few minutes' walk away. This spacious home is situated in a highly sought-after, central location within cycling distance of both the city center and the beach. The street sees virtually only local traffic, yet accessibility by car is excellent. Major roads are easily reached via the city ring road, and public transport is plentiful, with tram lines 3, 11, and 17 providing quick access—within ten minutes—to the city center, the beach, The Hague Central Station, or The Hague Hollands Spoor Station. In short: enjoy peaceful living in a prime location within a popular neighborhood offering great amenities and accessibility.
Layout.
This unique townhouse was originally comprised of a garage with an apartment above it. These elements have been thoughtfully and practically combined into a harmonious whole, transforming the ground floor into a unique living space.
The entrance consists of a door set within a large, floor-to-ceiling double-glazed frame that operates as a rolling door. The entire ground floor forms essentially one large, open-plan area of nearly 60 m². The street side currently houses the staircase to the first floor and a spacious eat-in kitchen. A tall, practical wall unit runs along the wall, incorporating all expected appliances. There is an extra-long cooking and washing-up island offering ample counter space and room for seating; the wine cooler is also built into this unit. The total depth of nearly 12.5 meters allows for plenty of space in the central area for a long dining table, while the rear section is set up as a living area. At the rear—just as at the street side—there is a large opening in the façade featuring a frame that functions as a rolling door. A ceiling height of nearly 3 meters, combined with the two large, high window frames at the front and back, enhances the appealing industrial feel and sense of spaciousness. The back garden is generously sized, allowing for various layout options, such as a lounge area with a BBQ and a storage unit. A spacious separate toilet is located beneath the semi-open staircase leading to the first floor.
On the first floor, the front features a bedroom spanning the full width of the house (over 14 m²), complete with a practical wall of closets. At the rear lies the spacious master bedroom (over 16 m²), which provides access to the bathroom; the bathroom is equipped with a corner shower, a double vanity unit, and a wall-mounted toilet. This modern bathroom is also accessible from the hallway and opens onto a delightful, sunny, square terrace of nearly 11 m². The second (top) floor also features two bedrooms and a bathroom. The bedroom facing the street gains extra charm from the sloping walls on three sides and spans the full width of the house. At the rear, the larger bedroom—also spanning the full width—offers access to the storage loft. The landing provides access to the central (second) bathroom, which is equipped with a bathtub with a shower, a vanity unit, a third toilet, and connections for the washing machine.
Advertisement
Features
Transfer of ownership
- Listed since
- Acceptance
- Available in consultation
- Asking price
- € 825,000 kosten koper
- Asking price per m²
- € 6,445
- Status
- Available
Construction
- Kind of house
- Single-family home, row house
- Building type
- Resale property
- Year of construction
- 1900
- Specific
- Protected townscape or village view (permit needed for alterations)
- Type of roof
- Gable roof covered with roof tiles
- Quality marks
- Bouwkundige Keuring
Surface areas and volume
- Areas
- Living area
- 128 m²
- Exterior space attached to the building
- 11 m²
- External storage space
- 1 m²
- Plot size
- 92 m²
- Volume in cubic meters
- 484 m³
Layout
- Number of rooms
- 5 rooms (4 bedrooms)
- Number of bath rooms
- 2 bathrooms and 1 separate toilet
- Bathroom facilities
- 2 showers, toilet, 2 washstands, and bath
- Number of stories
- 3 stories
- Facilities
- Outdoor awning, skylight, and mechanical ventilation
Energy
- Energy label
- C
- Insulation
- Roof insulation and double glazing
- Heating
- CH boiler and partial floor heating
- Hot water
- CH boiler
- CH boiler
- HR combi (gas-fired combination boiler from 2024, in ownership)
Cadastral data
- 'S-GRAVENHAGE Z 466
- Cadastral map
- Area
- 92 m²
- Ownership situation
- Municipal long-term lease
- Fees
- Bought off for eternity
Exterior space
- Location
- In centre and in residential district
- Garden
- Back garden
- Back garden
- 28 m² (5.37 metre deep and 5.22 metre wide)
- Garden location
- Located at the northeast
- Balcony/roof terrace
- Roof terrace present
Storage space
- Shed / storage
- Outside plastic storage cabinet
Parking
- Type of parking facilities
- Paid parking, public parking and resident's parking permits
Popularity
1,969x
Viewed
97x
Saved
10-9-2026
On Funda
Neighborhood

Zeeheldenkwartier
Den Haag- Residents
- 12,915
- Family with children
- 18%
- Avg. asking price / m²
- € 5,778
Discover the neighborhood
Curious about the housing supply, residents and local real estate agents?

Don’t want to forget this home?
Save it as a favorite. You’ll easily find it back and get notified when something changes.
