Sold

- 234 m²living area
- 195 m²plot size
- 7bedrooms
- Cenergy label
Sales history
- Listed since
- April 28, 2026
- Date of sale
- May 20, 2026
- Term
- 3 weeks
Description
Ruychrocklaan 64 – Benoordenhout, The Hague
A home that immediately makes you think: this is where I want to live.
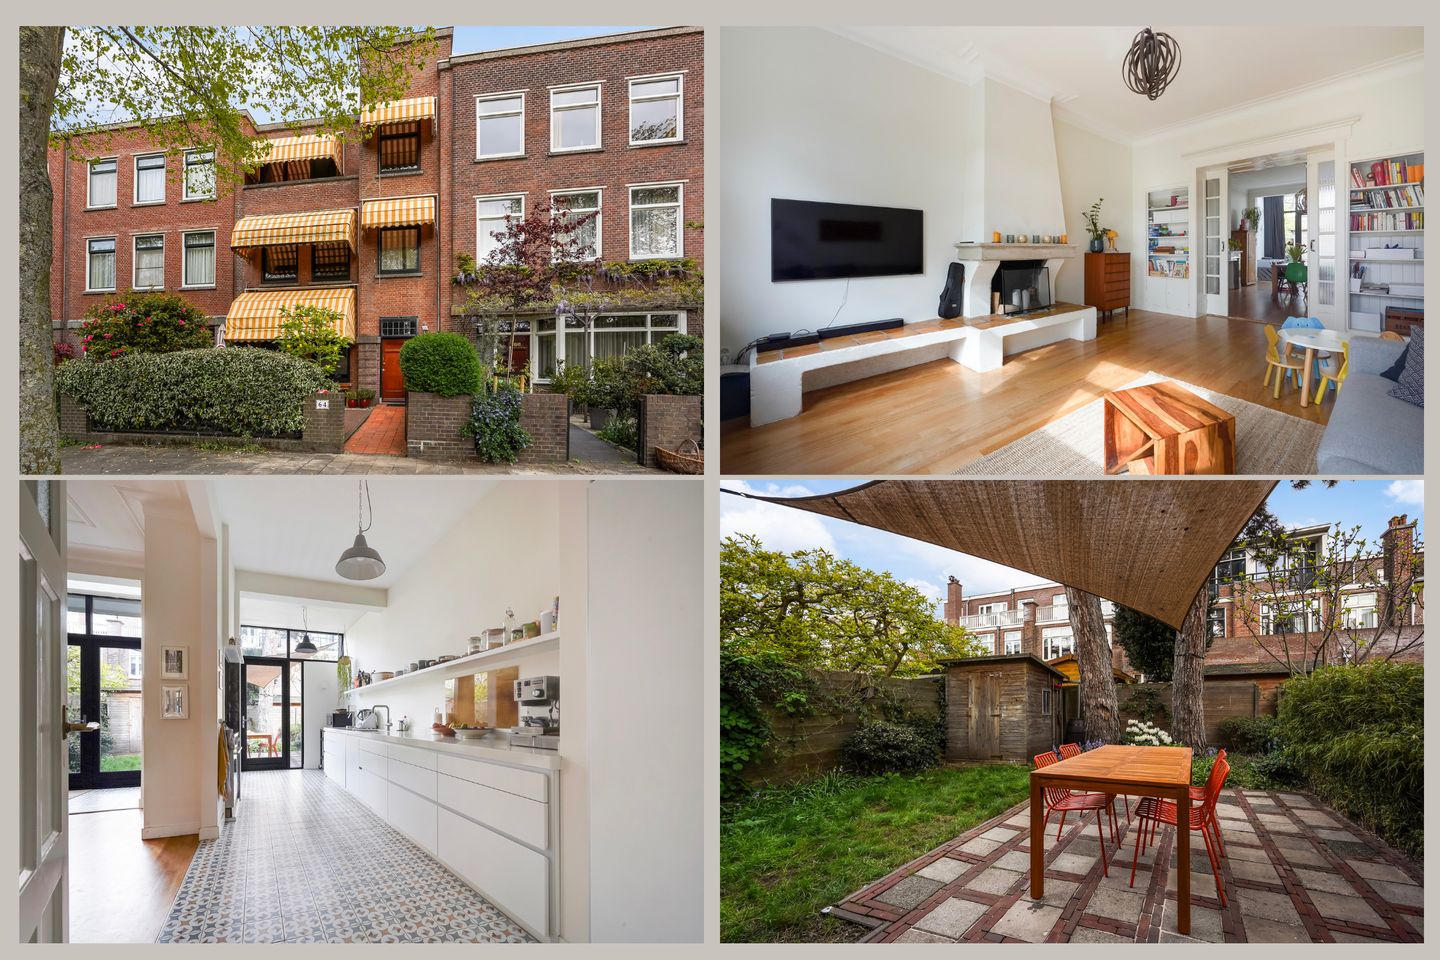
Located in the popular Benoordenhout district, this spacious townhouse (energy label C) offers no less than 234 m² of living space. With 7 bedrooms, 2 bathrooms, a modern kitchen, and an extended ground floor, this is one of those homes that can adapt to your lifestyle. Large family, working from home, hobby space… it all fits here.
Ground floor:
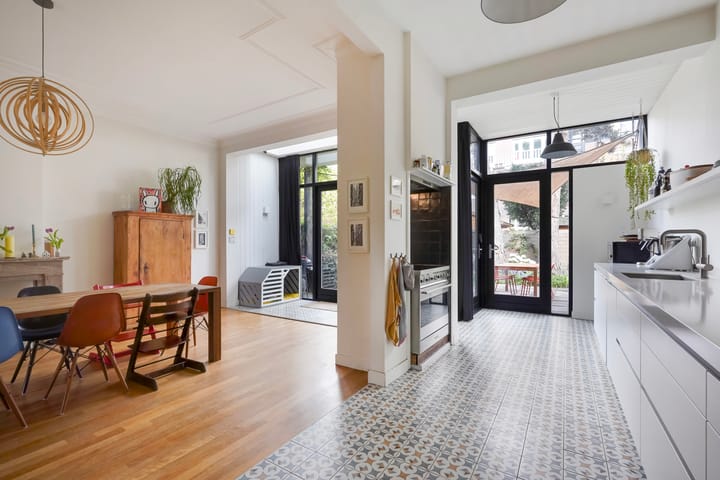
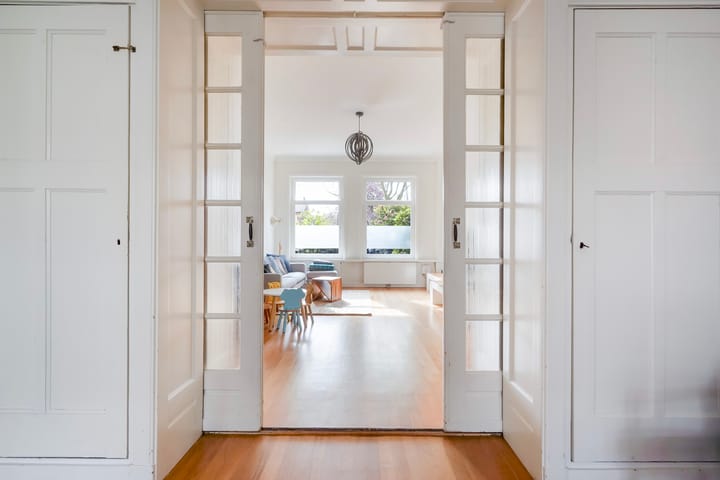
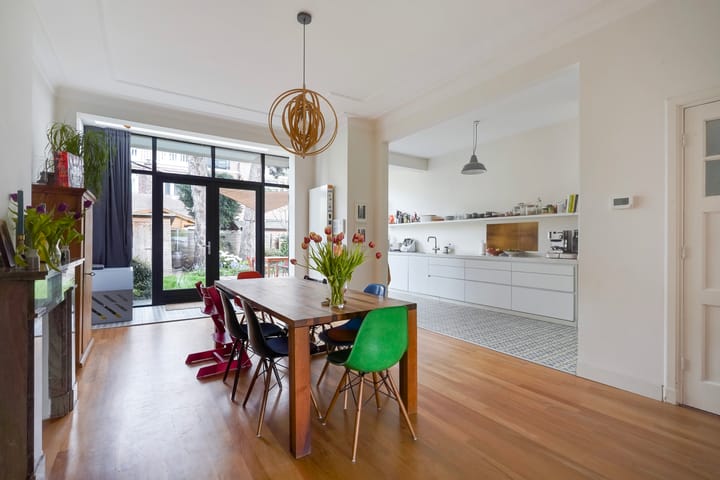
You enter through a spacious hallway that leads directly into the living area. At the front, there’s a cozy sitting area; at the back, generous living space thanks to the open connection to the kitchen and the extension. The open kitchen is modern and practically designed, equipped with built-in appliances, perfect for long dinners or a quick breakfast before starting your day. From the rear, you step straight into the garden, ideal for BBQs, children playing, or simply relaxing in the sun.
First floor:
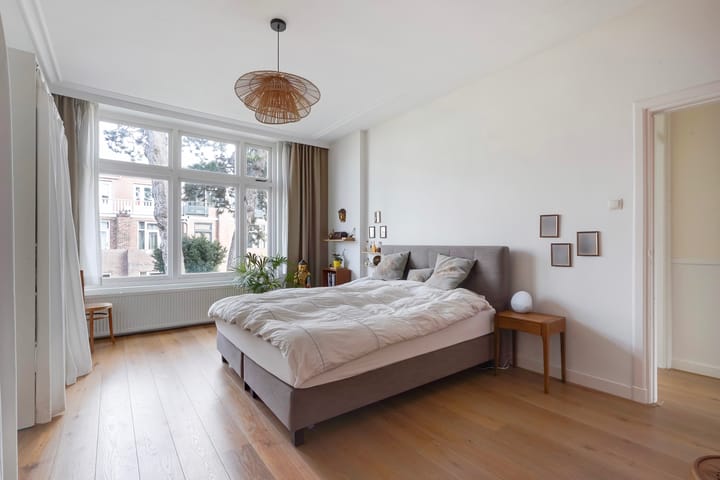
Here you’ll find four bedrooms, including a spacious front bedroom and a large master bedroom at the rear.
The bathroom is fully equipped with a bathtub, shower, and double washbasin. There is also a separate toilet.
Second floor:
An additional three bedrooms and a second bathroom. Very convenient for larger families or hosting overnight guests.
Outdoor space
Both a front and a rear garden, so there’s always a spot to enjoy outdoor living, whether it’s a morning coffee in the front or evening drinks in the back.
What makes this home stand out:
* Generous space: 234 m² of living area
* 7 bedrooms
* 2 modern bathrooms
* Ground floor extension
* Modern open kitchen
* Delivery in consultation
* Energy label C, including double glazing, floor insulation, and solar panels
* Age clause and lead/asbestos clause apply
* Sales conditions apply
* The roof is insulated and provided with 7 solarpanels
* In 2017, the previous owner renovated the home, including the extension and kitchen opening, electrical installation and wiring, as well as installing a modern kitchen and bathroom
The neighborhood
Benoordenhout is one of those areas where everything is within easy reach, without feeling busy or hectic. Green, quiet, yet centrally located, a combination that’s hard to find.
Schools:
Several good primary schools are located nearby, along with various secondary and international schools, making this location especially attractive for families.
Shops & restaurants:
For daily groceries and enjoyable shopping, you’re in the perfect spot. The lively Van Hoytemastraat, the main shopping street of Benoordenhout, is just a short distance away. It offers a mix of specialty stores, supermarkets, boutiques, and great cafés and restaurants. A perfect place for your morning coffee, shopping, or a relaxed lunch or dinner.
Public transport & accessibility:
Accessibility is excellent. Several bus stops are within walking distance (including those near Van Hoytemastraat), offering connections to the city center and The Hague Central Station.
* The Hague Central Station is easily reachable by bike, bus, or even on foot:
* Multiple bus lines (including 22 and 23) connect the neighborhood to the rest of the city
* By car, you quickly reach major highways towards Amsterdam, Rotterdam, and Utrecht
In short: living here means enjoying peace and quiet while having everything close by. Schools around the corner, shops within cycling distance, and public transport practically at your doorstep. Daily life just becomes that little bit easier.
Interested in this property? You are very welcome to come and view this wonderful home.
We recommend engaging your own NVM purchasing agent. Your NVM agent will represent your interests and help save you time, money, and concerns.
"This information has been compiled with the utmost care. However, our office accepts no liability for any inaccuracies, incompleteness, or consequences thereof. All stated measurements and surfaces are indicative."
Advertisement
Features
Transfer of ownership
- Last asking price
- € 1,275,000 kosten koper
- Asking price per m²
- € 5,449
- Status
- Sold
Construction
- Kind of house
- Mansion, row house
- Building type
- Resale property
- Year of construction
- 1926
- Type of roof
- Flat roof covered with asphalt roofing
Surface areas and volume
- Areas
- Living area
- 234 m²
- Other space inside the building
- 14 m²
- Exterior space attached to the building
- 6 m²
- External storage space
- 4 m²
- Plot size
- 195 m²
- Volume in cubic meters
- 911 m³
Layout
- Number of rooms
- 9 rooms (7 bedrooms)
- Number of bath rooms
- 2 bathrooms and 3 separate toilets
- Bathroom facilities
- 2 showers and 2 double sinks
- Number of stories
- 3 stories and a basement
- Facilities
- Outdoor awning
Energy
- Energy label
- C
- Heating
- CH boiler
- Hot water
- CH boiler
- CH boiler
- Remeha Calenta (gas-fired combination boiler from 2017, in ownership)
Cadastral data
- 'S-GRAVENHAGE X 1254
- Cadastral map
- Area
- 195 m²
- Ownership situation
- Full ownership
Exterior space
- Location
- In residential district and unobstructed view
- Garden
- Back garden and front garden
- Back garden
- 68 m² (10.30 metre deep and 6.65 metre wide)
- Garden location
- Located at the northwest
- Balcony/roof terrace
- Balcony present
Storage space
- Shed / storage
- Detached brick storage
Parking
- Type of parking facilities
- Paid parking, public parking and resident's parking permits
Popularity
5,698x
Viewed
126x
Saved
27-4-2026
On Funda
Neighborhood
Waalsdorp
Den Haag- Residents
- 4,090
- Family with children
- 40%
- Avg. asking price / m²
- € 5,881
Discover the neighborhood
Curious about the housing supply, residents and local real estate agents?

Don’t want to forget this home?
Save it as a favorite. You’ll easily find it back and get notified when something changes.
