Schelpkade 482514 KB Den HaagWillemspark
€ 1,100,000 k.k.

- 185 m²living area
- 63 m²plot size
- 3bedrooms
- Benergy label
Description
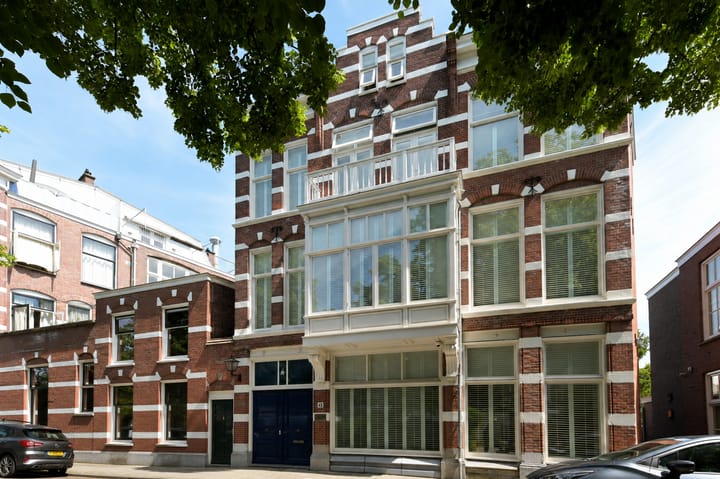
Unique Former Coach House with Elegant Stepped Gable in the Sought-After Willemspark
This unique former coach house offers an exceptional combination of character, space and versatility.
The property features 2 to 3 bedrooms, two bathrooms, a sunny balcony enjoying afternoon and evening sun, and a versatile office/studio on the ground floor. Situated in a quiet street in the highly desirable Willemspark district, on the border of the popular Archipel neighbourhood, this home offers peace and privacy in the heart of The Hague.
Excellent public transportation connections and major roads to Amsterdam, Utrecht and Rotterdam are within easy reach. Daily shopping can be done in the nearby Bankastraat, while the vibrant restaurants, cafés and boutique shops of Javastraat, Frederikstraat and Denneweg are all within walking distance. Both The Hague's historic city center and the beach can be reached by bicycle in approximately 10 minutes.
Ground Floor
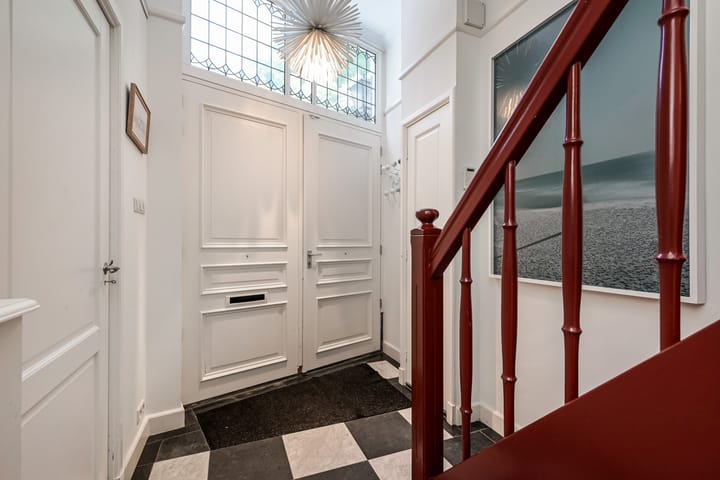
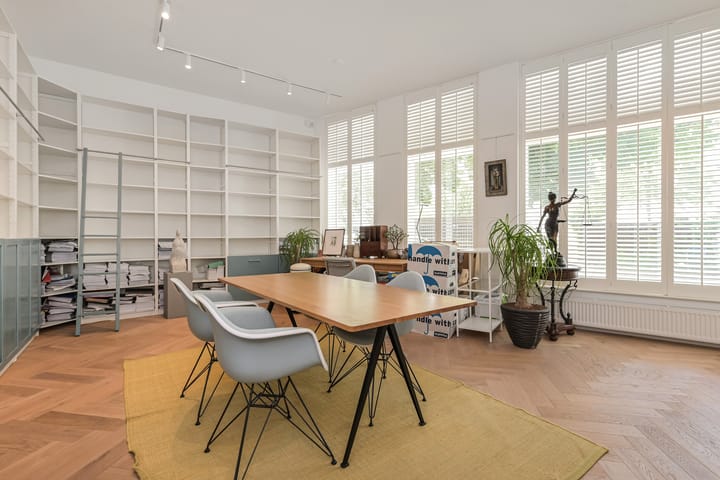
Entrance hall with beautiful stained-glass transom window and elegant marble flooring, guest toilet with washbasin, cloakroom cupboard beneath the staircase, utility/laundry room with additional storage, pantry with refrigerator, and an attractive multifunctional space, ideal as an office, artist's studio or additional living room.
First Floor
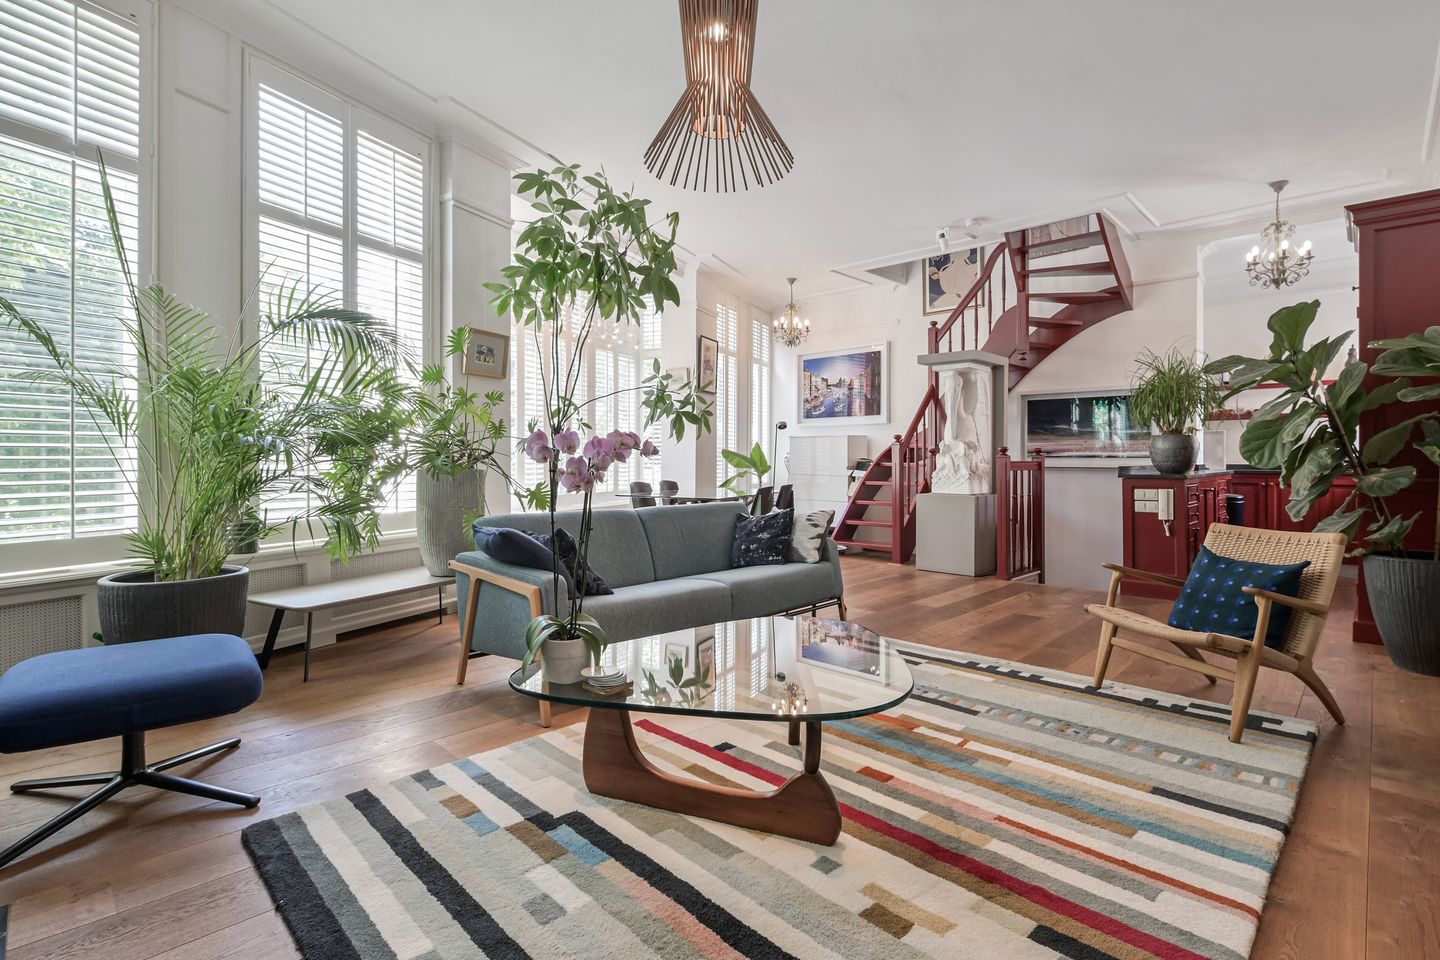
Spacious and inviting living room with a fireplace and a fully fitted handmade kitchen equipped with a large range cooker, oven, refrigerator/freezer and dishwasher. This floor is distinguished by beautiful oak wooden flooring and an original ornamental ceiling.
Second Floor
Sunny rear balcony enjoying afternoon and evening sun, additional storage cupboard, separate toilet, and a generous bathroom fitted with a bathtub, walk-in shower and double washbasin. This floor also offers a spacious bedroom with extensive built-in wardrobes and its own private balcony.
Third (Top) Floor
Very spacious landing, perfectly suited as a home office, study or guest area. This floor also features a second bathroom with a shower, washbasin and toilet, as well as a large second bedroom that can easily be divided into two separate bedrooms. In addition, an extra kitchen can be found on this floor.
Features:
- Freehold property (located on private land)
- Situated within a protected historic cityscape
- Unique former coach house with many original character features
- Double glazing throughout
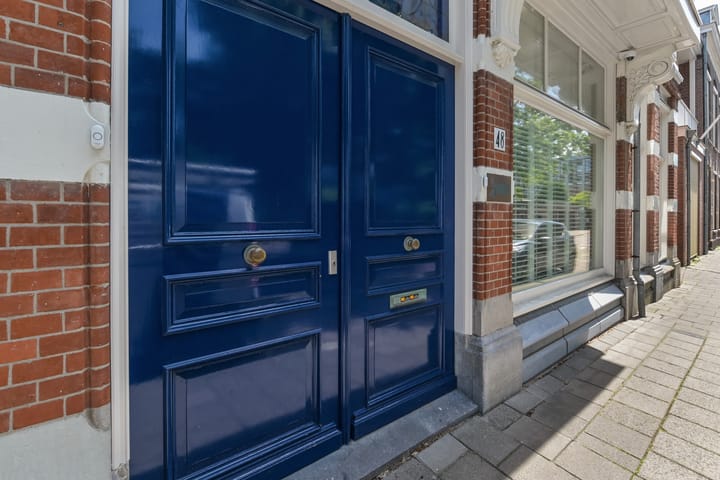
- Front façade windows fitted with shutters
- Energy label B
- Alarm system
- Quiet residential setting in a central city location
- Within walking distance of Frederikstraat and Denneweg
- Age and materials clauses will be included in the NVM purchase agreement
- All measurements are indicative
- Completion by mutual agreement
Are you enthousiastic? And do you currently own a home? We are happy to assist you with the sale of your property. Our NassauHuis real estate agents are ready to provide a free valuation and guide you through the entire process with care and expertise.
This information has been compiled with care. However, no rights can be derived from its accuracy or completeness. NassauHuis accepts no liability for any errors, omissions, or consequences thereof.
Advertisement
Features
Transfer of ownership
- Listed since
- Acceptance
- Available in consultation
- Asking price
- € 1,100,000 kosten koper
- Asking price per m²
- € 5,946
- Status
- Available
Construction
- Kind of house
- Mansion, detached residential property
- Building type
- Resale property
- Year of construction
- 1907
- Specific
- Protected townscape or village view (permit needed for alterations)
Surface areas and volume
- Areas
- Living area
- 185 m²
- Other space inside the building
- 7 m²
- External storage space
- 63 m²
- Plot size
- 63 m²
- Volume in cubic meters
- 774 m³
Layout
- Number of rooms
- 5 rooms (3 bedrooms)
- Number of bath rooms
- 2 bathrooms and 2 separate toilets
- Bathroom facilities
- 2 showers, double sink, bath, toilet, and sink
- Number of stories
- 4 stories
- Facilities
- Alarm installation, mechanical ventilation, and TV via cable
Energy
- Energy label
- B
- Insulation
- Double glazing
- Heating
- CH boiler and fireplace
- Hot water
- CH boiler
- CH boiler
- Gas-fired, in ownership
Cadastral data
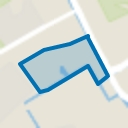
- 'S-GRAVENHAGE P 7074
- Cadastral map
- Area
- 63 m²
- Ownership situation
- Full ownership
Exterior space
- Location
- Alongside a quiet road, in centre and in residential district
- Balcony/roof terrace
- Balcony present
Parking
- Type of parking facilities
- Paid parking, public parking and resident's parking permits
Popularity
3,906x
Viewed
49x
Saved
23-6-2026
On Funda
Neighborhood
Willemspark
Den Haag- Residents
- 1,720
- Family with children
- 15%
- Avg. asking price / m²
- € 5,897
Discover the neighborhood
Curious about the housing supply, residents and local real estate agents?

Don’t want to forget this home?
Save it as a favorite. You’ll easily find it back and get notified when something changes.
