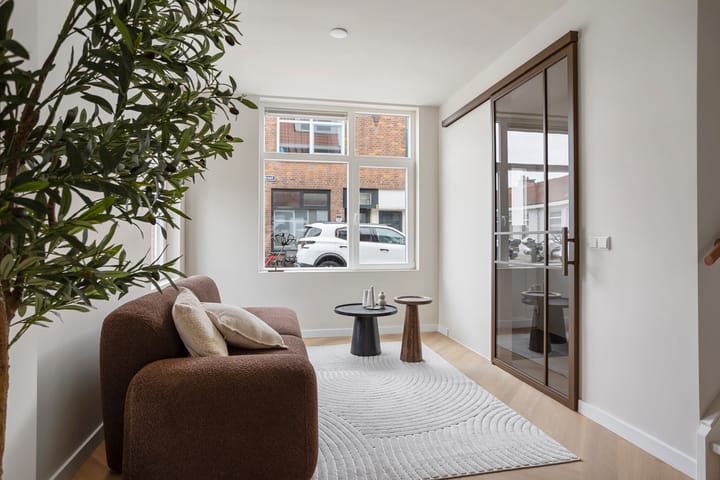
Schelvisstraat 242583 TX Den HaagGeuzenkwartier
€ 619,000 k.k.

- 105 m²living area
- 68 m²plot size
- 3bedrooms
- Aenergy label
Description
*** See English text below ***
Modern, instapklaar en volledig gerenoveerd (energielabel A) wonen op een toplocatie in Scheveningen? Welkom aan de Schelvisstraat 24!
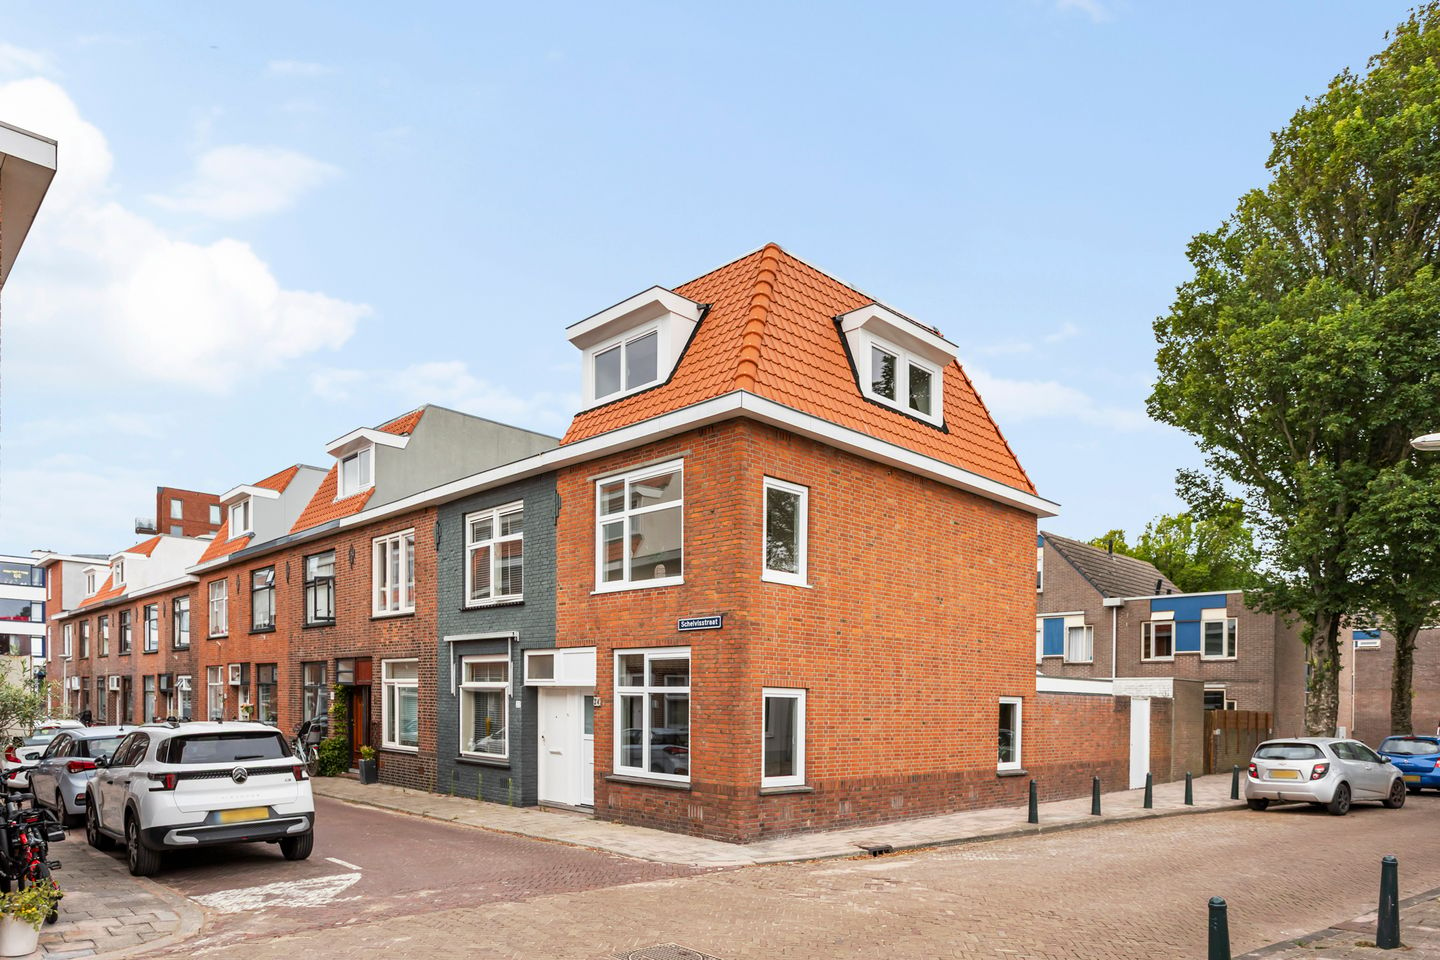
Aan een rustige straat in het geliefde Scheveningen ligt deze verrassend ruime hoekwoning die dit jaar volledig en met veel oog voor kwaliteit is gerenoveerd.
De woning combineert de charme van een karakteristieke eengezinswoning met het comfort en de uitstraling van een vrijwel nieuwe woning.
Dankzij de hoogwaardige afwerking, moderne installaties en stijlvolle materiaalkeuze is dit een woning die zonder enige werkzaamheden direct te betrekken is.
De renovatie is op professionele wijze uitgevoerd waarbij uitsluitend duurzame en kwalitatief hoogwaardige materialen zijn toegepast. Zo beschikt de woning onder meer over een luxe woonkeuken met kookeiland, modern sanitair, strak gestucte wanden en plafonds, een fraaie pvc-vloer en vernieuwde installaties. Het resultaat is een eigentijdse woning met een luxe uitstraling en optimaal wooncomfort.
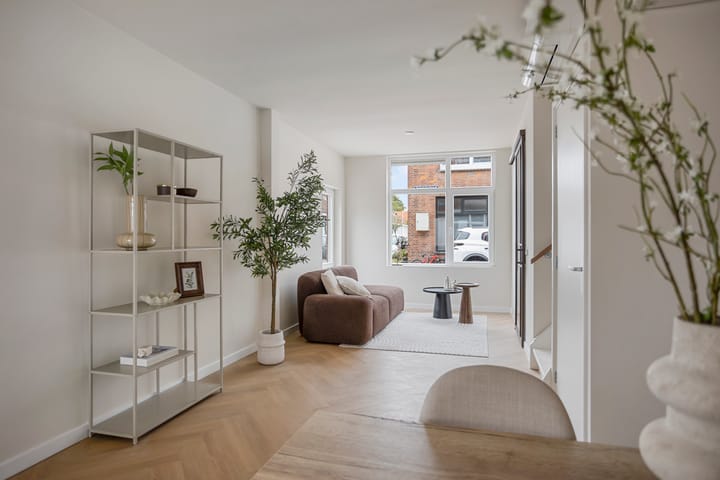
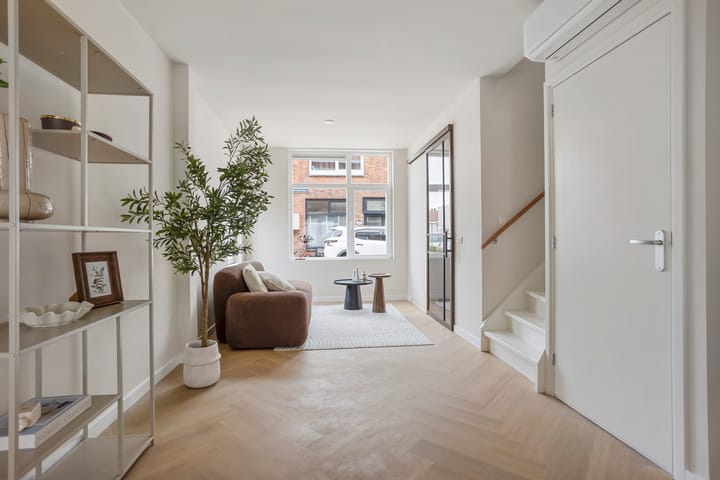
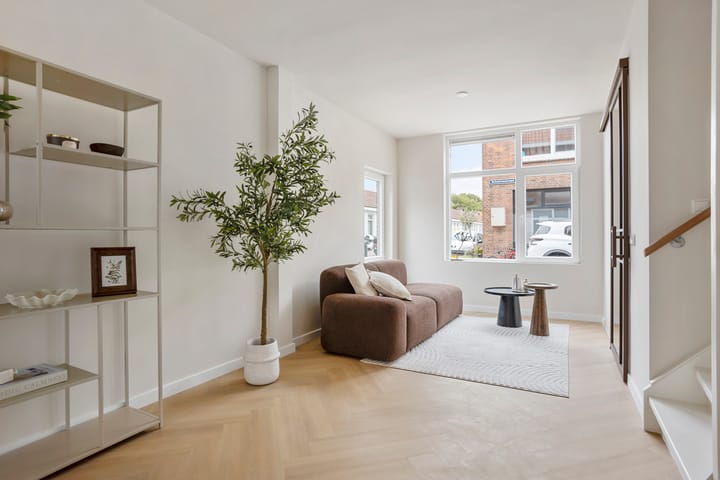
De woning beschikt over een royale en lichte living, een stijlvolle woonkeuken met toegang tot het terras, drie (mogelijkheid tot vier) ruime slaapkamers verdeeld over twee verdiepingen en een moderne en luxe badkamer.
Als hoekwoning profiteert u bovendien van extra lichtinval en een prettige ruimtelijke beleving.
LOCATIE
De Schelvisstraat is gelegen in het populaire en levendige Scheveningen, op korte afstand van het strand, de boulevard, de haven en de duinen. In de directe omgeving bevinden zich diverse gezellige restaurants, strandtenten, winkels, supermarkten en sportvoorzieningen. Ook het centrum van Den Haag is eenvoudig bereikbaar met de fiets of het openbaar vervoer. Daarnaast zijn uitvalswegen richting A4, A12 en A13 snel bereikbaar.
INDELING
Begane grond
Entree; hal met meterkast en garderoberuimte; royale en lichte living met moderne open woonkeuken voorzien van luxe kookeiland en diverse inbouwapparatuur waaronder inductiekookplaat met geïntegreerde afzuigkap, koelkast, vriezer, combi-oven, vaatwasser, Quooker kokendwaterkraan en geïntegreerde verlichting; vaste kast alwaar opstelplaats warmtepompboiler en aansluitingen voor wasmachine/droger; separaat modern toilet met fontein; via de keuken toegang tot terras met achterom.
Eerste verdieping
Overloop; twee ruime slaapkamers; moderne en luxe badkamer voorzien van inloopdouche met wandkraan, wastafelmeubel met dubbele wastafels en tweede toilet.
Tweede verdieping
Royale multifunctionele verdieping met veel bergruimte onder de schuine kap en een prettige lichtinval. Door de royale afmetingen is deze verdieping desgewenst op te delen in een tweetal slaapkamers van goed formaat.
UITGEVOERDE WERKZAAMHEDEN / INSTALLATIES
- volledig gerenoveerd in 2026
- opbouw 2e etage gerealiseerd
- vernieuwde elektrische installatie
- elke verblijfsruimte voorzien van een airconditioning
- luxe keuken met kookeiland en moderne inbouwapparatuur
- volledig vernieuwd sanitair
- strak gestucte wanden en plafonds
- hoogwaardige pvc-vloer op de begane grond
- hoogwaardige laminaatvloer op de 1e en 2e etage
AANVULLENDE INFORMATIE
- energielabel A
- gasloos
- karakteristieke hoekwoning
- instapklaar
- drie ruime slaapkamers
- mogelijkheid tot het creëren van vierde slaapkamer op de tweede etage
- moderne badkamer en tweetal toiletten
- gelegen op een uitstekende locatie nabij strand, zee, haven en winkels
- gelegen op erfpachtgrond met een half-jaarlijkse canon van € 317,63 en beheerkosten van € 17,-
- oplevering in nader overleg doch eventueel op korte termijn mogelijk
- met ingang van 01 januari 2027 stijgt de startersvrijstelling voor overdrachtsbelasting naar €615.000,-
INTERESSE?
Schakel direct uw eigen NVM-aankoopmakelaar in.
Uw NVM-aankoopmakelaar komt op voor uw belang en bespaart u tijd, geld en zorgen. Adressen van collega NVM-aankoopmakelaars in Haaglanden vindt u op Funda.
*** English text ***
Modern, move-in ready and fully renovated (energy label A) house in a prime location in Scheveningen? Welcome to Schelvisstraat 24!
On a quiet street in the much-loved district of Scheveningen stands this surprisingly spacious corner house, which was fully renovated this year with great attention to quality.
The property combines the charm of a characteristic family home with the comfort and appeal of an almost brand-new house.
Thanks to the high-quality finish, modern installations and stylish choice of materials, this home can be moved into immediately, without any work required.
The renovation was carried out professionally, using only durable, high-quality materials. Among other things, the home features a luxurious open-plan kitchen with a cooking island, modern sanitary ware, smoothly plastered walls and ceilings, an attractive PVC floor and renewed installations. The result is a contemporary home with a luxurious feel and optimal living comfort.
The house offers a generous and bright living room, a stylish eat-in kitchen with access to the terrace, three (with the option of four) spacious bedrooms spread over two floors, and a modern, luxurious bathroom.
As a corner house, you also benefit from extra natural light and a pleasant sense of space.
LOCATION
Schelvisstraat is located in the popular and lively district of Scheveningen, a short distance from the beach, the boulevard, the harbour and the dunes. The immediate surroundings offer a variety of cosy restaurants, beach pavilions, shops, supermarkets and sports facilities. The centre of The Hague is also easily accessible by bike or public transport. In addition, the A4, A12 and A13 motorways can be reached quickly.
LAYOUT
Ground floor
Entrance; hall with meter cupboard and cloakroom space; generous and bright living room with modern open-plan kitchen featuring a luxurious cooking island and a range of built-in appliances, including an induction hob with integrated extractor hood, fridge, freezer, combination oven, dishwasher, Quooker boiling-water tap and integrated lighting; built-in cupboard housing the heat pump boiler and connections for washing machine/dryer; separate modern toilet with hand basin; access via the kitchen to the terrace, which also has rear access.
First floor
Landing; two spacious bedrooms; modern, luxurious bathroom with walk-in shower with wall-mounted tap, vanity unit with double sinks, and a second toilet.
Second floor
Generous multifunctional floor with plenty of storage space under the sloping roof and pleasant natural light. Thanks to its generous dimensions, this floor can, if desired, be divided into two good-sized bedrooms.
WORK CARRIED OUT / INSTALLATIONS
- fully renovated in 2026
- construction of the second floor completed
- renewed electrical installation
- airconditioning in every living space
- luxurious kitchen with cooking island and modern built-in appliances
- completely new sanitary ware
- dsmoothly plastered walls and ceilings
- high-quality PVC flooring on the ground floor
- high-quality laminate flooring on the first and second floors
ADDITIONAL INFORMATION
- energy label A
- gas-free
- characteristic corner house
- move-in ready
- three spacious bedrooms
- option to create a fourth bedroom on the second floor
- modern bathroom and two toilets
- excellently located near the beach, sea, harbour and shops
- situated on leasehold land, with a half-yearly paymeny of €317,63 and administration costs of €17,-
- completion by mutual agreement, but possible at short notice
- starting January 1, 2027, the first-time buyer exemption for transfer tax will increase to €615.000,-
INTERESTED?
Contact your own NVM purchasing agent right away.
Your NVM purchasing agent looks after your interests and saves you time, money and worry. You can find the addresses of fellow NVM purchasing agents in the Haaglanden region on Funda.
Advertisement
Features
Transfer of ownership
- Listed since
- Acceptance
- Available in consultation
- Asking price
- € 619,000 kosten koper
- Asking price per m²
- € 5,895
- Status
- Available
Construction
- Kind of house
- Single-family home, corner house
- Building type
- Resale property
- Year of construction
- 1935
- Type of roof
- Combination roof covered with asphalt roofing and roof tiles
Surface areas and volume
- Areas
- Living area
- 105 m²
- Plot size
- 68 m²
- Volume in cubic meters
- 365 m³
Layout
- Number of rooms
- 4 rooms (3 bedrooms)
- Number of bath rooms
- 1 bathroom and 1 separate toilet
- Bathroom facilities
- Double sink, walk-in shower, toilet, and washstand
- Number of stories
- 3 stories
- Facilities
- Air conditioning, optical fibre, and mechanical ventilation
Energy
- Energy label
- A
- Insulation
- Roof insulation
Cadastral data
- 'S-GRAVENHAGE AK 7531
- Cadastral map
- Area
- 68 m²
- Ownership situation
- Municipal long-term lease
- Fees
- € 635.26 per year
Exterior space
- Location
- Alongside a quiet road and in residential district
- Garden
- Back garden
- Back garden
- 11 m² (3.41 metre deep and 3.17 metre wide)
- Garden location
- Located at the northeast with rear access
Parking
- Type of parking facilities
- Paid parking, public parking and resident's parking permits
Curious what your home is worth?
See your estimated home value and discover what's happening in your neighborhood.

Popularity
1,797x
Viewed
71x
Saved
19-10-2026
On Funda
Neighborhood
Geuzenkwartier
Den Haag- Residents
- 4,490
- Family with children
- 29%
- Avg. asking price / m²
- € 5,497
Discover the neighborhood
Curious about the housing supply, residents and local real estate agents?

Don’t want to forget this home?
Save it as a favorite. You’ll easily find it back and get notified when something changes.
