

Schlegelstraat 1912522 PL Den HaagLaakkwartier-Oost
€ 475,000 k.k.

- 121 m²living area
- 90 m²plot size
- 4bedrooms
- Aenergy label
Dit is zo'n huis waar Je stil van wordt.
Description
(English below). Waar hoogwaardige afwerking, duurzaamheid en wooncomfort samenkomen. Wie op zoek is naar een woning waar hoogwaardige afwerking, duurzaamheid en wooncomfort op hoog niveau samenkomen, hoeft niet verder te zoeken. Deze indrukwekkende eengezinswoning is met veel zorg en oog voor detail volledig gemoderniseerd en biedt alles wat Je van een eigentijdse woning mag verwachten. Met maar liefst 121 m² woonoppervlakte, energielabel A, vier volwaardige slaapkamers, een hoogwaardige afwerking en een fraai aangelegde achtertuin met een compact zwembad, biedt deze woning een woonbeleving die Je zelden tegenkomt. Vanaf het moment dat Je binnenkomt, vallen direct de ruimte, het natuurlijke daglicht en de hoogwaardige afwerking op. De stijlvolle visgraatvloer, strak afgewerkte wanden, moderne binnendeuren en het harmonieuze kleurenpalet creëren een interieur dat warmte, rust en elegantie uitstraalt. Alles is met zorg afgewerkt en uitstekend onderhouden, waardoor Je hier zonder enige verbouwing direct kunt genieten.
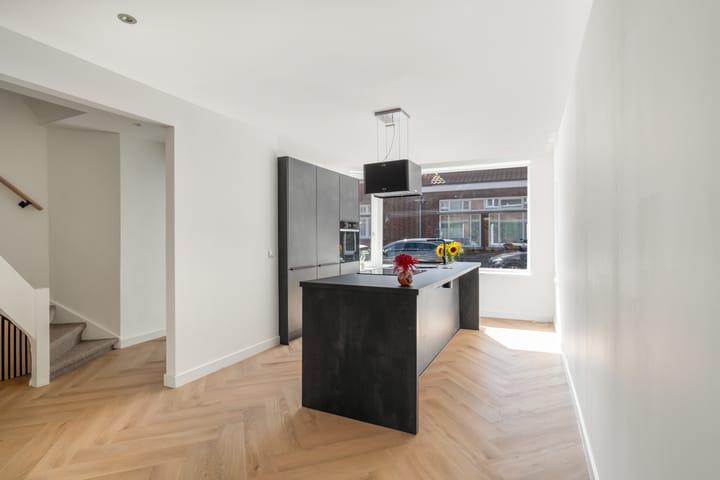
De royale woonkamer vormt samen met de luxe open woonkeuken het hart van de woning. Het indrukwekkende kookeiland nodigt uit om uitgebreid te koken, gezellig te borrelen of lange avonden met familie en vrienden door te brengen. De keuken is voorzien van hoogwaardige inbouwapparatuur, grotendeels van Indesit, en beschikt over volop werk- en bergruimte. Dankzij de open indeling blijft de verbinding met de woonkamer altijd behouden, waardoor koken en samenzijn moeiteloos samenkomen.
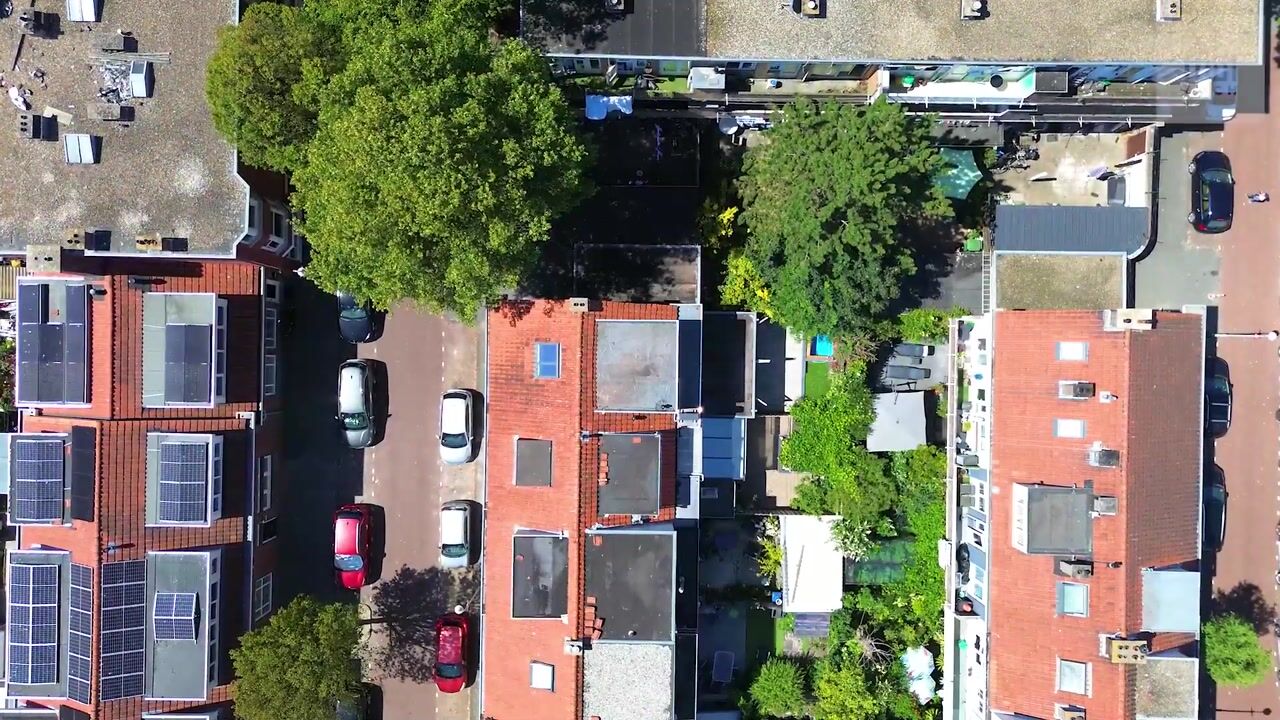
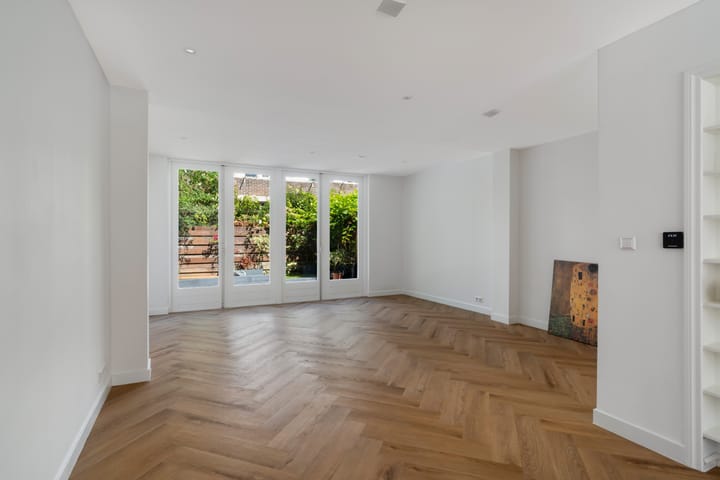
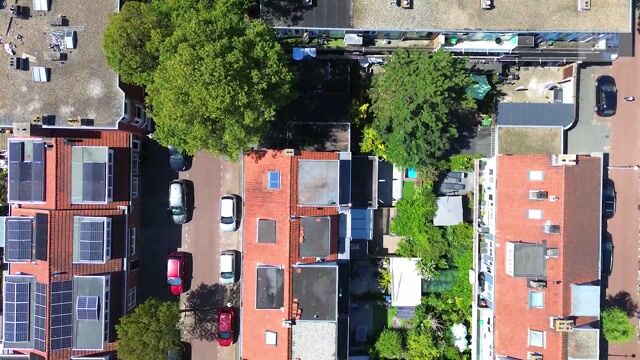
Via de grote glazen achterpui met openslaande deuren loopt de woonkamer naadloos over in de fraai aangelegde achtertuin. Hier geniet Je van een ruim terras, veel privacy en als absolute blikvanger een compact zwembad. Een heerlijke plek om tijdens warme zomerdagen af te koelen, te ontspannen of tot in de late uurtjes buiten te genieten.
Ook op de verdiepingen is dezelfde hoogwaardige afwerking doorgevoerd. De woning beschikt over vier ruime slaapkamers, waardoor er volop mogelijkheden zijn voor een gezin, een comfortabele thuiswerkplek of een hobbyruimte. De moderne badkamer is stijlvol uitgevoerd en voorzien van een ruime inloopdouche, een fraai wastafelmeubel en hoogwaardige materialen die perfect aansluiten bij de uitstraling van de woning.
Naast comfort en uitstraling is ook aan duurzaamheid gedacht. Dankzij de warmtepomp, het aanwezige domoticasysteem en het energielabel A woon Je niet alleen comfortabel, maar ook energiezuinig en voorbereid op de toekomst.
De woning is bovendien uitstekend gelegen op een centrale locatie, met winkels, scholen, sportvoorzieningen, openbaar vervoer en diverse uitvalswegen binnen handbereik. Hierdoor profiteer Je dagelijks van alle voorzieningen, terwijl Je thuis geniet van rust, ruimte en comfort.
Een woning als deze koop Je niet alleen vanwege de ruimte, maar vooral vanwege de uitzonderlijke kwaliteit, de hoogwaardige afwerking en het zorgeloze wooncomfort. Een instapklare woning waar werkelijk alles klopt en waar Je jarenlang met plezier zult wonen.
Bijzonderheden:
- Woonoppervlakte ca. 121 m².
- Energielabel A.
- Volledig gemoderniseerd.
- Uitstekende staat van onderhoud.
- Voorzien van een warmtepomp.
- Voorzien van een domoticasysteem.
- Royale woonkamer met veel natuurlijk daglicht.
- Luxe open woonkeuken met royaal kookeiland.
- Hoogwaardige inbouwapparatuur, grotendeels van Indesit.
- Vier ruime slaapkamers.
- Moderne badkamer met inloopdouche.
- Stijlvolle visgraatvloer op de begane grond.
- Fraai aangelegde achtertuin.
- Compact zwembad in de achtertuin.
- Centrale ligging nabij winkels, scholen, openbaar vervoer en uitvalswegen.
- Volledig instapklaar.
Toelichtingsclausule NEN2580
De Meetinstructie is gebaseerd op de NEN2580. De Meetinstructie is bedoeld om een meer eenduidige manier van meten toe te passen voor het geven van een indicatie van de gebruiksoppervlakte. De Meetinstructie sluit verschillen in meetuitkomsten niet volledig uit, door bijvoorbeeld interpretatieverschillen, afrondingen of beperkingen bij het uitvoeren van de meting.
Deze informatie is door ons met de nodige zorgvuldigheid, doch mede door derden aangeleverde informatie, samengesteld. Onzerzijds wordt echter geen enkele aansprakelijkheid aanvaard voor enige onvolledigheid, onjuistheid of anderszins, dan wel de gevolgen daarvan.
If you are looking for a home where premium finishes, sustainability and exceptional living comfort come together, your search ends here. This impressive family home has been completely modernised with meticulous attention to detail and offers everything you could wish for in a contemporary residence.
Offering approximately 121 m² of living space, an Energy label A, four generously sized bedrooms, premium finishes throughout and a beautifully landscaped rear garden featuring a compact swimming pool, this is a home that truly stands out.
From the moment you step inside, the sense of space, natural light and quality craftsmanship is immediately apparent. The elegant herringbone flooring, smooth plastered walls, contemporary interior doors and harmonious colour palette create a warm and sophisticated atmosphere throughout the home. Every detail has been carefully considered, resulting in a property that is ready to move straight into.
The spacious living room flows seamlessly into the luxurious open-plan kitchen, creating the true heart of the home. The impressive kitchen island is perfect for cooking, entertaining and enjoying long evenings with family and friends. The kitchen is fitted with high-quality built-in appliances, largely by Indesit, and offers generous worktop and storage space. Its open layout ensures you remain connected with family and guests while preparing meals.
Large French doors open onto the beautifully landscaped rear garden, allowing the indoor and outdoor living spaces to blend effortlessly together. Here you can enjoy a spacious terrace, excellent privacy and, as the garden's centrepiece, a compact swimming pool—the perfect place to cool off on warm summer days or simply unwind after a busy day.
The upper floors have been finished to the same exceptional standard. The property offers four spacious bedrooms, making it ideal for families, those working from home or anyone looking for additional guest or hobby rooms. The stylish bathroom features a generous walk-in shower, a contemporary vanity unit and carefully selected high-quality materials that perfectly complement the home's elegant design.
Comfort is perfectly balanced with sustainability. Equipped with a heat pump, an integrated home automation system (domotics) and an Energy Label A, this home is designed for efficient, future-proof living without compromising on comfort.
The property also benefits from a highly convenient central location, with shops, schools, public transport, sports facilities and major roads all within easy reach. Everything you need for everyday life is just moments away, while the home itself provides a peaceful and comfortable place to unwind.
More than just a house, this is a home distinguished by its outstanding level of finish, sustainable features and effortless living comfort. A truly move-in-ready property where every detail has already been taken care of.
Features:
- Approx. 121 m² of living space.
- Energy Label A.
- Fully modernised.
- Excellent state of maintenance.
- Equipped with a heat pump.
- Integrated home automation (domotics) system.
- Spacious living room with abundant natural light.
- Luxurious open-plan kitchen with a generous kitchen island.
- High-quality built-in appliances, largely by Indesit.
- Four spacious bedrooms.
- Stylish bathroom with walk-in shower.
- Elegant herringbone flooring on the ground floor.
- Beautifully landscaped rear garden.
- Compact swimming pool in the rear garden.
- Centrally located near shops, schools, public transport and major roads.
- Completely move-in ready.
NEN2580 Clause
The Measurement Instruction is based on the NEN2580 standard. The Measurement Instruction is intended to apply a more uniform method of measuring in order to provide an indication of the usable floor area. The Measurement Instruction does not completely exclude differences in measurement outcomes, for example due to interpretation differences, rounding or limitations during the execution of the measurement.
This information has been compiled by us with due care, partly based on information provided by third parties. However, we accept no liability for any incompleteness, inaccuracies or otherwise, nor for the consequences thereof.
Highlights
AI-generated from the description
Luxurious kitchen with island
Spacious living room with open kitchen and large island.
Rear garden with pool
Beautifully landscaped garden with terrace and compact pool.
Sustainable and energy efficient
Heat pump, home automation and Energy Label A for comfort.
Advertisement
Features
Transfer of ownership
- Listed since
- Acceptance
- Available immediately
- Asking price
- € 475,000 kosten koper
- Asking price per m²
- € 3,926
- Status
- Available
Construction
- Kind of house
- Single-family home, corner house
- Building type
- Resale property
- Year of construction
- 1938
- Specific
- Protected townscape or village view (permit needed for alterations) and with carpets and curtains
- Type of roof
- Flat roof
- Quality marks
- Energie Prestatie Advies
Surface areas and volume
- Areas
- Living area
- 121 m²
- Exterior space attached to the building
- 1 m²
- Plot size
- 90 m²
- Volume in cubic meters
- 396 m³
Layout
- Number of rooms
- 5 rooms (4 bedrooms)
- Number of bath rooms
- 1 bathroom and 1 separate toilet
- Bathroom facilities
- Walk-in shower, toilet, sink, and washstand
- Number of stories
- 3 stories
- Facilities
- Skylight, smart home, mechanical ventilation, passive ventilation system, and TV via cable
Energy
- Energy label
- A
- Insulation
- Roof insulation, double glazing, energy efficient window and insulated walls
- Heating
- CH boiler, partial floor heating and heat pump
- Hot water
- CH boiler
- CH boiler
- Gas-fired combination boiler from 2026, in ownership
Cadastral data
- 'S-GRAVENHAGE AI 6233
- Cadastral map
- Area
- 90 m²
- Ownership situation
- Full ownership
Exterior space
- Location
- Alongside busy road and in residential district
- Garden
- Back garden
- Back garden
- 28 m² (5.61 metre deep and 5.07 metre wide)
- Garden location
- Located at the northwest
Parking
- Type of parking facilities
- Public parking and resident's parking permits
Popularity
8,833x
Viewed
257x
Saved
30-7-2026
On Funda
Neighborhood

Laakkwartier-Oost
Den Haag- Residents
- 11,600
- Family with children
- 25%
- Avg. asking price / m²
- € 3,717
Discover the neighborhood
Curious about the housing supply, residents and local real estate agents?

Don’t want to forget this home?
Save it as a favorite. You’ll easily find it back and get notified when something changes.
