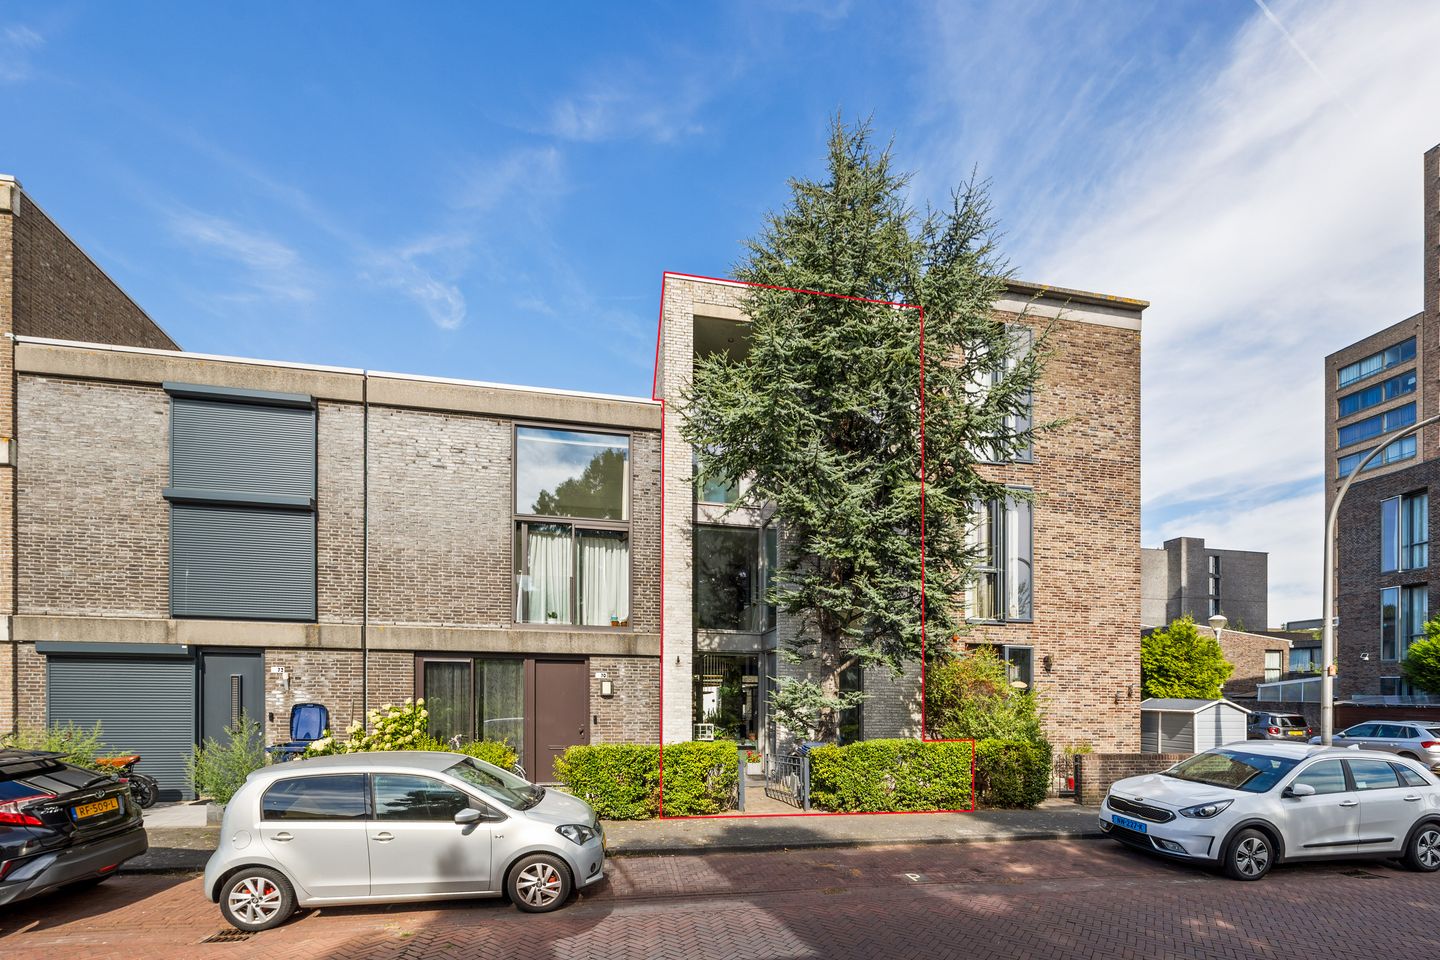
Modern and playfully designed 3-story family home situated along a wide green canal in the former Nootdorp section of Ypenburg!
The home features, among other things, three bedrooms, a spacious living/dining room with a beautiful mezzanine and open kitchen, a modern bathroom, and a well-maintained northeast-facing backyard with a stone shed and rear access.
Thanks to excellent insulation combined with 10 solar panels (2022), the home has an energy label A.
Ideally located just a stone's throw from the Ypenburg shopping center and the Nootdorp shopping center De Parade.
Furthermore, it is conveniently situated near schools, childcare facilities, the De Reef health center, sports facilities, public transport, Ypenburg train station, the Delftse Hout and Balijbos recreational areas, and the arterial roads towards the A4, A12, and A13.
Layout
Ground floor
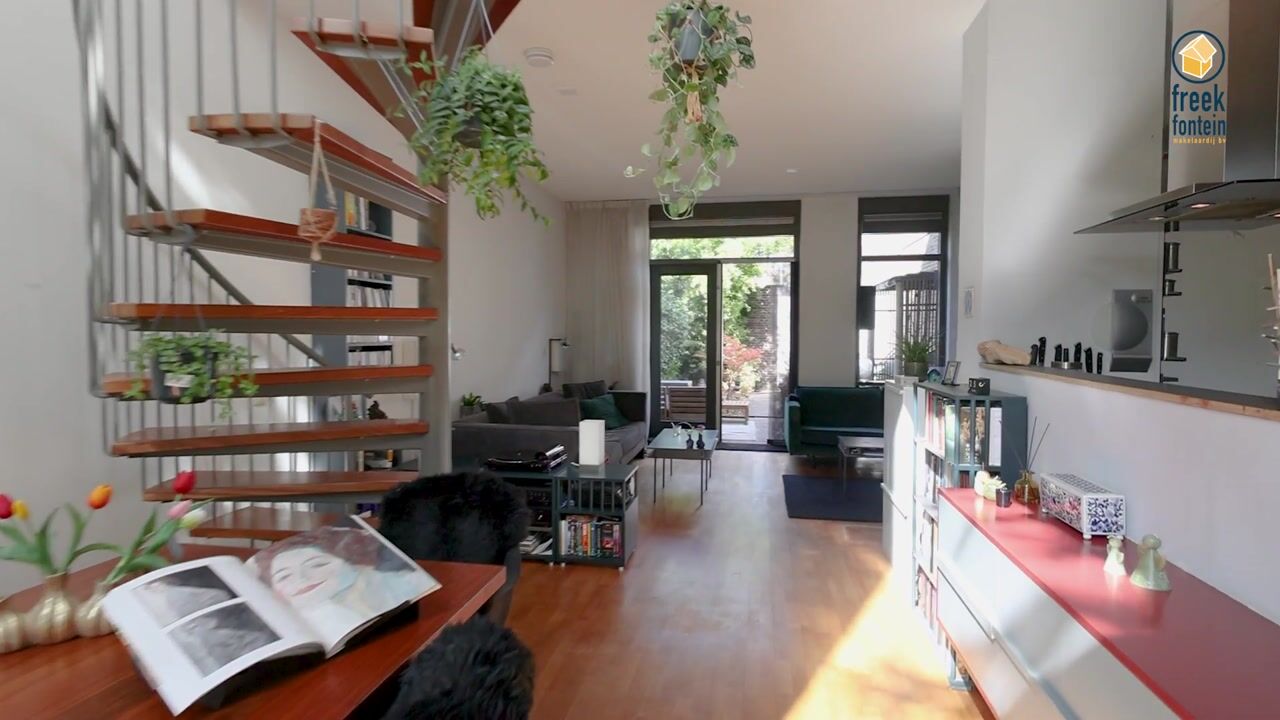
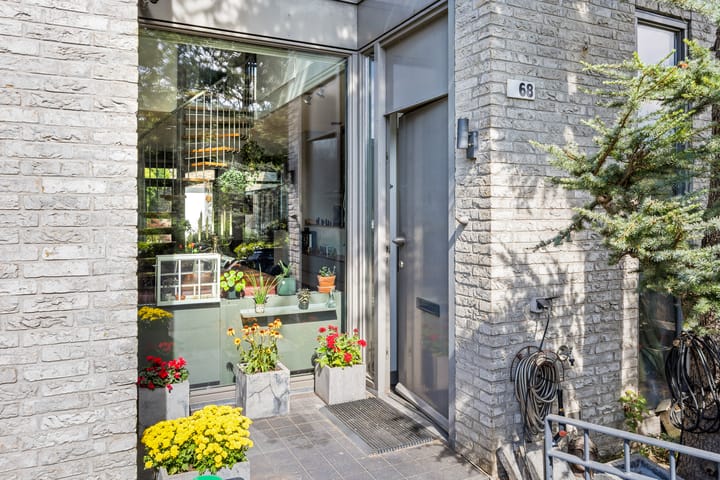
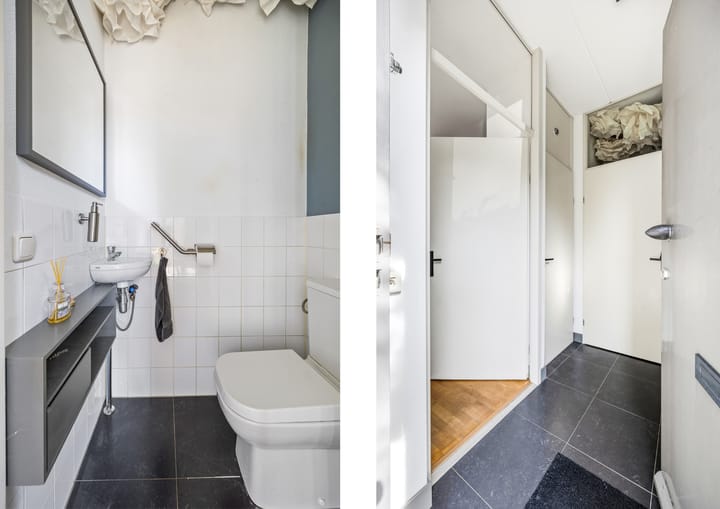
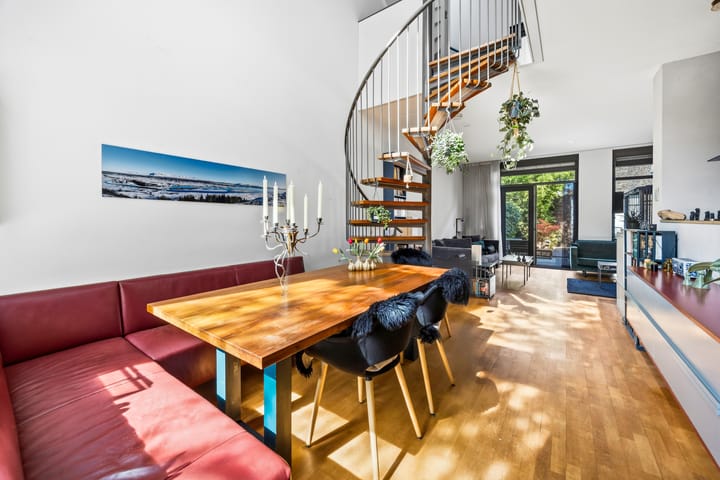
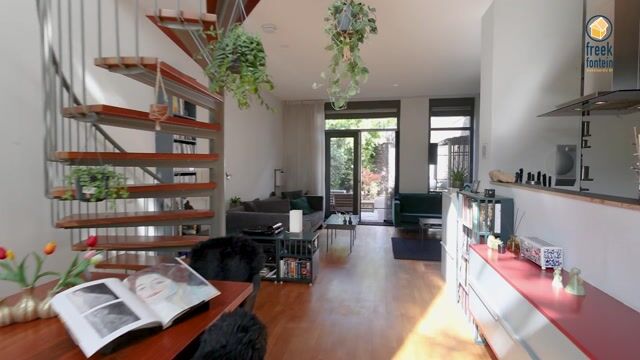
Entrance via the front garden. Hallway with meter cupboard and separate toilet with washbasin. Spacious and bright living/dining room with a dining area and beautiful mezzanine at the front, a centrally located modern open kitchen, and a spacious seating area at the rear. The kitchen features a straight layout and is equipped with a composite countertop and various built-in appliances. French doors provide access to the approximately 10-meter-deep northeast-facing backyard with a stone shed and rear access.
First floor
Landing with built-in cupboard. Spacious bedroom at the rear spanning the full width and a second bedroom at the front. Modern intermediate bathroom with walk-in shower, bathtub, double sink, designer radiator, and wall-mounted toilet.
Second floor
Spacious landing with laundry room equipped with a built-in cupboard and connections for white goods. The flat roof is accessible from the landing via a door, offering the possibility of creating a roof terrace. Spacious third bedroom that can easily be divided into two bedrooms if desired.
Special features
- Freehold;
- Year of construction 2002;
- Completion date by mutual agreement;
- Fully insulated and equipped with energy label A; - Equipped with 10 solar panels (2022);
- District heating (gas-free);
- Unobstructed and green view of the canal at the front;
- Surprisingly spacious living/dining room with a beautiful mezzanine;
- A fourth bedroom can easily be created on the second floor;
- Possibility to create a roof terrace by installing a balustrade;
- Approximately 10-meter deep northeast-facing backyard with a stone shed and rear access;
- Wooden (Meranti) window frames with high-efficiency glazing;
- Good parking facilities in the immediate vicinity;
- Fiber optic connection available;
- Electricity: 9 circuits, 3-phase connection, and residual current devices;
- Centrally located with respect to public transport, Ypenburg train station, arterial roads A4, A12, and A13, recreational areas Delftse Hout and Balijbos, schools, childcare facilities, and shopping centers;
- Plot area approx. 131 m²; - Living area: 129 m²;
- External storage space: 9 m²;
- Volume: 491 m³;
- Measurement report drawn up in accordance with the Measurement Instruction for Usable Area of Dwellings;
This sales description has been compiled with care. However, the text is for informational purposes only and is intended as an invitation to discuss a potential purchase. No rights may be derived from this sales description.
Highlights
AI-generated from the description
Spacious living with mezzanine
Bright living/dining room with mezzanine and open kitchen.
Deep garden and green views
Approx. 10-meter deep backyard and green canal views.
Gas-free and energy efficient
Fully insulated, energy label A and 10 solar panels.
Advertisement
Features
Transfer of ownership
Listed since
Acceptance
Available in consultation
Asking price
€ 600,000 kosten koper
Asking price per m²
€ 4,651
Status
Under offer
Construction
Kind of house
Single-family home, row house
Building type
Resale property
Year of construction
2002
Type of roof
Flat roof covered with asphalt roofing
Surface areas and volume
Areas
Living area
129 m²
External storage space
9 m²
Plot size
131 m²
Volume in cubic meters
491 m³
Layout
Number of rooms
4 rooms (3 bedrooms)
Number of bath rooms
1 bathroom and 1 separate toilet
Bathroom facilities
Double sink, walk-in shower, bath, and toilet
Number of stories
3 stories
Facilities
Mechanical ventilation, TV via cable, and solar panels