Scholekstersingel 782496 MR Den HaagMorgenweide
€ 675,000 k.k.

- 168 m²living area
- 156 m²plot size
- 4bedrooms
- Aenergy label
Description
SPACIOUS AND ENERGY-EFFICIENT FAMILY HOME WITH FOUR BEDROOMS, TWO BATHROOMS AND OPEN VIEWS ACROSS THE CANAL
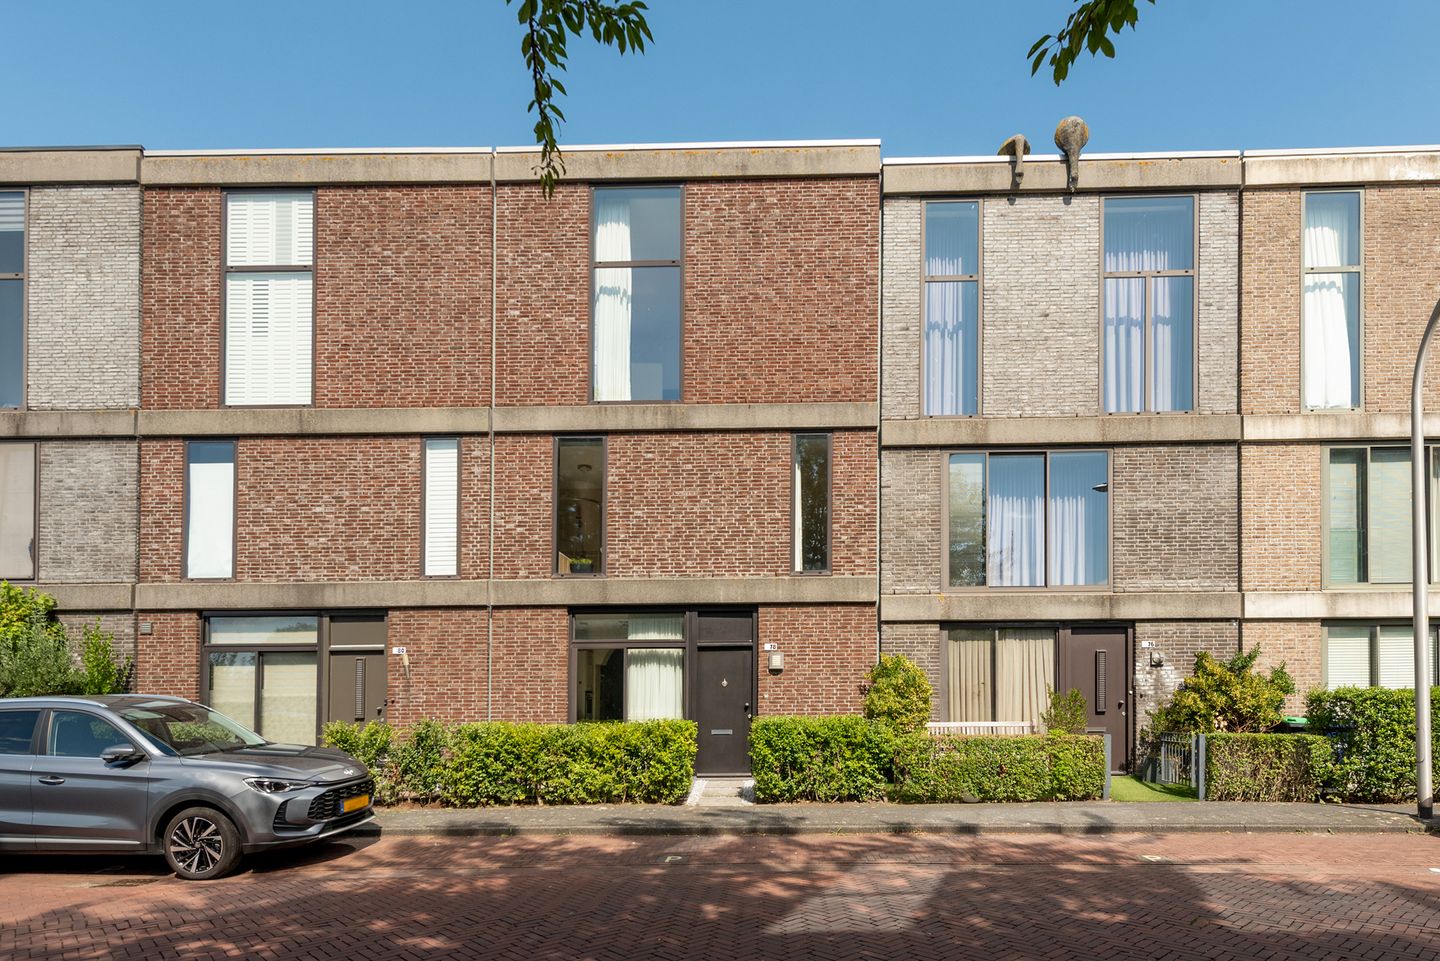
Situated on the green and peaceful Scholekstersingel, this well-designed family home was built in 2002. It offers three full residential floors, a generous living room with semi-open kitchen, four bedrooms, two bathrooms and a spacious landscaped rear garden with storage and rear access.
Large windows provide an abundance of natural light, while the open views across the canal, excellent insulation and energy label A ensure a comfortable and energy-efficient home.
LOCATION
The property is situated in Morgenweide, a spacious and family-friendly neighbourhood in Ypenburg, characterised by greenery, water features and numerous play areas.
Schools, childcare facilities, sports amenities and the Ypenburg and De Parade shopping centres are all nearby. The Dobbeplas and Delftse Hout recreational areas offer excellent opportunities for walking, cycling, swimming and outdoor activities.
Public transport connections are excellent. The Scholekstersingel tram stop is within easy walking distance. Tram 15 provides direct connections to The Hague Central Station and Nootdorp, while tram 19 runs towards Delft and Leidschendam.
The A4, A12 and A13 motorways are also easily accessible, making this an ideal location for anyone looking for peaceful, green surroundings within convenient reach of Delft, The Hague, Rotterdam and the surrounding area.
LAYOUT
GROUND FLOOR
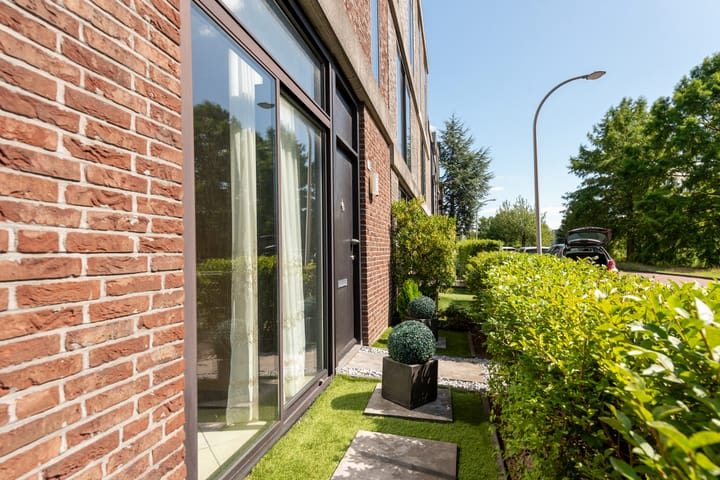
Landscaped front garden with open views across the canal.
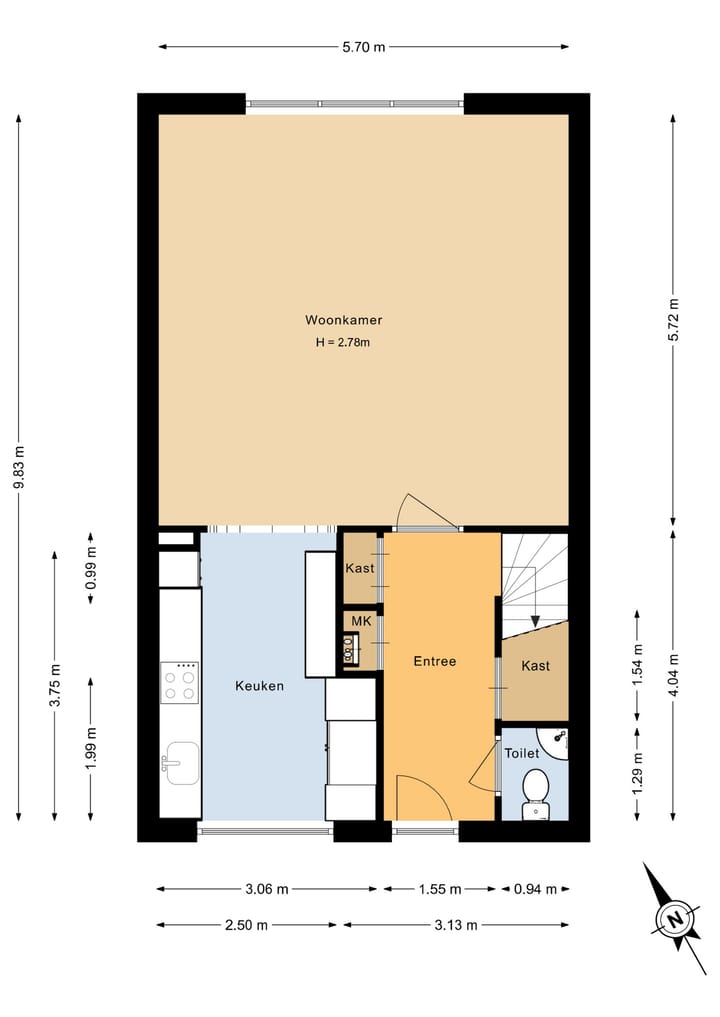
Entrance hall with meter cupboard, cloakroom with washbasin, useful under-stairs storage and a fitted wardrobe.
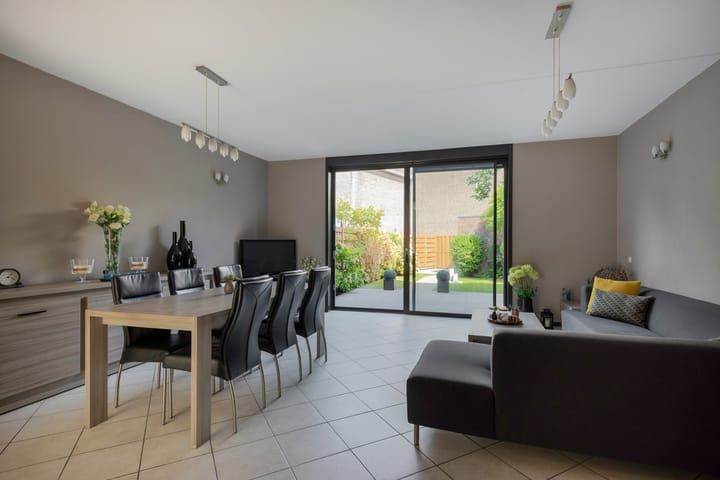
The spacious living and dining room measures approximately 5.70 x 5.70 metres. A large sliding door and full-width floor-to-ceiling windows provide plenty of natural light and direct access to the rear garden.
The semi-open kitchen offers ample worktop and storage space and is equipped with a Siemens combination oven, American-style refrigerator, induction hob and dishwasher.
The ground floor has tiled flooring with comfortable underfloor heating. Ceiling height is approximately 2.78 metres.
FIRST FLOOR
Bright and spacious landing with an attractive floor-to-ceiling window.
The bathroom comprises a bathtub, separate shower, washbasin and mirrored cabinet. Two generously sized bedrooms are situated at the quiet rear of the property.
Ceiling height is approximately 2.51 metres.
SECOND FLOOR
Spacious landing with another large floor-to-ceiling window.
The second bathroom features a shower, toilet, washbasin with mirrored cabinet and connections for a washing machine. Two further bedrooms are located at the rear, making this floor ideal for children, guests or use as a home office or study.
GARDEN
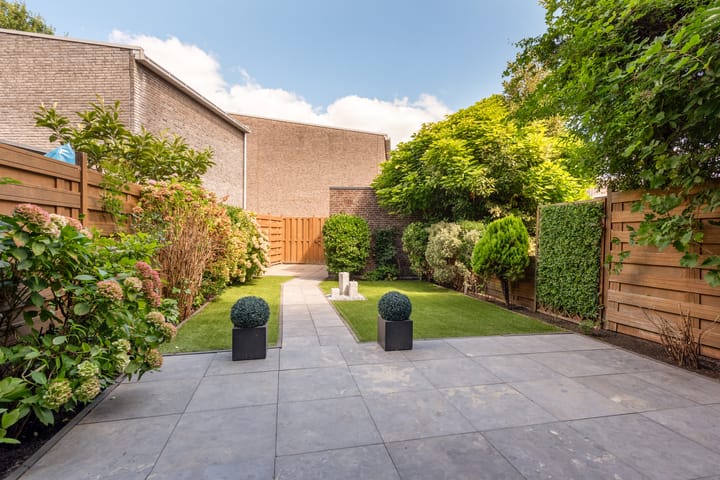
The generous north-east-facing rear garden is attractively landscaped and features two terraces, providing a choice of sunny and shaded seating areas throughout the day.
A practical storage shed for bicycles and garden equipment is located at the rear. The garden also has access to the shared rear passage.
KEY FEATURES
Built in 2002;
Open views across the canal;
Three well-designed residential floors;
Spacious and bright living and dining room;
Semi-open kitchen;
Four bedrooms;
Two bathrooms;
Underfloor heating on the ground floor;
Generous landscaped rear garden;
Two terraces, storage shed and rear access;
Excellent insulation;
Energy label A;
Freehold property;
Green and family-friendly neighbourhood;
Excellent road and public transport connections;
Transfer of title by mutual agreement.
Advertisement
Features
Transfer of ownership
- Listed since
- Acceptance
- Available in consultation
- Asking price
- € 675,000 kosten koper
- Asking price per m²
- € 4,018
- Status
- Available
Construction
- Kind of house
- Mansion, row house
- Building type
- Resale property
- Year of construction
- 2002
- Specific
- Partly furnished with carpets and curtains
- Type of roof
- Shed roof covered with asphalt roofing
Surface areas and volume
- Areas
- Living area
- 168 m²
- External storage space
- 9 m²
- Plot size
- 156 m²
- Volume in cubic meters
- 581 m³
Layout
- Number of rooms
- 5 rooms (4 bedrooms)
- Number of bath rooms
- 2 bathrooms and 2 separate toilets
- Bathroom facilities
- 2 showers, bath, 2 sinks, and toilet
- Number of stories
- 3 stories
- Facilities
- Mechanical ventilation
Energy
- Energy label
- A
- Insulation
- Completely insulated
- Heating
- District heating and partial floor heating
- Hot water
- District heating
Cadastral data
- 'S-GRAVENHAGE BG 4435
- Cadastral map
- Area
- 155 m²
- Ownership situation
- Full ownership
- 'S-GRAVENHAGE BG 3435
- Cadastral map
- Area
- 1 m² (part of parcel)
- Ownership situation
- Full ownership
Exterior space
- Location
- Alongside a quiet road, in residential district and unobstructed view
- Garden
- Back garden and front garden
- Back garden
- 60 m² (9.60 metre deep and 6.30 metre wide)
- Garden location
- Located at the northeast with rear access
Storage space
- Shed / storage
- Detached brick storage
Parking
- Type of parking facilities
- Public parking
Popularity
907x
Viewed
27x
Saved
15-9-2026
On Funda
Neighborhood
Morgenweide
Den Haag- Residents
- 7,050
- Family with children
- 51%
- Avg. asking price / m²
- € 4,539
Discover the neighborhood
Curious about the housing supply, residents and local real estate agents?

Don’t want to forget this home?
Save it as a favorite. You’ll easily find it back and get notified when something changes.
