New
Sijzenlaan 192566 WB Den HaagVogelwijk
€ 1,385,000 k.k.

- 168 m²living area
- 304 m²plot size
- 5bedrooms
- Cenergy label
Description
Sijzenlaan 19, Vogelwijk
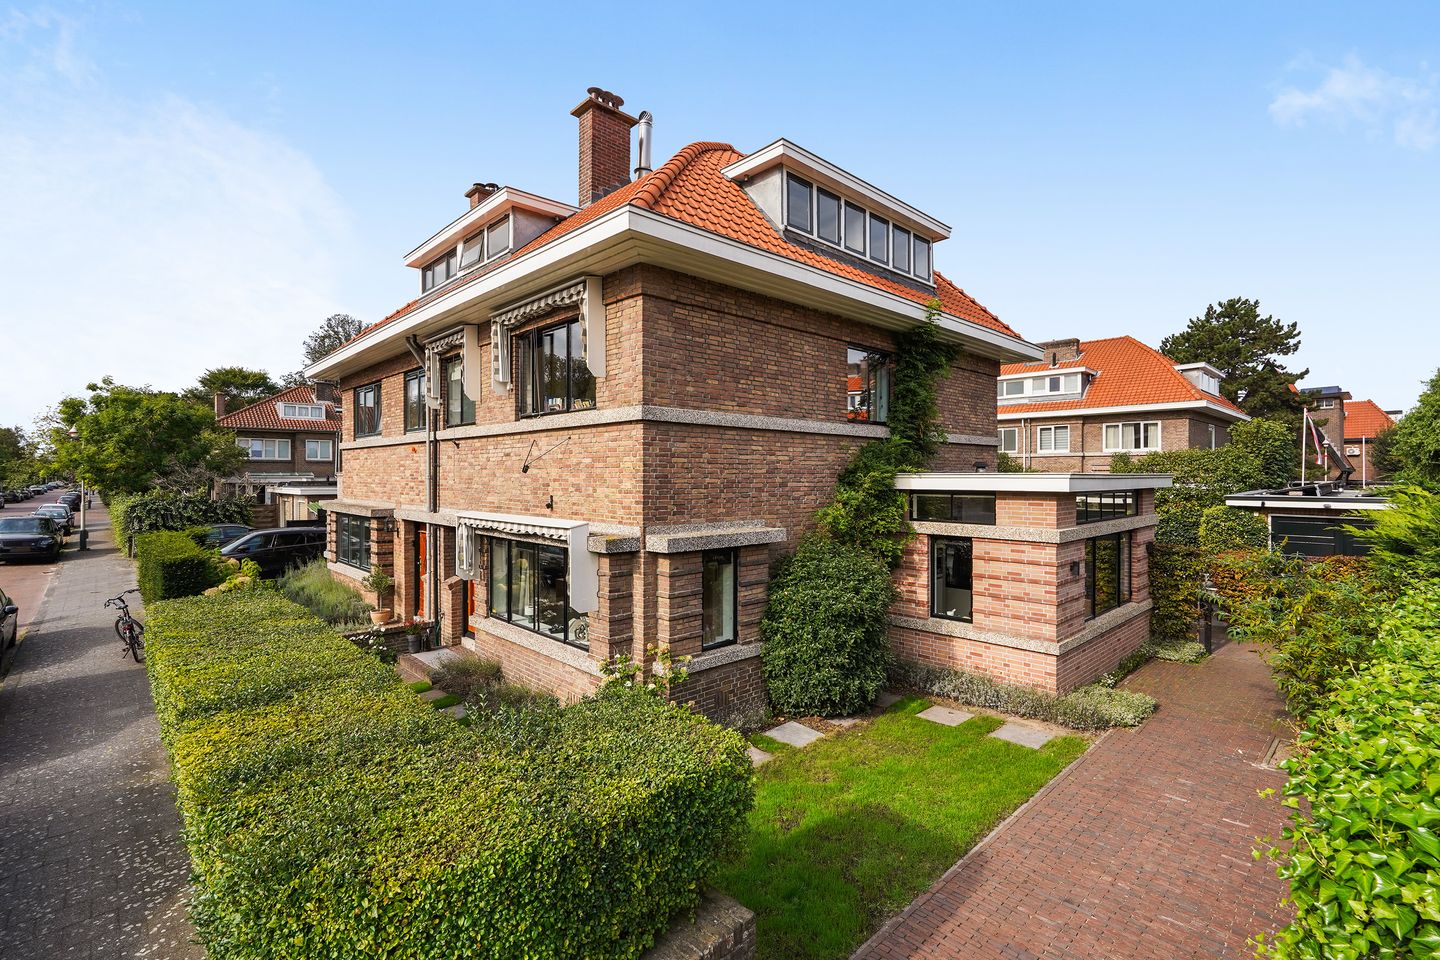
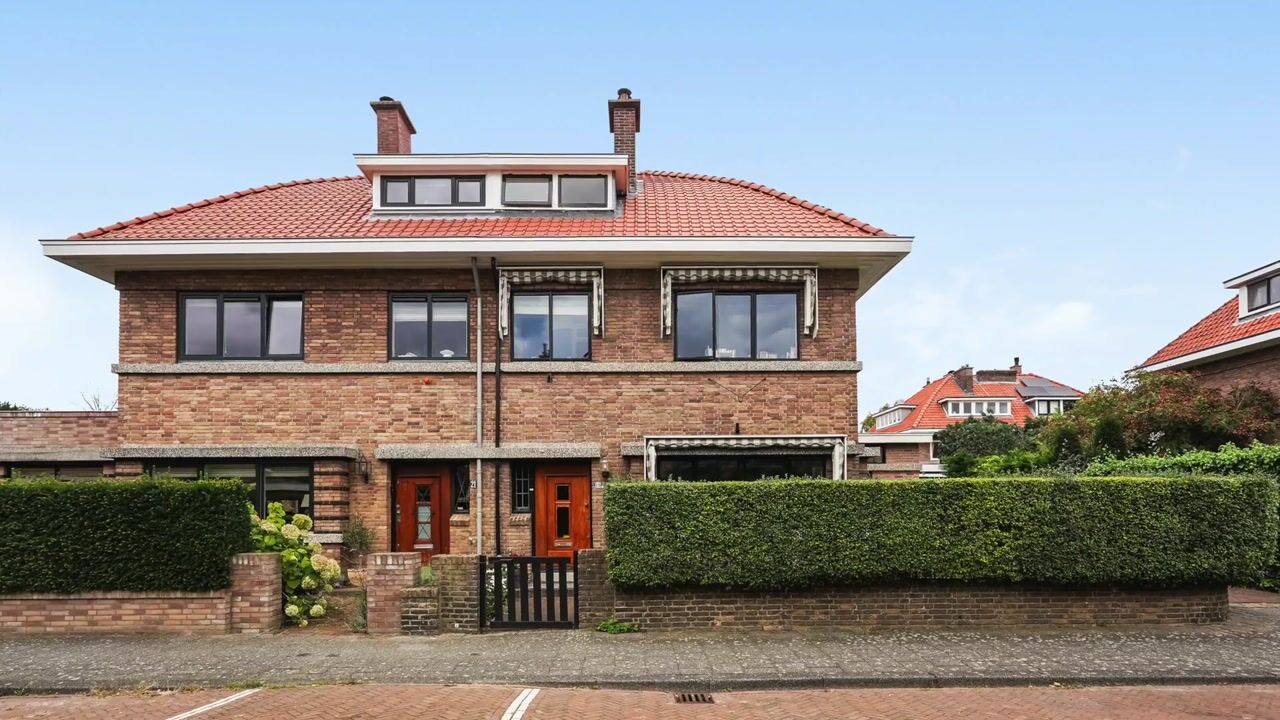
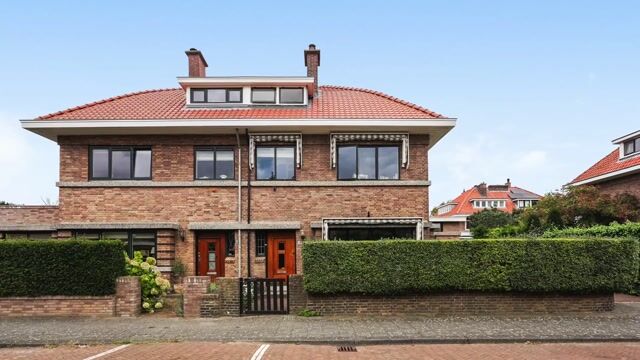
Prachtig in stijl van de architectuur uitgebouwde ruime negen kamer 2-onder-1 kap woning voorzien van een waskamer, 2 badkamers, garage en een eigen parkeerplaats. De woning verkeert in een goede staat van onderhoud en heeft een bijzonder ruime 2e verdieping door de kapconstructie, daardoor heeft de woning een inhoud van 595 m³.
INDELING
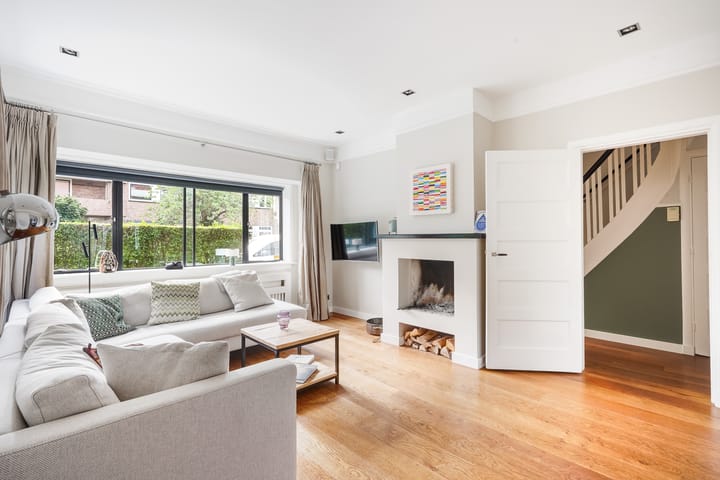
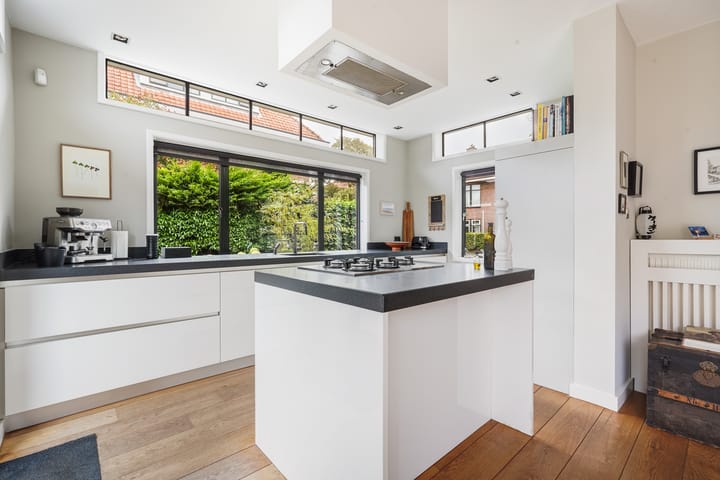
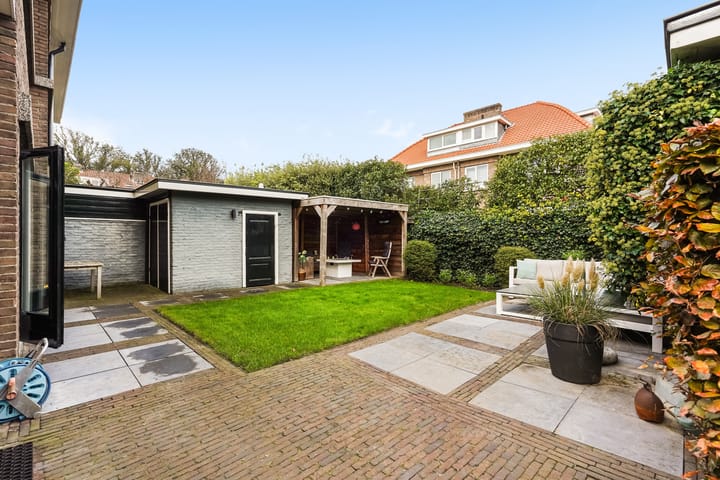
Entree met luifel, ruime gang met garderobe en eiken vloerdelen doorgelegd in de woonkamer, trapkast, ruim modern toilet met fonteinmeubel, sfeervolle woon/eetkamer ensuite met schuifseparatie voorzien van 2 vaste kasten, hout open haard, open doorgang naar een studeerkamer (voormalige keuken) en in de aanbouw, welke in de stijl van de architectuur is ontworpen, de moderne keuken voorzien van kookeiland met 5 pits gasfornuis en 2 rechte keukenblokken voorzien van stoomoven, combi magnetron, Quooker, vaatwasser en koel/vrieskast. Zonnige achtertuin met een terras op het zuidwesten, veranda, stenen berging en garage met terrasverwarming aan de buitenzijde, beiden voorzien van elektra.
1e VERDIEPING
Overloop met fraaie laminaat vloer, doorgelegd in alle kamers, modern toilet, L-vormige achterslaapkamer met vaste kastenwand, 2 vaste kasten, moderne badkamer met inloop (stort)douche, badkamermeubel en vloerverwarming, lichte voorslaapkamer met een vaste kast, voorzijkamer met een open kast.
2e VERDIEPING
Overloop tevens met fraaie laminaatvoer, 3e modern toilet, ruime achterslaapkamer met veel bergruimte achter de knieschotten, 2e moderne badkamer met ligbad, douche, wastafel en vloerverwarming, ruime voorslaapkamer tevens met bergruimte achter de knieschotten, voorzijkamer ingedeeld als waskamer. Het betreft een ruime verdieping aangezien de vliering bij de kamers is getrokken waardoor er een ruimtelijk effect ontstaat.
Voor de afmetingen van de kamers verwijzen wij u naar de plattegronden.
BIJZONDERHEDEN
Gelegen op eeuwigdurende erfpachtgrond, waarvan de canon is afgekocht.
Aanvaarding in overleg.
Rioolheffing 2026 € 195,40.
Elektra 13 groepen + 3 aardlekschakelaars.
Verwarming middels c.v.-combiketel, merk Remeha, bouwjaar 2022.
Warmwatervoorziening middels c.v.-combiketel.
De onderhoudssituatie van het sanitair en de keuken is goed/uitstekend.
De onderhoudssituatie binnen is goed/uitstekend en buiten goed.
De woning is voorzien van houten en stalen kozijnen met HR glas en deels enkel glas.
Gemeentelijk beschermd stadsgezicht.
Geen olietank. KIWA-certificaat aanwezig.
Koper is vrij in notariskeuze, echter wel in regio Haaglanden.
De lood- /asbest- en ouderdomsclausules zijn van toepassing.
Bouwjaar 1929.
Woonoppervlakte ca. 168 m².
De inhoud van de woning is ca. 595 m³.
De woning is bouwkundig gekeurd.
Model NVM-koopakte van toepassing.
NABIJ
Winkels aan de Goudsbloemlaan, Fahrenheitstraat, Thomsonlaan Frederik Hendriklaan, het De Savornin Lohmanplein en Haagse binnenstad.
Bosjes van Poot, duinen, strand en zee, Haven van Scheveningen, restaurants en musea.
Openbaar vervoer, (tramlijn 12, bus 24), uitvalswegen via Hubertustunnel en Westlandroute.
Nabij Europese en/of International School of The Hague, basisscholen en diverse sportfaciliteiten.
KADASTRALE INFORMATIE:
Gemeente : ‘s-Gravenhage
Sectie : AO
Nummer : 1773
Grootte : 3 are 4 centiare
De Meetinstructie is gebaseerd op de NEN2580. De Meetinstructie is bedoeld om een meer eenduidige manier van meten toe te passen voor het geven van een indicatie van de gebruiksoppervlakte. De Meetinstructie sluit verschillen in meetuitkomsten niet volledig uit, door bijvoorbeeld interpretatieverschillen, afrondingen of beperkingen bij het uitvoeren van de meting.
Interesse in dit huis? Schakel direct uw eigen NVM-aankoopmakelaar in.
Uw NVM-aankoopmakelaar komt op voor uw belang en bespaart u tijd, geld en zorgen.
Adressen van collega NVM-aankoopmakelaars in Haaglanden vindt u op Funda.
******************************************************************************************
Beautiful, spacious nine-room semi-detached house extended in the style of architecture, featuring a laundry room, 2 bathrooms, a garage and a private parking space. The property is in good condition and has a particularly spacious second floor due to the roof structure, as a result, the house has a volume of 595 m³.
LAYOUT
Entrance with canopy, spacious hallway with wardrobe and oak floorboards extending into the living room, under-stairs cupboard, spacious modern toilet with vanity unit, atmospheric living/dining room en suite with sliding partition featuring 2 built-in cupboards, wood fireplace, open passage to a study (former kitchen), and in the extension, which is designed in the style of the architecture, the modern kitchen equipped with a kitchen island with a 5-burner gas stove and 2 straight kitchen units equipped with a steam oven, combination microwave, Quooker, dishwasher and fridge/freezer. Sunny backyard with a southwest-facing terrace, veranda, stone shed and garage with outdoor patio heating, both equipped with electricity.
FIRST FLOOR
Landing with beautiful laminate flooring, laid throughout all rooms, modern toilet, L-shaped rear bedroom with built-in wardrobes, 2 built-in closets, modern bathroom with walk-in (rain) shower, vanity unit and underfloor heating, bright front bedroom with a built-in closet, front side room with an open closet.
SECOND FLOOR
Landing also with beautiful laminate flooring, 3rd modern toilet, spacious rear bedroom with ample storage space behind the knee walls, 2nd modern bathroom with bathtub, shower, washbasin and underfloor heating, spacious front bedroom also with storage space behind the knee walls, front side room configured as a laundry room. This is a spacious floor as the attic has been incorporated into the rooms, creating a spacious effect.
For the dimensions of the rooms please refer to the floor plans.
SPECIAL FEATURES
Eternal lease-hold land which the rent charge has been bought off.
Acceptance in agreement.
Sewage charges 2026 € 195,40.
Electricity 13 groups + 3 circuit breakers.
Central heating system, brand Remeha, model 2022.
Hot water is supplied by central heating system.
The condition of the bathroom and the kitchen is good/excellent.
The condition of the interior is good/excellent and the exterior good.
The house has wooden and steel window frames with HR glazing and partly single glazing.
Part of the conservation area of the village or town (beschermd stads- of dorpsgezicht).
No oil tank. KIWA certificate is available.
The buyer is free to choose a notary but must be located in the Haaglanden region.
The lead-/asbestos and age clauses will be applied.
Built in 1929.
Living surface approx. 168 m².
The volume of the house approx. 595 m³.
Technical survey available.
NVM model deed applicable.
NEAR
Shops at the Goudsbloemlaan, Fahrenheitstraat, Thomsonlaan, Frederik Hendriklaan, het De Savornin Lohmanplein and Center of The Hague.
Bosjes van Poot, dunes, beach and sea, Harbor of Scheveningen, restaurants and museums.
Public transport (Tram Line 12 and Bus 24) and main roads through Westland Road and Hubertustunnel.
Close to European- and International School of The Hague, various schools and sport facilities.
The measurement instruction is based on NEN2580. The measurement instruction is intended to apply a more uniform way of measuring for giving an indication of the use surface. The measurement instruction can not completely close differences in measurement results, for example by differences in interpretation, rounding or limitations in the performance of the measurement.
Highlights
AI-generated from the description
Atmospheric ensuite living room
Living/dining en suite with sliding partition and fireplace.
Sunny garden with veranda
Southwest-facing garden with terrace, veranda and garage.
Spacious nine-room home
Extended semi-detached with laundry room and 2 bathrooms.
Advertisement
Features
Transfer of ownership
- Listed since
- Acceptance
- Available in consultation
- Asking price
- € 1,385,000 kosten koper
- Asking price per m²
- € 8,244
- Status
- Available
Construction
- Kind of house
- Single-family home, double house
- Building type
- Resale property
- Year of construction
- 1929
- Specific
- Protected townscape or village view (permit needed for alterations)
- Type of roof
- Hipped roof covered with roof tiles
- Quality marks
- Bouwkundige Keuring
Surface areas and volume
- Areas
- Living area
- 168 m²
- External storage space
- 23 m²
- Plot size
- 304 m²
- Volume in cubic meters
- 595 m³
Layout
- Number of rooms
- 9 rooms (5 bedrooms)
- Number of bath rooms
- 2 bathrooms and 3 separate toilets
- Bathroom facilities
- Walk-in shower, underfloor heating, washstand, shower, bath, and sink
- Number of stories
- 3 stories
Energy
- Energy label
- C
- Insulation
- Partly double glazed
- Heating
- CH boiler
- Hot water
- CH boiler
- CH boiler
- Remeha (gas-fired combination boiler from 2022, in ownership)
Cadastral data
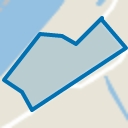
- 'S-GRAVENHAGE AO 1773
- Cadastral map
- Area
- 304 m²
- Ownership situation
- Municipal long-term lease
- Fees
- Bought off for eternity
Exterior space
- Location
- Alongside a quiet road and in residential district
- Garden
- Back garden, front garden and side garden
Storage space
- Shed / storage
- Detached brick storage
- Facilities
- Electricity
Garage
- Type of garage
- Detached brick garage
- Capacity
- 1 car
- Facilities
- Electricity
Parking
- Type of parking facilities
- Paid parking and resident's parking permits
Popularity
0x
Viewed
0x
Saved
7-10-2026
On Funda
Neighborhood
Vogelwijk
Den Haag- Residents
- 5,440
- Family with children
- 46%
- Avg. asking price / m²
- € 6,584
Discover the neighborhood
Curious about the housing supply, residents and local real estate agents?

Don’t want to forget this home?
Save it as a favorite. You’ll easily find it back and get notified when something changes.
