New
Smientstraat 162492 PA Den HaagDe Vissen
€ 539,500 k.k.

- 123 m²living area
- 123 m²plot size
- 3bedrooms
- Aenergy label
Description
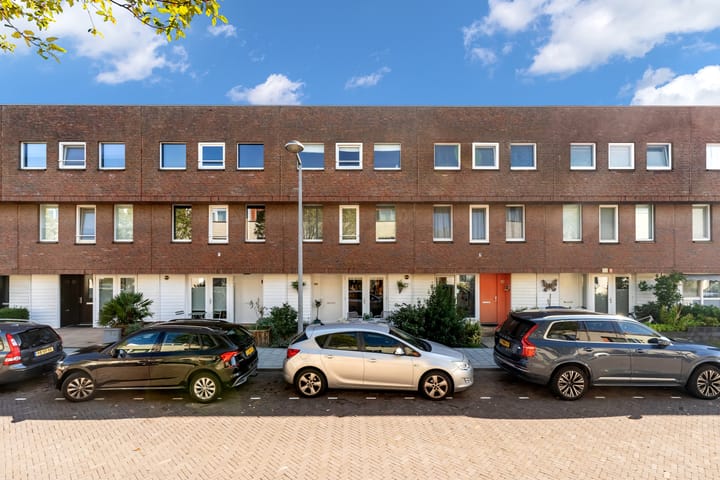
In a child-friendly and green setting in De Vissen, Leidschenveen, we present this modern 4-room family home with no fewer than 3 spacious bedrooms (a 4th bedroom can easily be created!). The property features a generous, sunny front garden (northwest) and a lovely sunny rear garden (southeast) with a large storage shed and side access.
Location
This lovely home is situated on the edge of Leidschenveen, directly bordering the green zone of De Nieuwe Driemanspolder, which extends all the way to Zoetermeer — ideal for anyone who values the outdoors, space and tranquility. Several (primary) schools are located in the immediate vicinity, and Leidschenveen shopping centre is just a 5-minute bike ride away. Accessibility is also excellent: the A4 (Amsterdam–Rotterdam) and A12 (The Hague–Utrecht) motorways, with a good connection to the A13 (Rijswijk–Rotterdam), can be reached by car within 10 minutes.
Layout:
Ground floor:
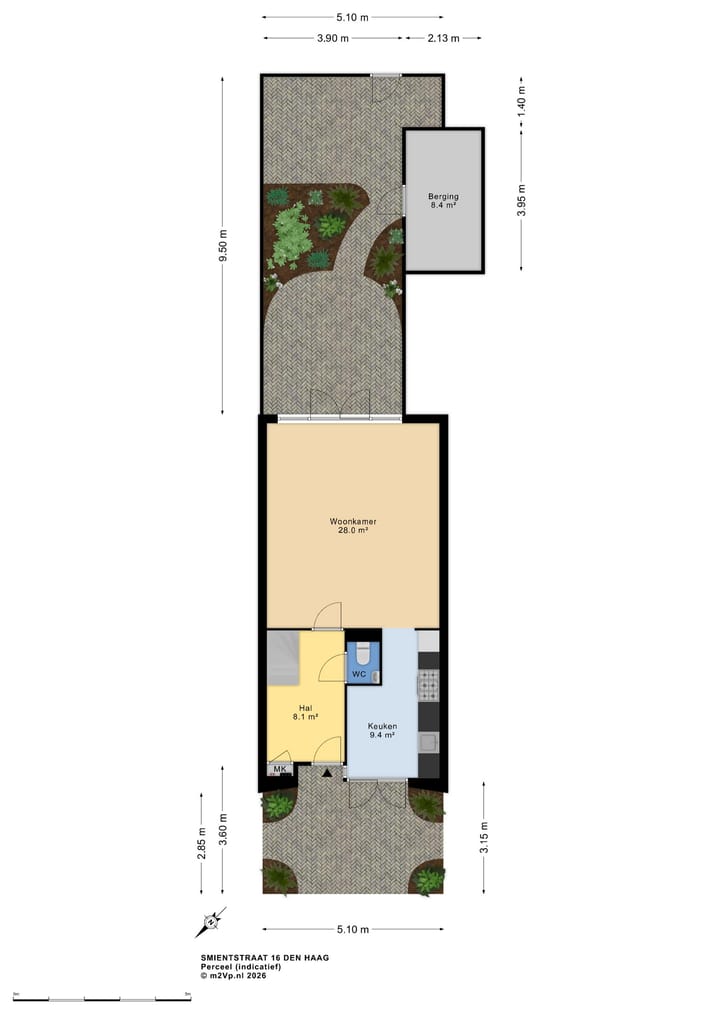
Through the nicely landscaped front garden you reach the entrance of the home. Behind the front door awaits a spacious hallway (approx. 8.1 m²) with the meter cupboard and ample room for a coat rack. The modern toilet is fitted with a wall-hung toilet and vanity unit.
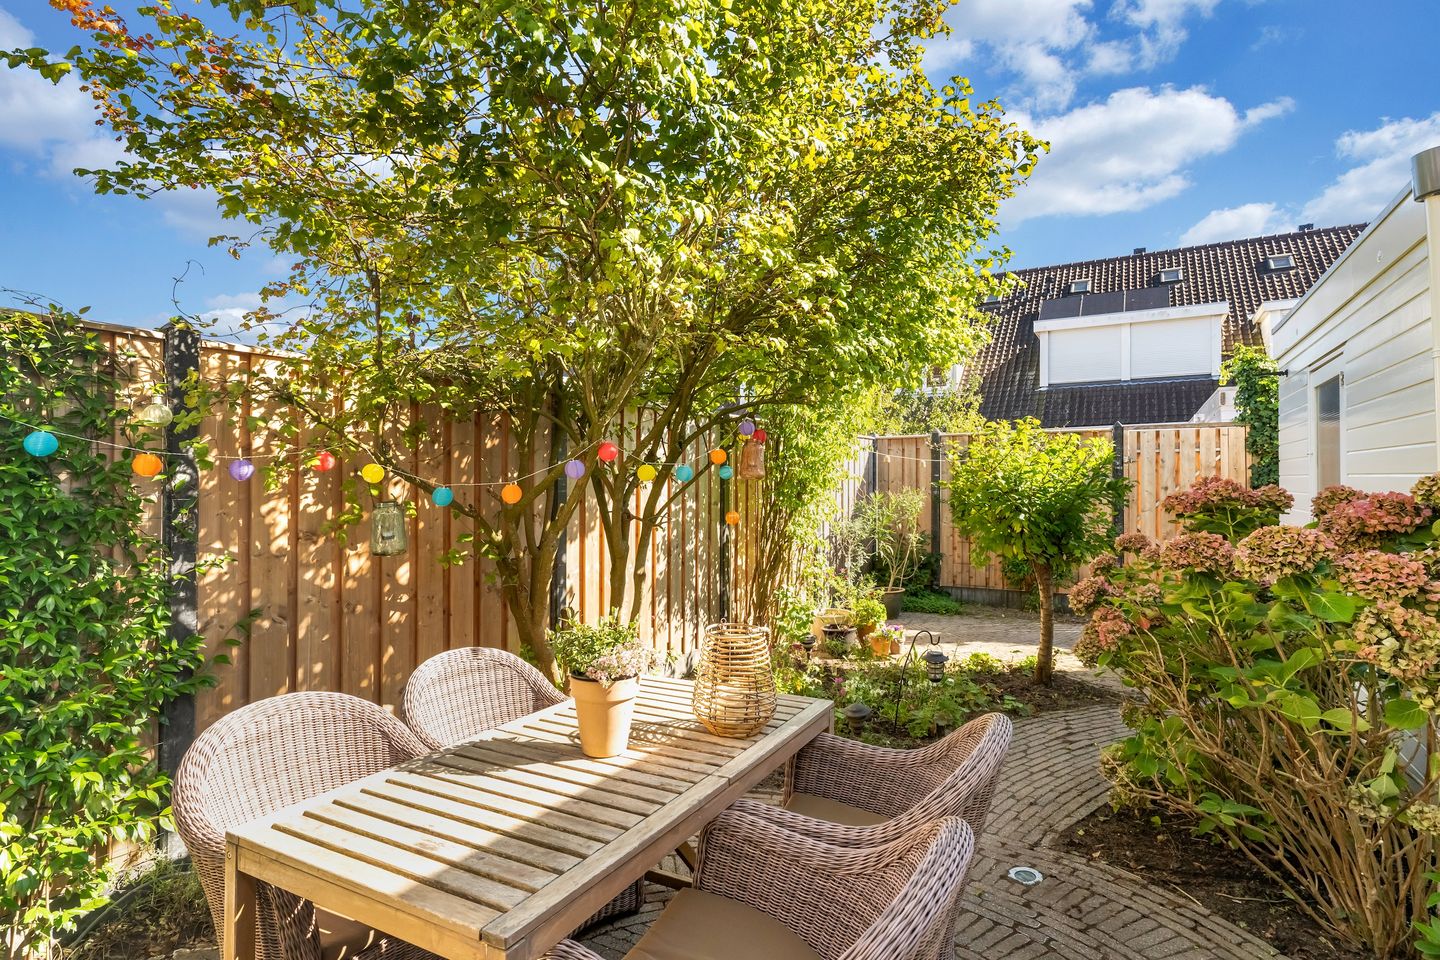

The wide, garden-facing living/dining room (approx. 28 m²) has an attractive wooden floor and double French doors leading to the rear garden. This southeast-facing garden is nicely landscaped and features a spacious storage shed with electricity, as well as wide side access (ideal for anyone wanting to store a motorbike or scooter in the garden or shed!).
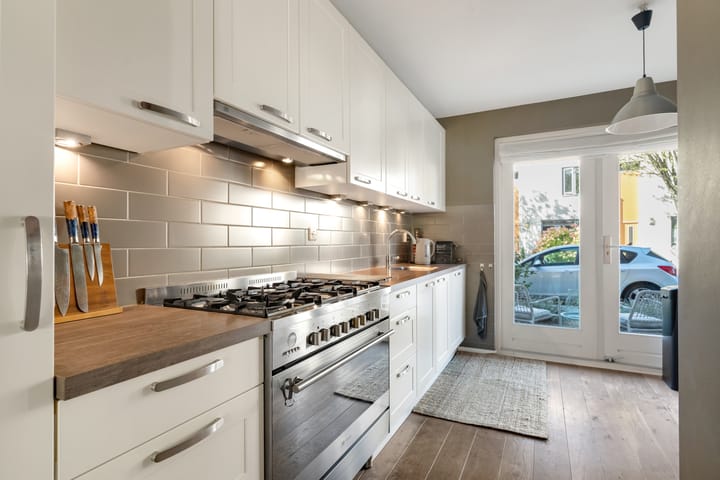
At the front of the house is the kitchen (approx. 9.4 m²), fitted with a synthetic worktop with stainless steel sink and mixer tap, and equipped with various built-in appliances including: a 6-burner gas hob with 90 cm wide electric oven, flat-screen extractor hood, refrigerator, dishwasher, under-cabinet lighting, a cutlery drawer and various pan drawers. This spacious kitchen also offers room for a second countertop or a cosy breakfast nook. From the kitchen, double French doors also provide access to the front garden.
First floor
Via the staircase in the hallway you reach the first-floor landing, from which all rooms on this level are accessible. At the rear is the spacious master bedroom (approx. 20.9 m²) with dormer window, offering ample space for, for example, a large double bed, a spacious wardrobe, a chest of drawers and possibly a dressing table. Additional storage space is also available behind the knee walls. From this room you enjoy a pleasant view over the rear gardens of the surrounding homes. At the front is the second spacious bedroom (approx. 12.7 m²), currently used as a study, with a view over the green street. Centrally located between the two bedrooms is the large bathroom (approx. 5.4 m²), fitted with a bath with shower, a washbasin with mirror cabinet, a second toilet with wall-hung unit, and mechanical ventilation.
Second floor
From the first-floor landing, a staircase leads you to the second floor. Here you'll find a large landing (approx. 7.1 m²) with a Velux skylight and plenty of storage space, which also houses the washing machine, dryer, combi boiler and the mechanical ventilation system (heat recovery). From the landing you have access to the third, very generous L-shaped bedroom (approx. 21.5 m²), with a Velux skylight at the rear and three large window sections at the front.
Particulars:
Energy label A, valid until 8 September 2036
Situated on freehold land
3 spacious bedrooms, 4 bedrooms possible
Heat recovery ventilation system present
Intergas HRE combi boiler, built in 2019
Electrical system: 8 circuits with residual current devices and smart meters
Front garden approx. 3.15 m deep, rear garden approx. 9.50 m deep
Wooden floor on the ground floor, laminate flooring on the 1st floor, carpeting on the 2nd floor
Terms and conditions of sale apply
Delivery in consultation (mid-December '26 / January '27)
In short: a modern family home with front and rear gardens, spacious bedrooms and a favourable location. This home is certainly worth a viewing.
Interested in this property? Be sure to engage your own NVM buyer's agent.
Disclaimer
This information has been compiled with the utmost care. Nevertheless, we cannot accept any liability for any inaccuracies, omissions or other imperfections, nor for the consequences thereof. All dimensions and areas mentioned are indicative. The buyer has an obligation to conduct their own research into all matters relevant to them. The selling agent represents the interests of the seller. We strongly advise buyers to engage their own NVM agent for professional guidance when purchasing their new home.
Advertisement
Features
Transfer of ownership
- Listed since
- Acceptance
- Available in consultation
- Asking price
- € 539,500 kosten koper
- Asking price per m²
- € 4,386
- Status
- Available
Construction
- Kind of house
- Single-family home, row house
- Building type
- Resale property
- Year of construction
- 1999
- Type of roof
- Combination roof
Surface areas and volume
- Areas
- Living area
- 123 m²
- External storage space
- 8 m²
- Plot size
- 123 m²
- Volume in cubic meters
- 405 m³
Layout
- Number of rooms
- 4 rooms (3 bedrooms)
- Number of bath rooms
- 1 bathroom and 1 separate toilet
- Bathroom facilities
- Shower, bath, toilet, and sink
- Number of stories
- 3 stories
- Facilities
- Skylight and mechanical ventilation
Energy
- Energy label
- A
- Insulation
- Roof insulation, double glazing, insulated walls and floor insulation
- Heating
- CH boiler
- Hot water
- CH boiler
- CH boiler
- Intergas Kombi HRE (gas-fired combination boiler from 2019, in ownership)
Cadastral data
- 'S-GRVENHAGE BD 3373
- Cadastral map
- Area
- 123 m²
- Ownership situation
- Full ownership
Exterior space
- Location
- Alongside a quiet road and in residential district
- Garden
- Back garden and front garden
- Back garden
- 38 m² (9.50 metre deep and 3.90 metre wide)
- Garden location
- Located at the southeast with rear access
Storage space
- Shed / storage
- Detached wooden storage
- Facilities
- Electricity
Parking
- Type of parking facilities
- Public parking
Popularity
787x
Viewed
26x
Saved
1-10-2026
On Funda
Neighborhood

De Vissen
Den Haag- Residents
- 8,175
- Family with children
- 48%
- Avg. asking price / m²
- € 4,546
Discover the neighborhood
Curious about the housing supply, residents and local real estate agents?

Don’t want to forget this home?
Save it as a favorite. You’ll easily find it back and get notified when something changes.
