Snoekbaarssingel 162492 MH Den HaagDe Vissen
€ 575,000 k.k.

- 115 m²living area
- 146 m²plot size
- 4bedrooms
- Aenergy label
Description
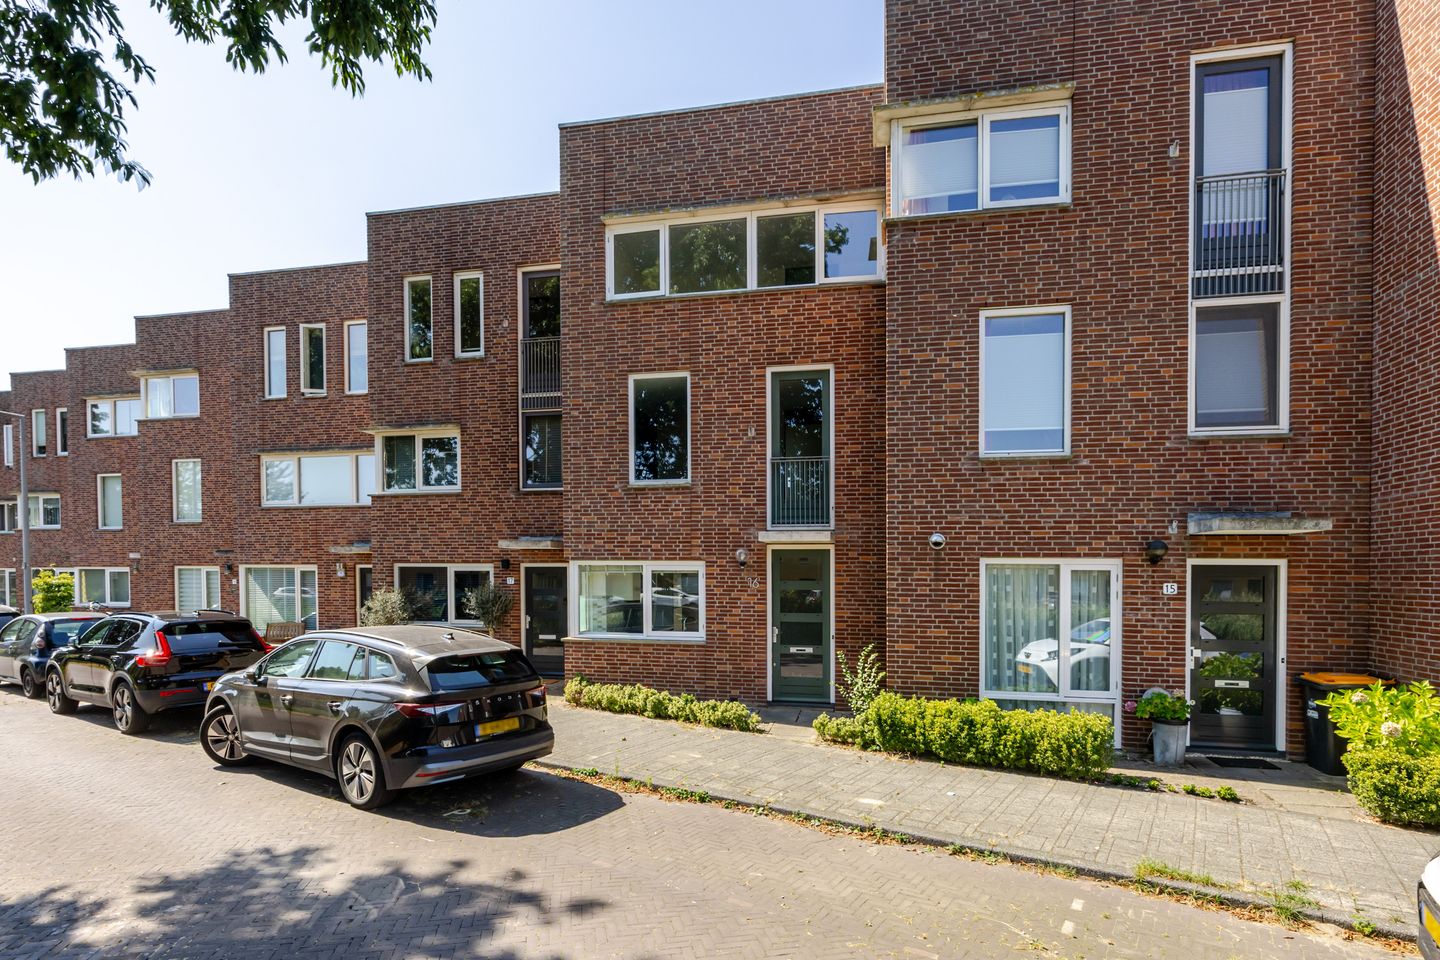
This 5/6-room single-family home enjoys an attractive location on the edge of Leidschenveen.
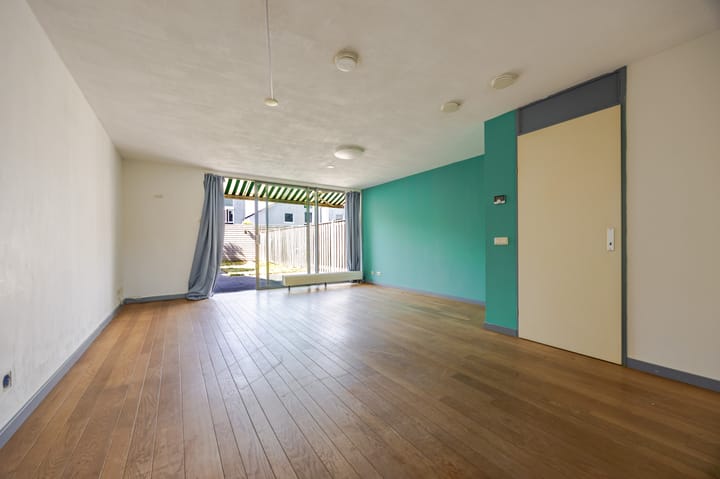
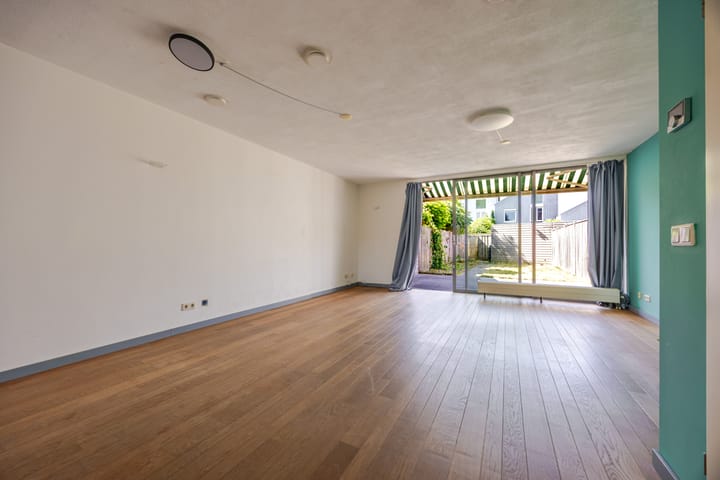
The three-storey house is in good condition and offers a bright living room, a modern open-plan kitchen and bathroom, no fewer than four generously sized bedrooms, a front garden, and a spacious, sunny back garden with its own shed and rear access.
In short, an ideal family home for those who enjoy living spaciously!
LOCATION
On the edge of Leidschenveen, centrally situated in a quiet location close to schools with childcare, a shopping centre, playgrounds, and public transport including RandstadRail.
The house occupies a unique spot with plenty of nature nearby for recreation, such as De Nieuwe Driemanspolder and Het Westerpark. On the other side of Leidschenveen lies a landscape full of urban dynamism. The centres of The Hague, Rotterdam, Utrecht, and Amsterdam are within half an hour via the A4 and A12 motorways or public transport. The NS railway station is also within walking distance. Via the "Sijtwende tunnel," shopping centres (including Leidschenhage and Zoetermeer's Stadshart) and the beaches of Wassenaar and Scheveningen are within easy reach.
LAYOUT
Ground floor
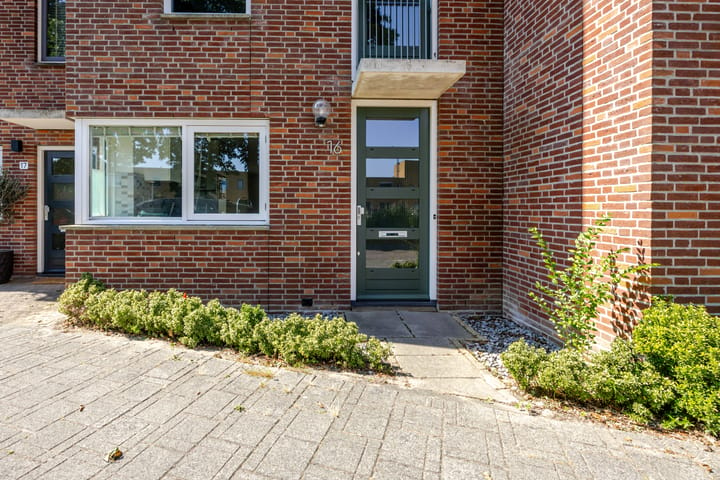
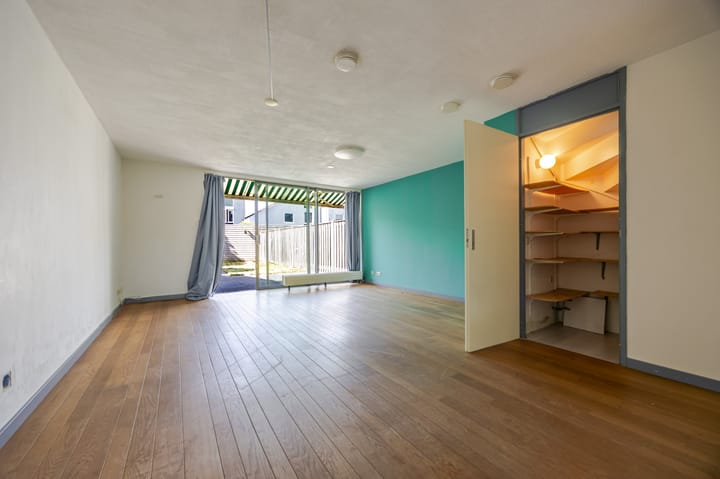
Front garden, entrance hall with cloakroom space, meter cupboard, and stairs to the first floor; modern toilet with wall-hung WC and washbasin; spacious living room with sliding doors to the back garden, understair cupboard, and open-plan kitchen; open-plan kitchen at the front with a modern, fully equipped fitted kitchen including worktop with double sink, 4-zone induction hob, extractor hood, fridge, freezer, combi oven, and dishwasher; back garden approx. [X] metres deep, sunny south-west-facing orientation, with rear entrance and a freestanding wooden shed.
First floor
Landing with stairs to the second floor; master bedroom at the front with Juliet balcony; well-appointed bathroom including walk-in shower, extra-wide washbasin with two taps, heated towel rail, and wall-hung WC; good-sized second bedroom at the rear.
Second floor
Landing with a third bedroom at the front spanning the full width of the house; good-sized fourth bedroom at the rear; storage/utility space including the central heating boiler, washing machine connection, and heat recovery (WTW) unit.
ADDITIONAL INFORMATION
- Year built: 1999
- Living area: 115 m²
- Extensive electrical installation with 9 circuits, including 1 cooking circuit and residual current devices (RCDs)
- Energy label A, fully insulated
- Fully fitted with wooden window frames with double glazing (HR+ glass)
- Four generously sized bedrooms
- Electrically operated roller shutters at the rear of the first and second floors
- Front garden and sunny back garden featuring:
* Full-width, electrically operated sun awning on the terrace
* Freestanding wooden shed fitted with electricity
* Outdoor water tap
* Rear access
- NVM age clause applies
- Freehold (owned land)
- Delivery in consultation
INTERESTED IN THIS HOME?
Engage your own NVM buyer's agent right away.
Your NVM buyer's agent represents your interests and saves you time, money, and worry.
Addresses of fellow NVM buyer's agents in the Haaglanden region can be found on Funda.
Advertisement
Features
Transfer of ownership
- Listed since
- Acceptance
- Available in consultation
- Asking price
- € 575,000 kosten koper
- Asking price per m²
- € 5,000
- Status
- Available
Construction
- Kind of house
- Single-family home, row house
- Building type
- Resale property
- Year of construction
- 1999
- Type of roof
- Flat roof covered with asphalt roofing
Surface areas and volume
- Areas
- Living area
- 115 m²
- External storage space
- 9 m²
- Plot size
- 146 m²
- Volume in cubic meters
- 412 m³
Layout
- Number of rooms
- 5 rooms (4 bedrooms)
- Number of bath rooms
- 1 bathroom and 1 separate toilet
- Bathroom facilities
- Walk-in shower, toilet, and sink
- Number of stories
- 3 stories
- Facilities
- Outdoor awning, french balcony, mechanical ventilation, rolldown shutters, sliding door, TV via cable, and solar panels
Energy
- Energy label
- A
- Insulation
- Energy efficient window and completely insulated
- Heating
- CH boiler
- Hot water
- CH boiler
- CH boiler
- REMEHA Avanta (gas-fired combination boiler from 2018, in ownership)
Cadastral data
- 'S-GRAVENHAGE BD 3450
- Cadastral map
- Area
- 146 m²
- Ownership situation
- Full ownership
Exterior space
- Balcony/roof garden
- French balcony present
- Location
- Alongside a quiet road, in residential district and unobstructed view
- Garden
- Back garden and front garden
- Back garden
- 83 m² (16.00 metre deep and 5.16 metre wide)
- Garden location
- Located at the southwest with rear access
Storage space
- Shed / storage
- Detached wooden storage
- Facilities
- Electricity
Parking
- Type of parking facilities
- Public parking
Popularity
2,152x
Viewed
50x
Saved
4-9-2026
On Funda
Neighborhood

De Vissen
Den Haag- Residents
- 8,175
- Family with children
- 48%
- Avg. asking price / m²
- € 4,551
Discover the neighborhood
Curious about the housing supply, residents and local real estate agents?

Don’t want to forget this home?
Save it as a favorite. You’ll easily find it back and get notified when something changes.
