Een sfeervol familehuis waar karakter en modern comfort samenkomen.
NVM Open Huizen Dag
Saturday, October 3 from 11:00 AM to 3:00 PM
Description
4SALE!

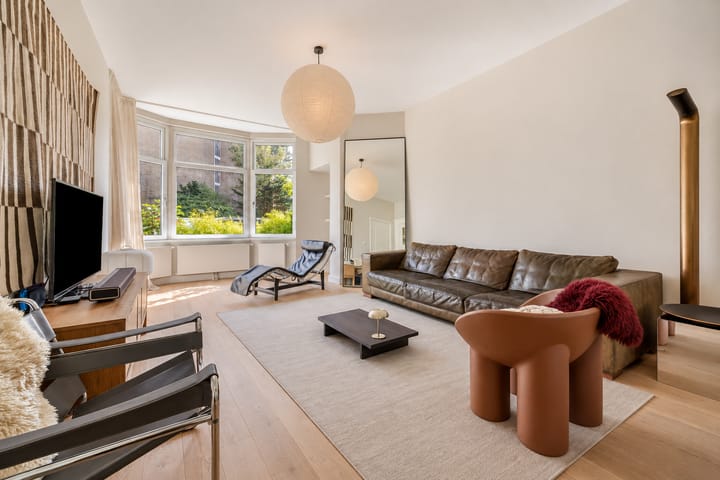
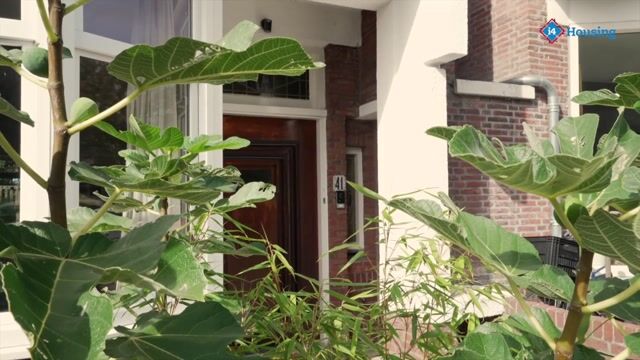
A charming terraced home where original character and modern-day comfort come together beautifully. Offering no less than 144 m² of living space, four bedrooms, a modern bathroom and a lovely child-friendly back garden, Sportlaan 41 is a wonderful family home. Inside, authentic details such as the terrazzo flooring and stained-glass windows add plenty of charm, while the open-plan kitchen and bright living spaces provide all the comfort of contemporary living.
A WORD FROM THE SELLERS
"We have absolutely loved living here. Our children grew up in this wonderful 1930s home, with its abundance of natural light, beautiful ensuite doors, warm atmosphere, spacious rooms and amazing garden. The kitchen and dining area is perfect for dinners with friends, relaxed breakfasts together as a family and long conversations around the table. With unobstructed views at the rear and some of the nicest shopping streets nearby, it really feels like a wonderful home in a fantastic location. And as soon as the first rays of sunshine appear, you can be at the beach within five minutes.
Our favourite spaces? Definitely the kitchen and dining area, the bathroom and the wonderfully spacious bedrooms. We are leaving this home with mixed emotions and hope that the new residents will create just as many happy memories here as we have. This house deserves nothing but the very best."
LIVING COMFORT
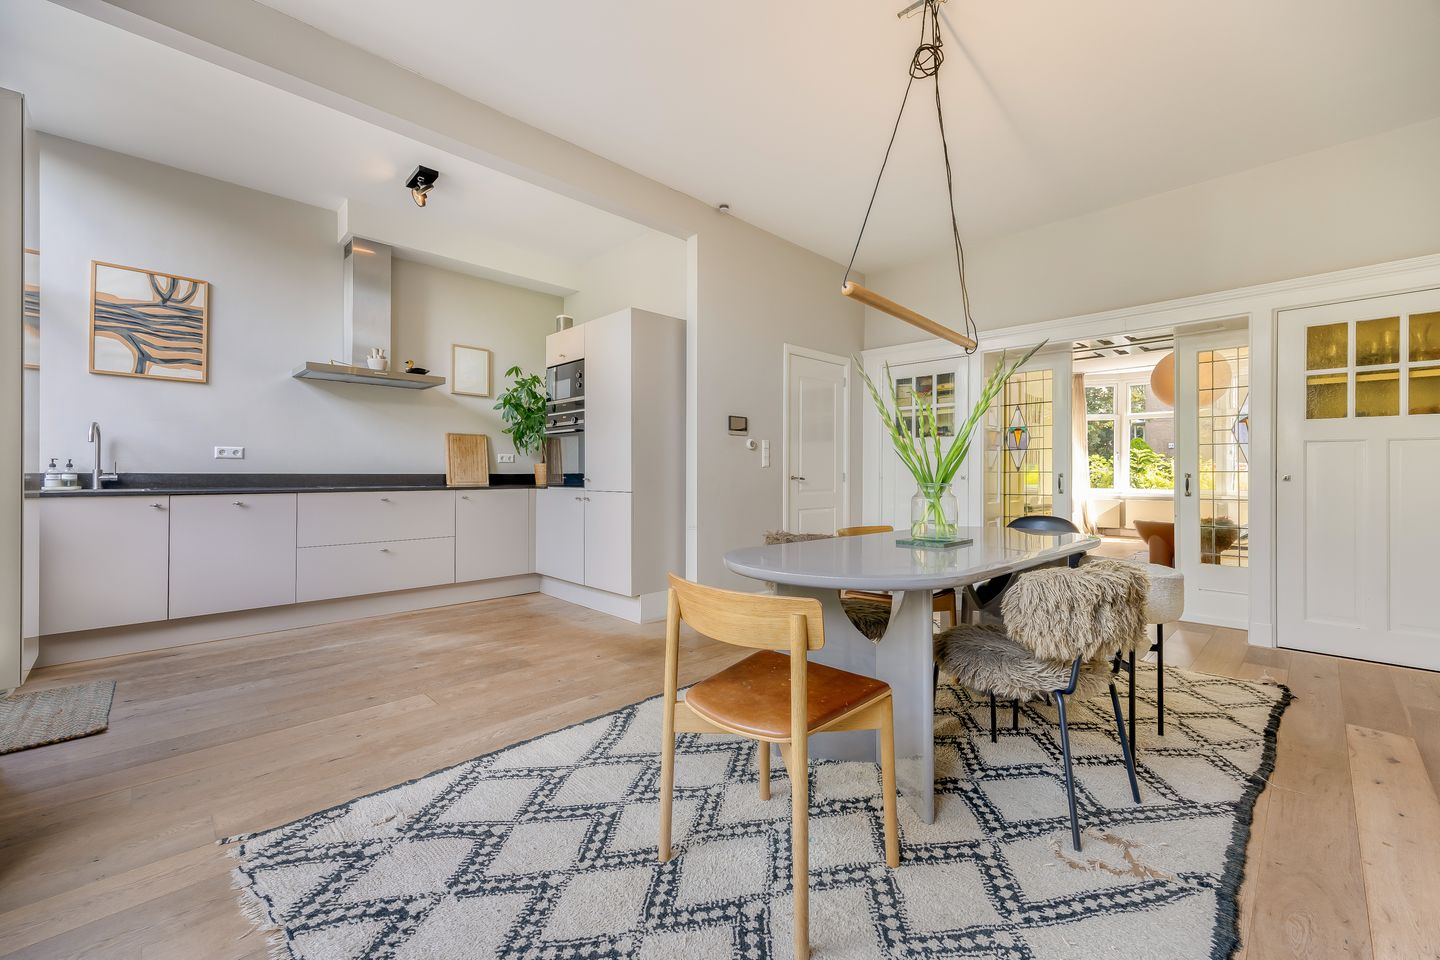
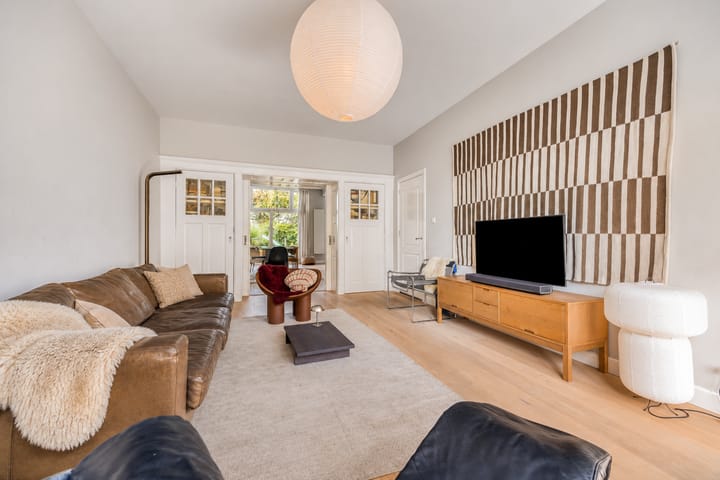
The living room is wonderfully spacious and is divided into two inviting living areas by the classic ensuite separation. At the front, there is plenty of room for a comfortable seating area, while at the rear the dining area flows directly into the modern open-plan kitchen. It is an ideal layout for family life: everyone can be together in one generous living space, while still enjoying separate areas for relaxing, dining and spending time together. The beautiful stained-glass ensuite doors, combined with plenty of built-in storage, are a real eye-catcher.
At the rear, large windows allow plenty of natural light to flood in, while sliding doors create an easy connection between the interior and the garden. It is precisely this seamless flow between the dining room, kitchen and outdoor space that makes this such a wonderful place for long dinners, children playing and summer days with the doors wide open.
The upper floors offer four bedrooms, providing plenty of space for a family as well as, for example, a dedicated home office. The modern bathroom is spacious and stylishly finished, featuring a freestanding bathtub, separate shower and double washbasin.
OUTDOOR LIVING
The back garden connects directly to the kitchen and dining room, making it feel like a true extension of the living space. It is a lovely, sheltered spot where children can play while you can easily keep an eye on them from the kitchen or dining table.
The garden is practical too, with no fewer than three private storage sheds, providing plenty of room for toys, garden equipment and everything else that comes with family life.
LOCATION
Sportlaan 41 is situated in a popular and leafy part of The Hague, ideal for anyone who loves living close to the beach while still having the city within easy reach. The immediate surroundings offer plenty of greenery and recreational opportunities, while shops, schools and sports facilities are all conveniently nearby.
Whether you feel like getting some fresh air, going for a walk or cycling towards Kijkduin or Scheveningen, it is all within easy reach from here. At the same time, ‘the Fred’ (Frederik Hendriklaan), The Hague city centre and the main arterial roads are all easily accessible. An ideal combination for families looking for space, character and the best of outdoor living in The Hague.
GOOD TO KNOW
- Living area of 144 m² on a plot of 152 m²;
- 4 bedrooms and 1 bathroom;
- Original period features have been preserved;
- Northwest-facing back garden;
- 3 private storage sheds in the back garden;
- Energy label C;
- The property is fitted with high-efficiency glazing (HR glass);
- Located within a protected cityscape;
- Freehold property, no ground lease applies;
- Built in 1923;
- An age clause will be included in the NVM purchase agreement.
Enthusiastic about this property? Please contact our office.
We would be happy to arrange a viewing for you.
Highlights
AI-generated from the description
Bright ensuite kitchen
Spacious living with classic ensuite and open kitchen.
Garden extends living space
Child-friendly back garden with three storage sheds.
Beach and city nearby
Leafy The Hague location, beach within 5 minutes.
Advertisement
Features
Transfer of ownership
Listed since
Acceptance
Available in consultation
Asking price
€ 900,000 kosten koper
Asking price per m²
€ 6,250
Status
Available
Construction
Kind of house
Mansion, row house
Building type
Resale property
Year of construction
1923
Specific
Protected townscape or village view (permit needed for alterations)