Statenplein 3-A2582 EW Den HaagStatenkwartier
€ 1,850,000 k.k.

- 280 m²living area
- 189 m²plot size
- 7bedrooms
- Denergy label
Description
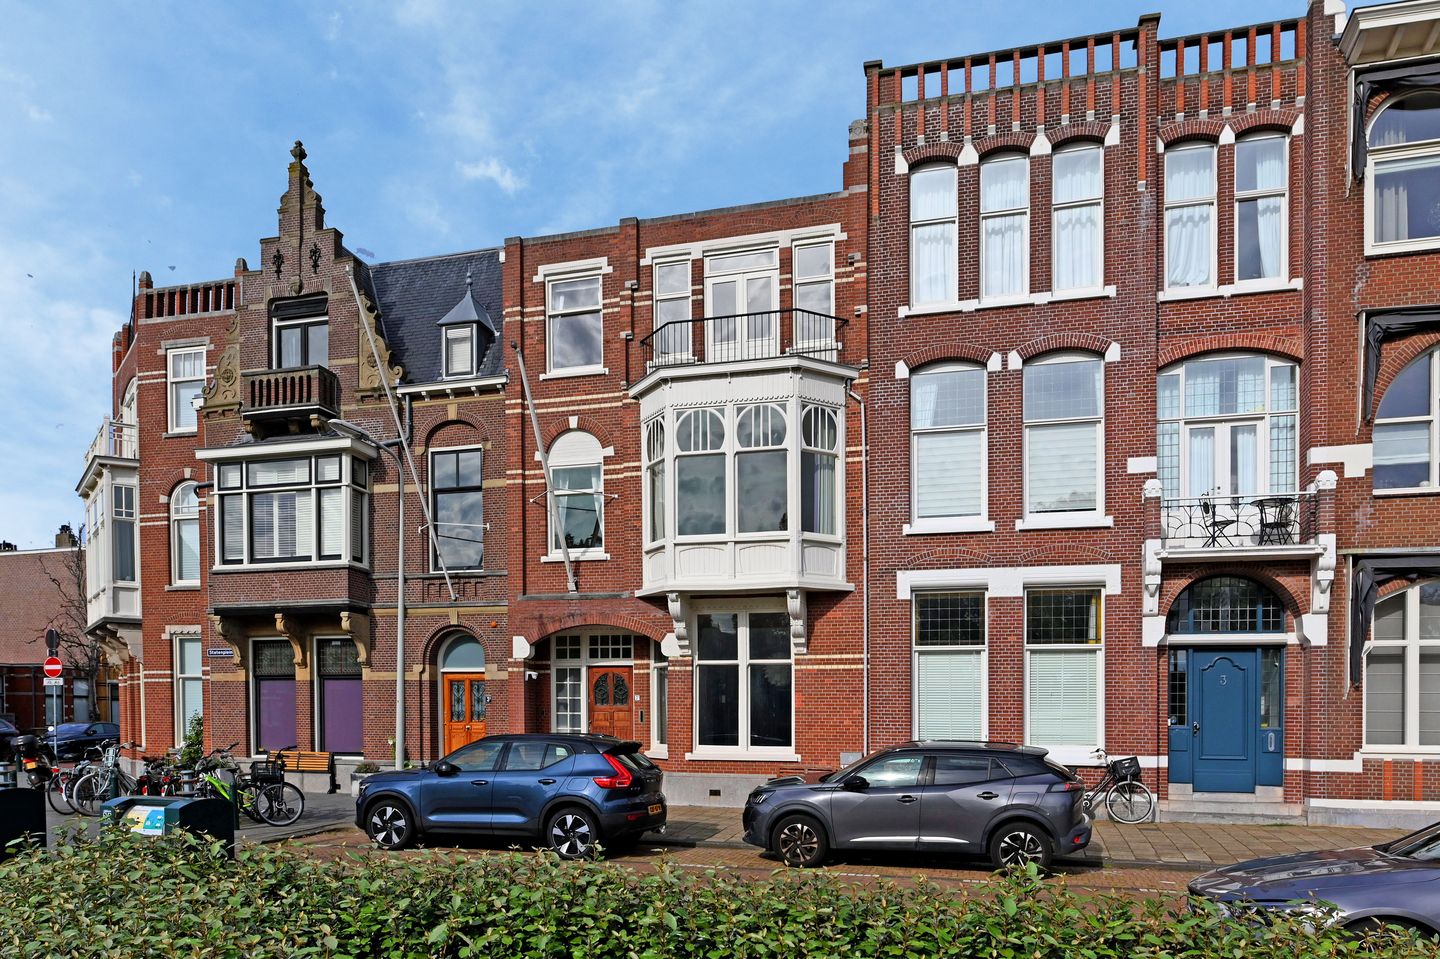
Fantastic 9 Room Townhouse of Approximately 280 m² in a Prime Location
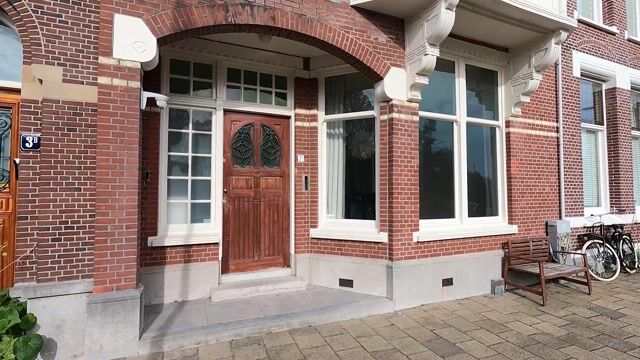
Located in the heart of the Statenkwartier, this spacious and light filled townhouse enjoys wonderful views over a beautiful green square. The property combines impressive period features with generous living spaces and modern comforts. It offers a beautiful rear garden, basement and roof terrace. The immense living room features high ceilings and an open plan living and dining kitchen spanning the full width of the house, with direct access to the sunny rear garden. An ideal home for a comfortable and lasting family lifestyle. The property offers four truly spacious bedrooms and three additional bedrooms, three separate WCs, two spacious bathrooms, each with a bathtub, a separate laundry room, a balcony and a roof terrace.
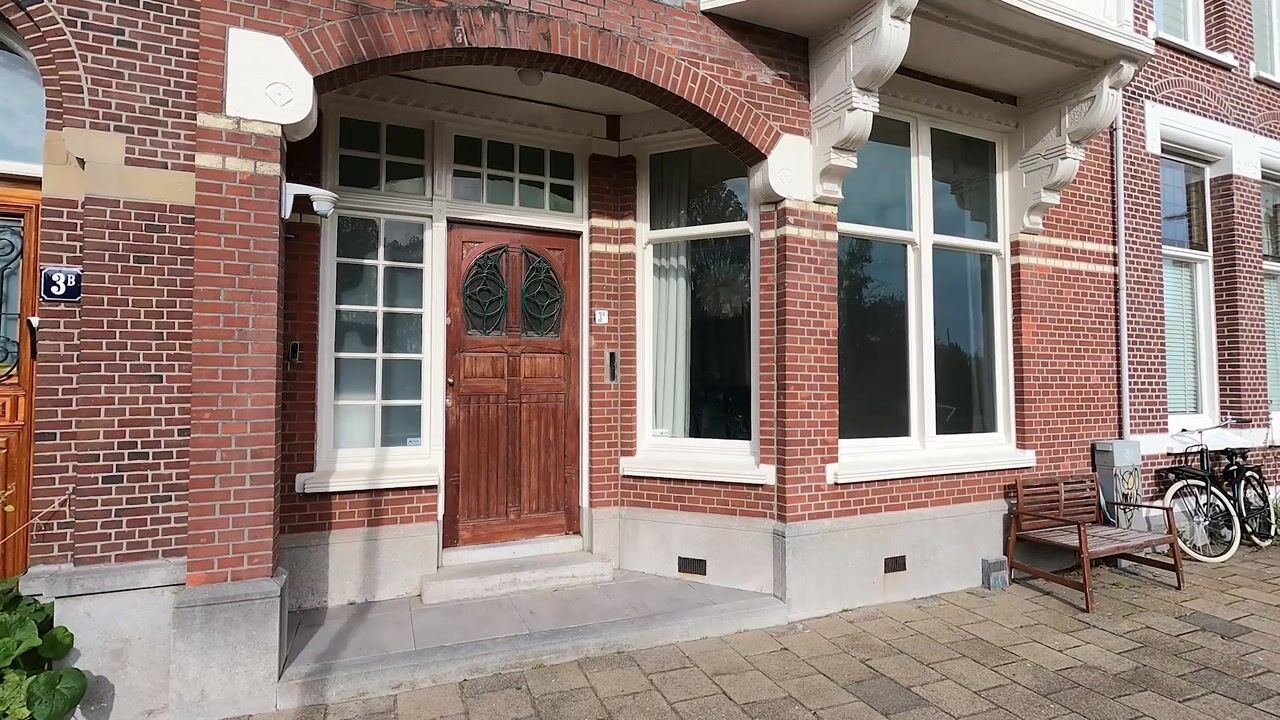
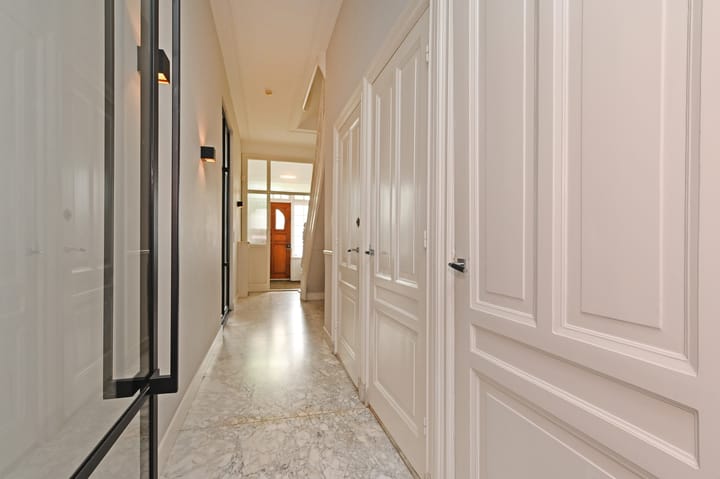
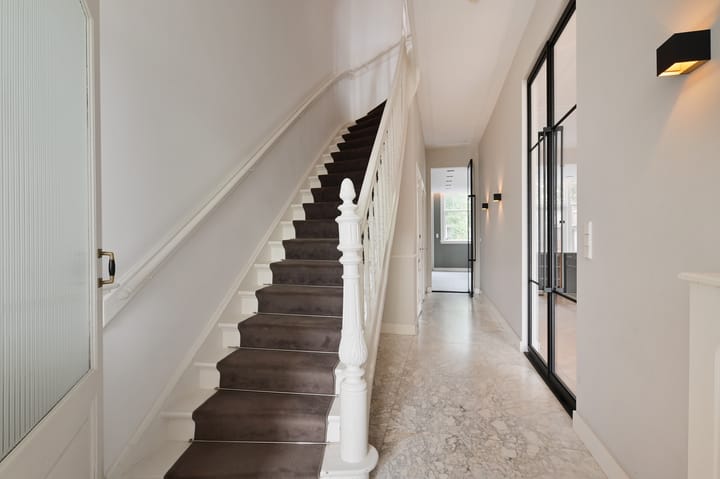
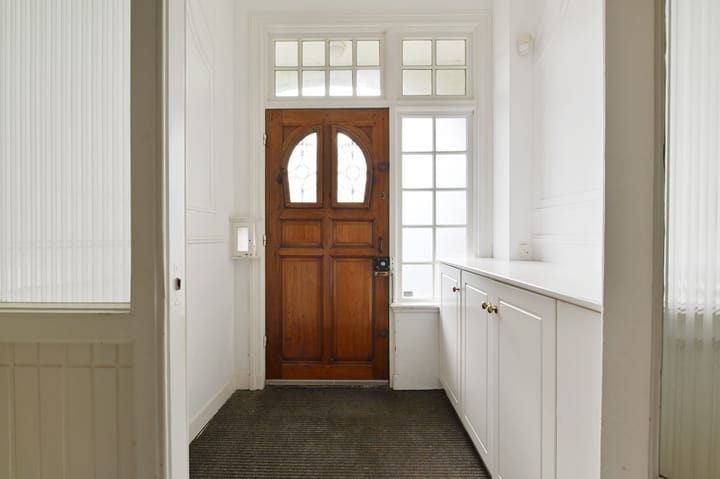
The front door opens into a vestibule with a glass partition and door leading to a representative and bright hallway with beautiful white marble flooring. The attractive staircase features a wide niche beneath it, offering space for storage, hanging coats or a seating area. Two elegant tall black steel doors provide access to the living room and kitchen. The modern and spacious WC features a wall hung toilet with a hand shower and washbasin. A deep built in cupboard and a door provide access to the spacious basement, which is divided into two sections and features tiled flooring.
The stunning, wide, high ceilinged and light filled living room features herringbone parquet flooring, high ceilings with decorative mouldings and smoothly plastered walls. The beautiful tall windows at the front allow an abundance of natural light into the ground floor. At the centre of the room is a robust black marble fireplace, which has been frequently used. At the rear is the modern open plan living and dining kitchen, featuring a wide island with a generous white marble worktop, recessed ceiling spotlights and attractive lighting above the island. The kitchen is fitted with a Bora induction hob with integrated extractor, dishwasher, built in oven, built in microwave and two tall refrigerators. French doors open onto a charming and relatively secluded city garden facing east to south east, with broad terraces, plenty of greenery, a small covered area and a convenient garden shed.
The staircase, with its original balustrade, leads to a bright landing with light herringbone parquet flooring and a decorative border. The modern WC features a black tiled floor, grey wall tiling, a wall hung toilet with a hand shower and washbasin. At the front is a spacious side room with a deep built in cupboard. The generous main bedroom features herringbone parquet flooring, a black marble fireplace and a wide high bay window offering magnificent expansive views over the square. At the rear is a very spacious bedroom with a fitted wardrobe spanning the entire width of the room. This bedroom extends into the conservatory, which features an additional four door wardrobe. A connecting door leads directly to the bathroom. The bathroom can also be accessed from the hallway and features a walk in shower, bathtub, wide vanity unit with two washbasins and French doors opening onto the balcony or terrace.
The staircase leads to the second floor, which benefits from a large skylight and beautiful wooden flooring. There is a modern WC with a wall hung toilet, hand shower and washbasin. At the front is a practical bedroom or study with a built in cupboard. The generous bedroom features wooden flooring and French doors opening onto the front balcony, offering expansive views in all directions. The neat and bright bathroom is efficiently laid out and includes a bathtub, heated towel rail and two washbasins. A door leads to the separate laundry room, which is equipped with connections for a washing machine and tumble dryer, a fitted cupboard and the central heating boiler. At the rear is a spacious bedroom with a black marble fireplace and French doors opening onto a broad terrace. A second spacious bedroom is also located at the rear.
Features
- Exceptionally stylish townhouse overlooking a beautiful green square
- Wonderful expansive views
- Freehold property
- Living area of approximately 280 m², excluding the basement
- Attractive sunny city garden with ample privacy, accessible from both the kitchen and living room
- Immense living room and generous inviting open plan living and dining kitchen
- Beautiful high ceilings with decorative mouldings, marble fireplaces and an attractive original staircase
- Four large bedrooms and three additional rooms
- Two bathrooms, three WCs and a separate laundry room
- Energy label D, predominantly double glazing
- Central heating with an Atag boiler from 2024, combined with an instantaneous water heater
- Age and materials clauses applicable due to the age of the property
- Transfer in consultation, with an early completion potentially possible
The information in this ad has been put together with great care. Despite this care and attention, it's possible that the content is incomplete and/or incorrect. No rights or claims can be derived from the content of this ad in any way.
Highlights
AI-generated from the description
Immense bright living room
Wide living room with high ceilings, open kitchen and garden access.
Sunny garden and terraces
City garden facing east-southeast, balcony and roof terrace with expansive views.
Elegant period features
High ceilings with mouldings, marble fireplaces and original staircase.
Advertisement
Features
Transfer of ownership
- Listed since
- Acceptance
- Available in consultation
- Asking price
- € 1,850,000 kosten koper
- Asking price per m²
- € 6,607
- Status
- Available
Construction
- Kind of house
- Mansion, row house
- Building type
- Resale property
- Year of construction
- 1906
- Specific
- Protected townscape or village view (permit needed for alterations) and partly furnished with carpets and curtains
- Type of roof
- Flat roof
Surface areas and volume
- Areas
- Living area
- 280 m²
- Other space inside the building
- 18 m²
- Exterior space attached to the building
- 17 m²
- External storage space
- 4 m²
- Plot size
- 189 m²
- Volume in cubic meters
- 1,150 m³
Layout
- Number of rooms
- 9 rooms (7 bedrooms)
- Number of bath rooms
- 2 bathrooms and 3 separate toilets
- Bathroom facilities
- 2 double sinks, walk-in shower, and 2 baths
- Number of stories
- 3 stories
- Facilities
- Mechanical ventilation
Energy
- Energy label
- D
- Heating
- CH boiler
- Hot water
- CH boiler
- CH boiler
- Atag (gas-fired combination boiler, in ownership)
Cadastral data
- 'S-GRAVENHAGE AK 2083
- Cadastral map
- Area
- 189 m²
- Ownership situation
- Full ownership
Exterior space
- Location
- Sheltered location, in residential district and unobstructed view
- Garden
- Back garden
- Back garden
- 77 m² (11.00 metre deep and 7.00 metre wide)
- Garden location
- Located at the southeast
- Balcony/roof terrace
- Roof terrace present and balcony present
Storage space
- Shed / storage
- Detached wooden storage
Parking
- Type of parking facilities
- Paid parking, public parking and resident's parking permits
Popularity
1,348x
Viewed
42x
Saved
21-9-2026
On Funda
Neighborhood

Statenkwartier
Den Haag- Residents
- 10,315
- Family with children
- 29%
- Avg. asking price / m²
- € 5,657
Discover the neighborhood
Curious about the housing supply, residents and local real estate agents?

Don’t want to forget this home?
Save it as a favorite. You’ll easily find it back and get notified when something changes.
