Riant herenhuis met veel potentie en mogelijkheden, tuin en dakterras
Description
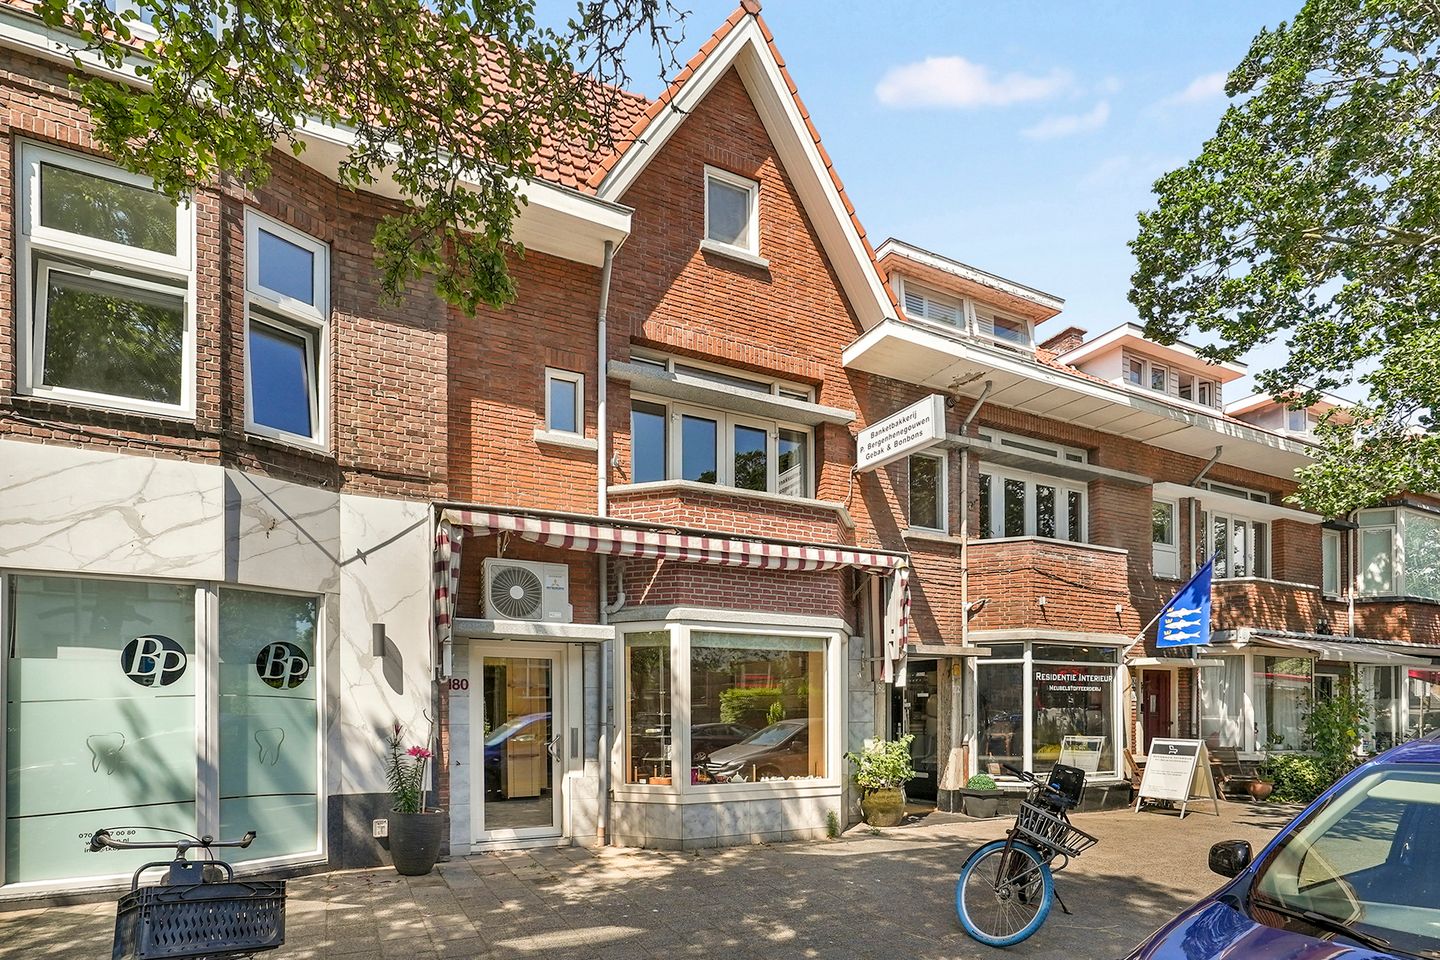
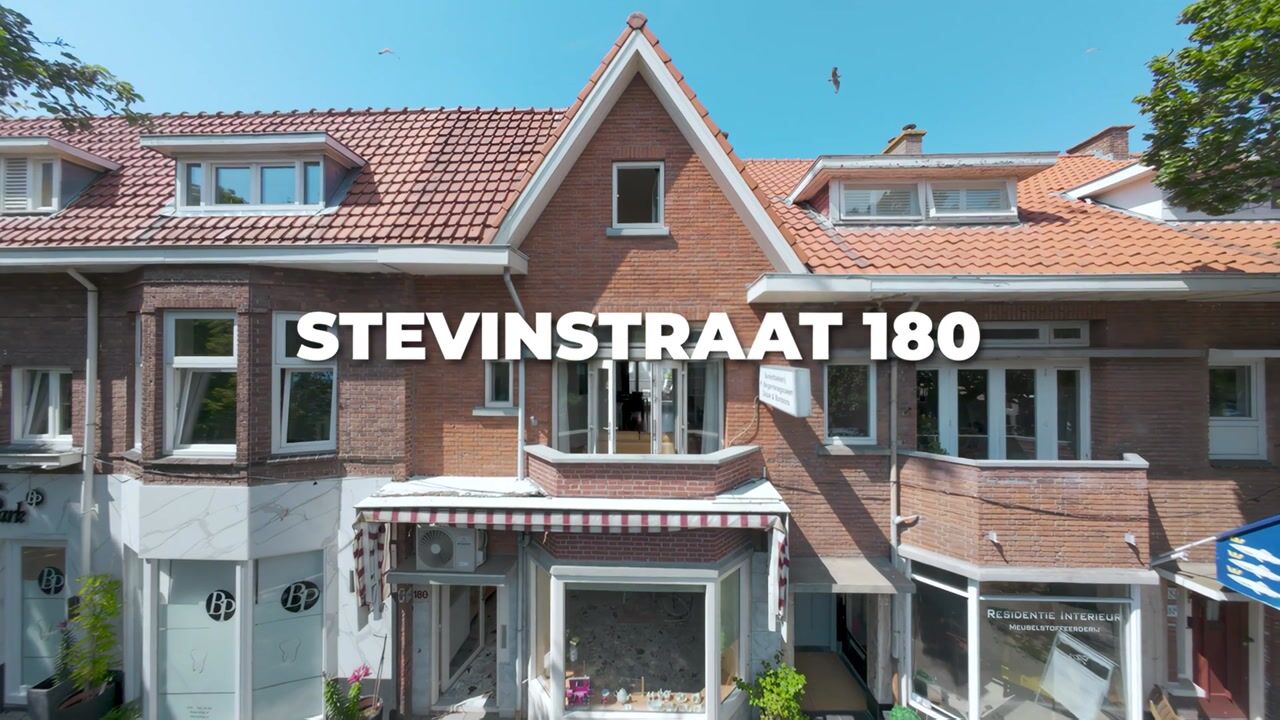
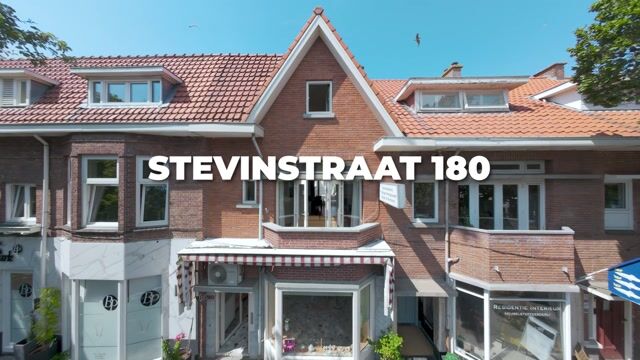
Attractively located in the popular Belgisch Park, this spacious 6/7-room townhouse (approx. 204 m²) consists of three floors, with retail/commercial space on the ground floor and a spacious duplex residence on the 1st and 2nd floors. The property is registered as one cadastral unit and, due to its mixed-use designation and the possibility of residential use on the ground floor (subject to an environmental permit), offers excellent potential to convert the entire property into one very spacious family home! The ground lease has been paid of in perpetuity, the residential part has Energy Label C and the retail space Energy Label A!
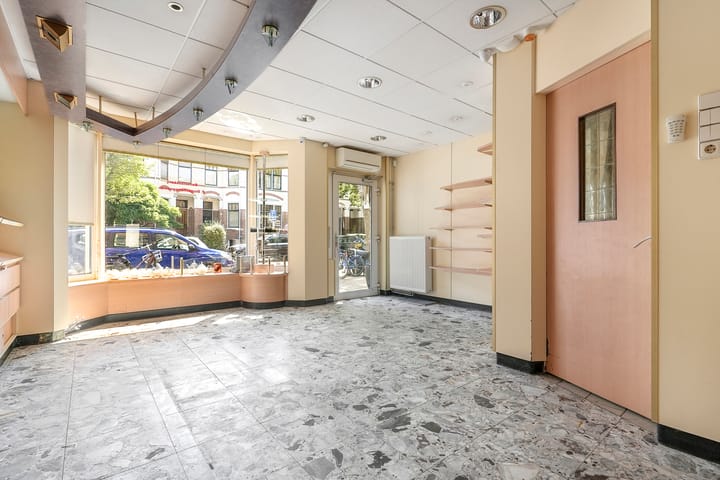
The ground floor is currently used as retail space and was formerly a pastry shop, but residential use is permitted under the applicable environmental plan. This makes the property particularly suitable for conversion into one spacious family home, while a combination of living and working is also possible.
The property is within walking distance of the beach, the sea and the dunes and literally around the corner from the lively shopping area of the Gentsestraat and Stevinstraat, offering a wide range of shops, specialist stores, restaurants and everyday amenities. Various primary and secondary schools, international schools, childcare facilities, the Westbroekpark, sports facilities, public transport and the main exit roads of The Hague are also located nearby.
Lay-out:
entrance at street level: spacious L-shaped retail space at the front
hallway with cellar cupboard and simple toilet and utility room with central heating installation
extension with workshop, skylights and access to shed and door to the
rear garden with second shed
stairs to the
1st floor:
landing with modernised toilet and modernised kitchen with built-in appliances
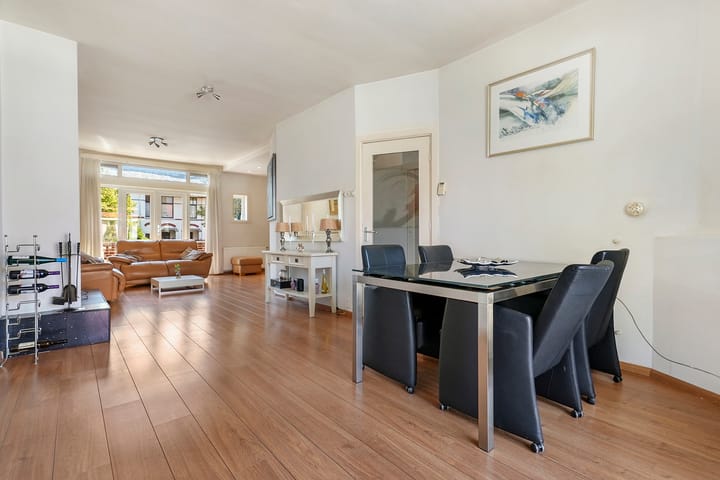
L-shaped open-plan living/dining room with fireplace, balcony at the front and
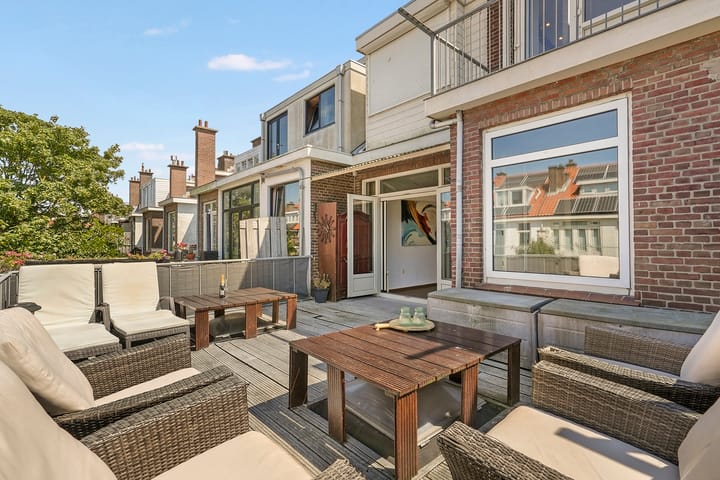
spacious terrace at the rear enjoying the afternoon and evening sun
stairs to the
2nd floor:
landing with ample storage space
modern bathroom with shower, toilet, washbasin unit, radiator, skylight and washing machine connection
spacious front bedroom with walk-in closet
rear side bedroom and rear bedroom with access to balcony
Particulars:
- three-storey townhouse located in the Belgisch Park offering numerous possibilities, with rear garden, 2 balconies and spacious terrace enjoying the afternoon and evening sun
- built approx. 1932
- total floor area approx. 204 m², plot area 136 m²
- retail space: Energy Label A and residential part: Energy Label C
- the retail space on the ground floor is designated as MIXED-1 under the applicable zoning plan, allowing residential use subject to the granting of an environmental permit
- currently 3 bedrooms
- plastic window frames with double glazing
- gas central heating with hot water supply (Daalderop approx. 2016)
- extensive electrical installation
- the ground lease has been perpetually redeemed
- the standard “age, materials and asbestos clauses” will be included in the purchase agreement
- the sales conditions of this office apply
If you are interested in this property, please contact your own NVM estate agent. Your NVM estate agent will look after your interests and will save you time, money and concerns.
Contact details of NVM estate agents in The Hague area are listed on Funda.
Highlights
AI-generated from the description
Spacious three-storey townhouse
6/7-room townhouse of approx. 204 m² with duplex home.
Garden, balconies and terrace
Rear garden, 2 balconies and large terrace with afternoon sun.
Beach and shops nearby
Walking distance to beach, sea, dunes and shopping streets.
Advertisement
Features
Transfer of ownership
Listed since
Acceptance
Available in consultation
Asking price
€ 750,000 kosten koper
Asking price per m²
€ 3,676
Status
Available
Construction
Kind of house
Single-family home, row house
Building type
Resale property
Year of construction
1932
Type of roof
Combination roof covered with asphalt roofing and roof tiles
Surface areas and volume
Areas
Living area
204 m²
Other space inside the building
10 m²
Exterior space attached to the building
38 m²
External storage space
8 m²
Plot size
136 m²
Volume in cubic meters
712 m³
Layout
Number of rooms
7 rooms (3 bedrooms)
Number of bath rooms
1 bathroom and 1 separate toilet
Bathroom facilities
Shower, toilet, sink, and washstand
Number of stories
3 stories
Facilities
Rolldown shutters and TV via cable
Energy
Energy label
C
Insulation
Double glazing
Heating
CH boiler
Hot water
CH boiler
CH boiler
Daalderop (gas-fired combination boiler from 2016, in ownership)