
New
Sumatrastraat 2282585 CW Den HaagArchipelbuurt
€ 1,249,000 k.k.

- 156 m²living area
- 55 m²plot size
- 4bedrooms
- Denergy label
Sumatrastraat 226-228
Description
Sumatrastraat 226-228
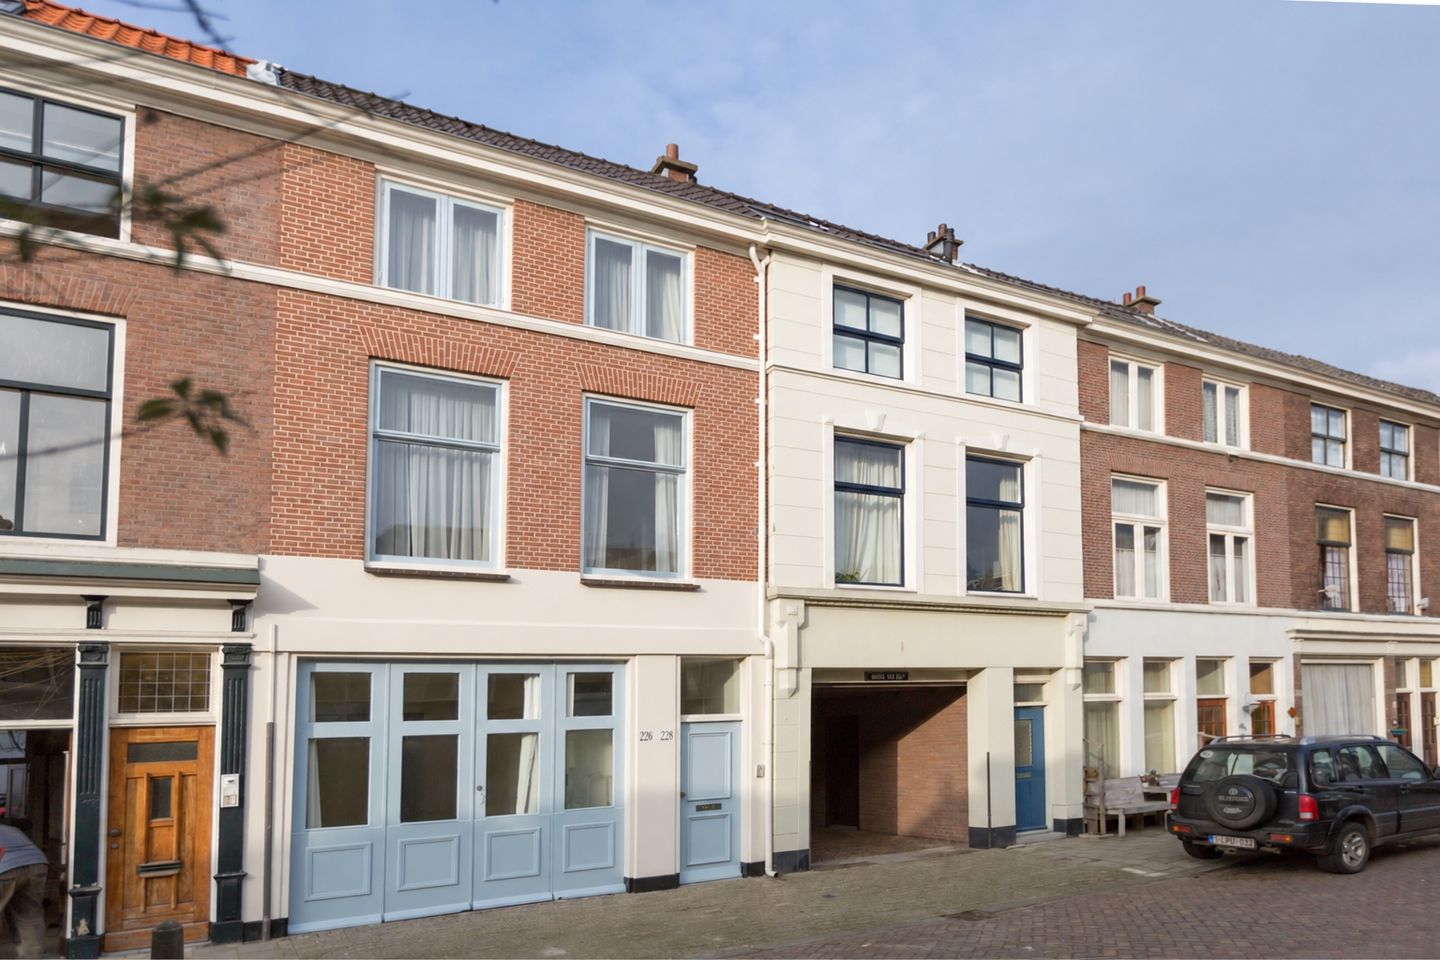
Situated on Sumatrastraat, in the heart of the popular Archipel neighbourhood, this exceptionally spacious townhouse is spread over four floors. The property features a generous living room, a dining room with adjoining kitchen, four bedrooms, three bathrooms, several toilets, two terraces and an integral garage.
One of the property's main features is its versatile layout. The ground floor includes a separate bedroom with its own sanitary facilities, making it ideal for use as guest accommodation, a home office or living space for a family member. The spacious main living floor and the bedrooms on the upper levels provide plenty of room for comfortable family living.
The combination of generous proportions, high ceilings, outdoor spaces and a central location makes this an attractive family home in one of The Hague's most desirable residential areas.
Layout:
Ground floor
The entrance at street level leads into a spacious hallway, providing access to the integral garage, the staircase to the first floor and the rooms at the rear of the property. The garage is located at the front of the house and features double doors opening onto the street. With a depth of approximately 5.95 metres, it offers practical space for parking a car and storing bicycles and other belongings. At the rear of the property is a spacious bedroom with a ceiling height of approximately 3.05 metres. The room has its own washbasin and adjoining sanitary facilities, including a shower and toilet. Thanks to its layout, this floor offers various possibilities, such as guest accommodation, a home office or a bedroom for a family member.
First floor
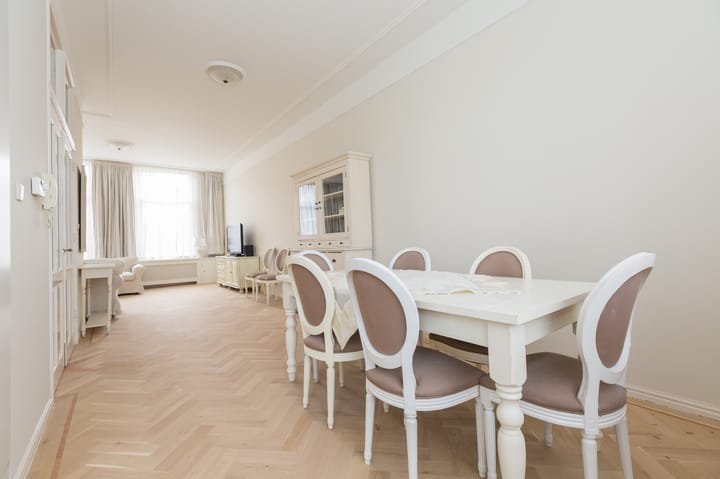
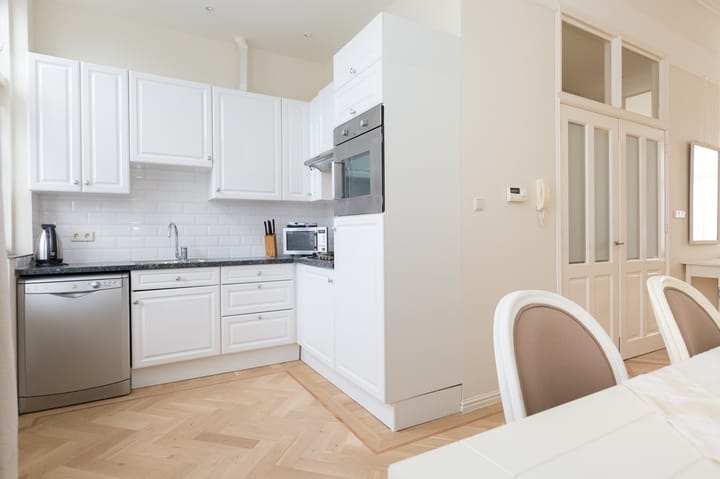
The first floor accommodates the living room, dining room and open-plan kitchen. The living room is situated at the front of the property and has a ceiling height of approximately 3.10 metres. Large windows allow plenty of natural light to enter and offer views over Sumatrastraat. The room provides ample space for a comfortable seating area. Towards the rear, the living room flows into the dining area and open-plan kitchen. There is plenty of room for a large dining table, while double doors provide direct access to the terrace. A separate toilet is located on the landing.
Second floor
The staircase leads to the second floor, where there are two spacious bedrooms and the main bathroom.
The bedroom at the rear extends across almost the entire width of the property and offers ample space for a double bed and a large wardrobe. The second bedroom is located at the front and, thanks to its generous size, is perfectly suited as a children's bedroom, guest room or home office.
The centrally located bathroom is fitted with a bathtub, separate shower, double washbasin and toilet. This floor also offers a separate toilet, additional sanitary facilities and practical storage space.
Third floor
The third floor features a spacious bedroom with an interesting layout created by the sloping ceilings. This room offers various possibilities and can be used as a bedroom, guest accommodation or workspace.
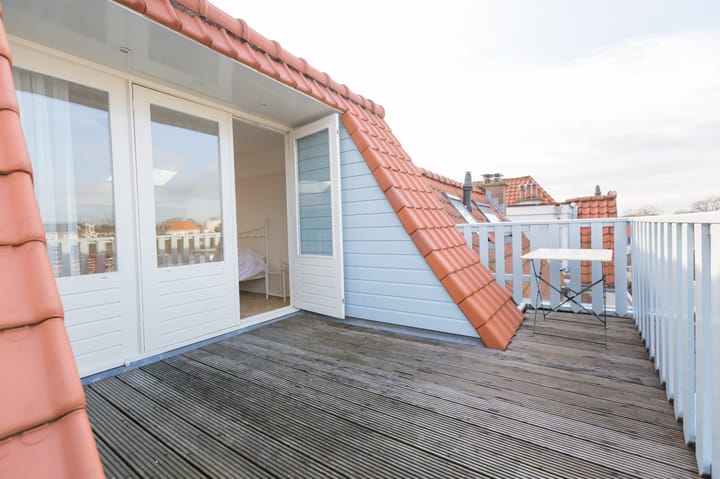
A washbasin and shower facilities are also located on this floor. At the rear is the second terrace, accessible through double doors from the bedroom. This provides a pleasant outdoor space to relax and enjoy some privacy away from the bustle of the city.
Additional storage space is available beneath the sloping roof.
Location
Sumatrastraat is situated in the highly desirable Archipel neighbourhood, one of The Hague's most charming and sought-after residential areas. The neighbourhood is known for its elegant townhouses, attractive streets and international atmosphere.
The lively Bankastraat is just a short distance away, offering a wide variety of speciality shops, boutiques, restaurants and cafés. Frederikstraat and Denneweg, both known for their independent shops and excellent dining options, are also within easy reach.
For outdoor recreation and relaxation, the Scheveningse Bosjes, Westbroekpark and Scheveningen beach are all nearby.
The city centre of The Hague, various international organisations and schools are also located within easy reach. The property is conveniently situated for public transport and major roads connecting to Amsterdam, Rotterdam and Utrecht.
Features:
- Located in the popular Archipel neighbourhood
- Spacious townhouse spread over four floors
- Four bedrooms
- Three bathrooms
- Two terraces
- Versatile ground floor with guest accommodation
- Practical storage spaces
- Within easy reach of Bankastraat, the city centre and Scheveningse Bosjes
- Convenient location near international organisations, schools and public transport
The measurement instructions are based on the BBMI (Dutch Branch-Wide Measurement Instructions). These instructions are intended to provide a more uniform method of measuring and an indication of the usable floor area. However, differences in measurement results cannot be entirely excluded due to variations in interpretation, rounding or limitations encountered during the measurement process.
This information has been compiled with due care. However, no liability is accepted for any inaccuracies, omissions or other errors, or for any consequences arising from them.
Highlights
AI-generated from the description
Spacious four-level townhouse
Exceptionally spacious townhouse over four floors with 4 bedrooms and 3 bathrooms.
Two inviting terraces
Terrace off dining area and second terrace off third-floor bedroom.
Integral street-front garage
Integral garage with double street doors, approx. 5.95 m deep for car and bikes.
Advertisement
Features
Transfer of ownership
- Listed since
- Acceptance
- Available in consultation
- Asking price
- € 1,249,000 kosten koper
- Asking price per m²
- € 8,006
- Status
- Available
Construction
- Year of construction
- Before 1906
- Kind of house
- Mansion, semi-detached residential property
- Building type
- Resale property
Surface areas and volume
- Areas
- Living area
- 156 m²
- Other space inside the building
- 18 m²
- Exterior space attached to the building
- 22 m²
- Plot size
- 55 m²
- Volume in cubic meters
- 648 m³
Layout
- Number of rooms
- 5 rooms (4 bedrooms)
- Number of bath rooms
- 3 bathrooms and 2 separate toilets
- Bathroom facilities
- 3 showers, toilet, 2 sinks, double sink, bath, and washstand
- Number of stories
- 4 stories
Energy
- Energy label
- D
- Insulation
- Roof insulation and double glazing
- Heating
- CH boiler
- Hot water
- CH boiler
- CH boiler
- Individuele cv ketel (gas-fired combination boiler from 1998, in ownership)
Cadastral data
- 'S-GRAVENHAGE P 8165
- Cadastral map
- Area
- 55 m²
- Ownership situation
- Full ownership
Exterior space
- Location
- In residential district
- Balcony/roof terrace
- Roof terrace present
Garage
- Type of garage
- Built-in
- Capacity
- 1 car
- Facilities
- Electricity and heating
Parking
- Type of parking facilities
- Parking garage
Popularity
0x
Viewed
0x
Saved
22-10-2026
On Funda
Neighborhood
Archipelbuurt
Den Haag- Residents
- 6,260
- Family with children
- 20%
- Avg. asking price / m²
- € 6,032
Discover the neighborhood
Curious about the housing supply, residents and local real estate agents?

Don’t want to forget this home?
Save it as a favorite. You’ll easily find it back and get notified when something changes.
