Monumentale grandeur. Royale ruimte. Een verrassend perspectief.
Description
Monumental Grandeur. Generous Space. A Surprising Perspective.
Some houses impress because of their size. Others because of their history. 29 Surinamestraat possesses both. Yet it also stands apart through something far rarer: a soul.
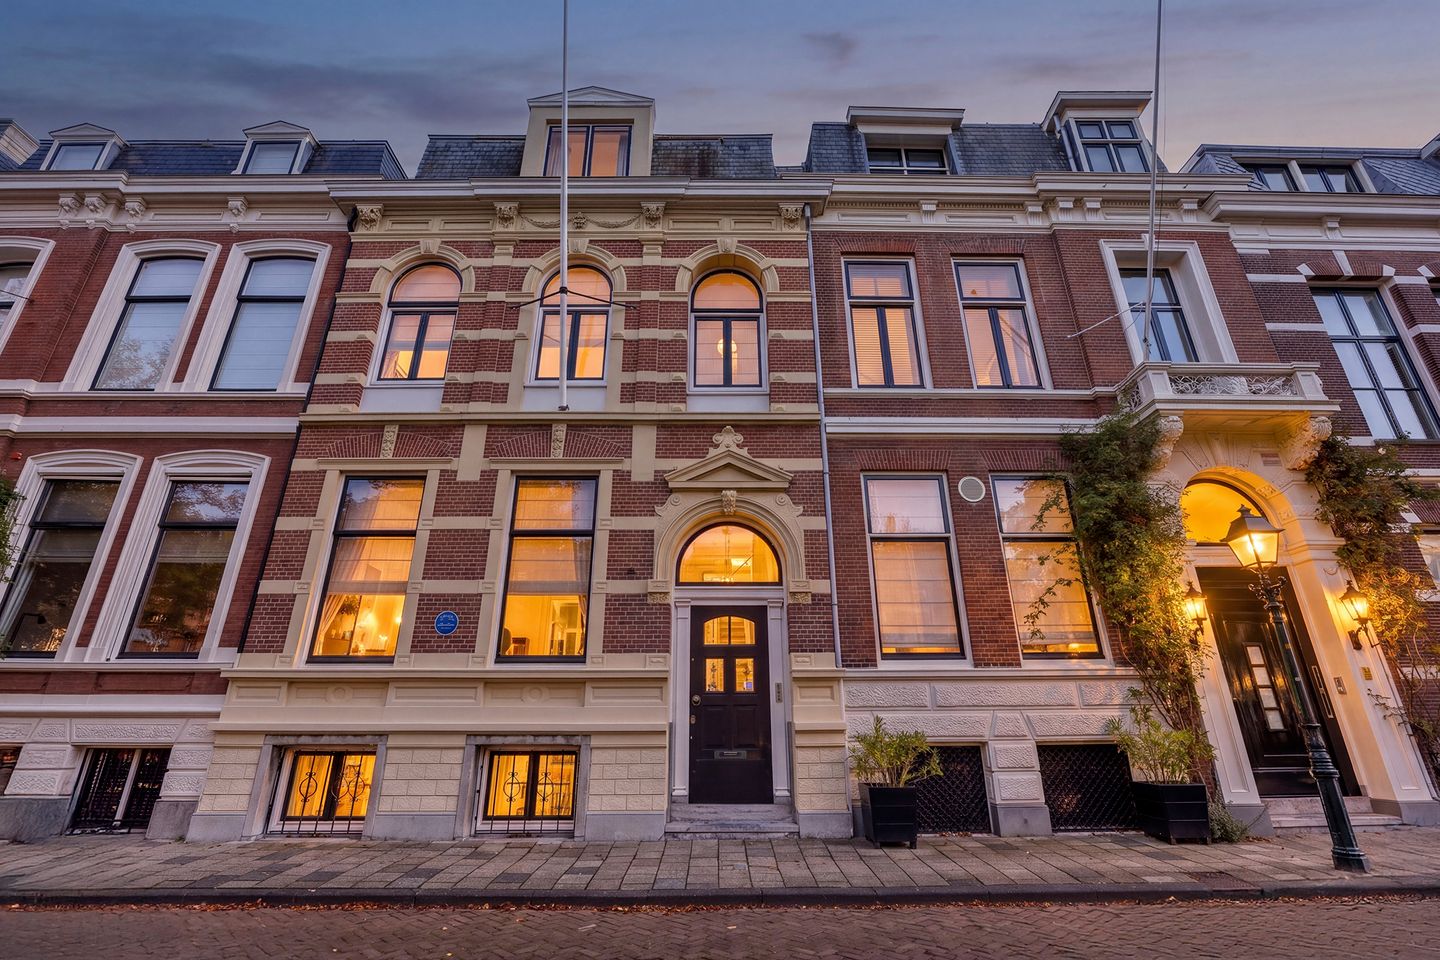
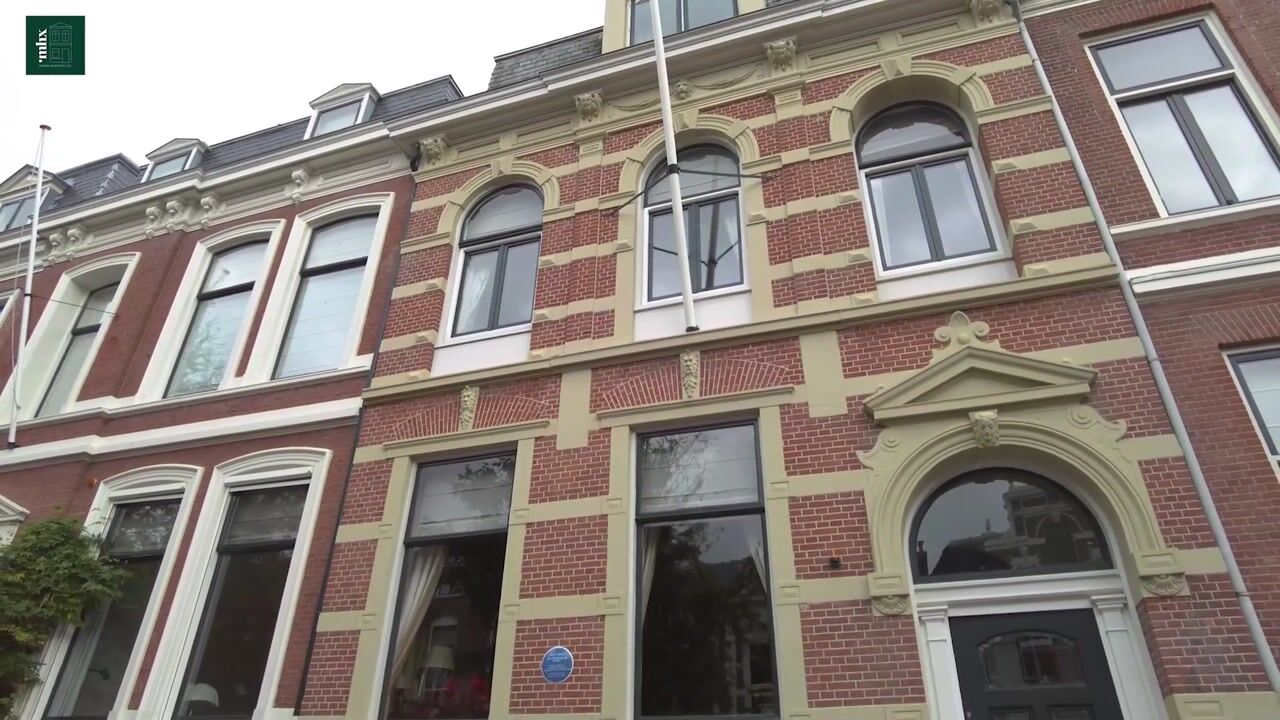
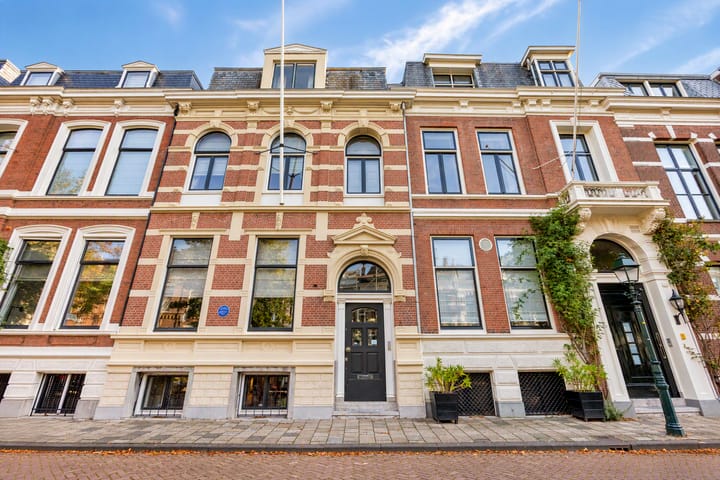
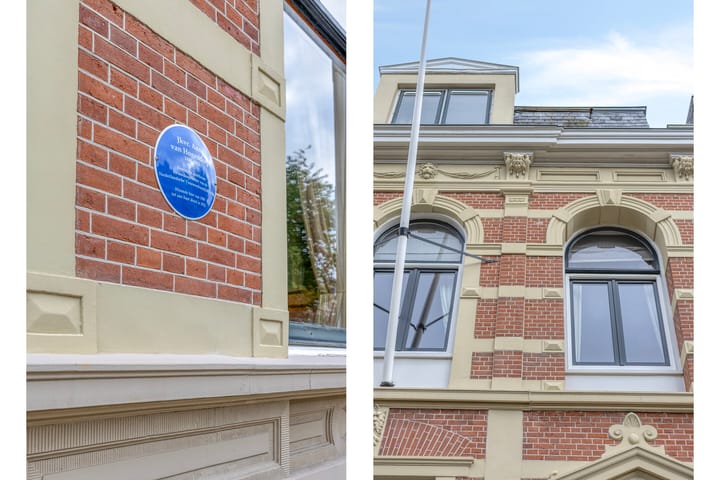
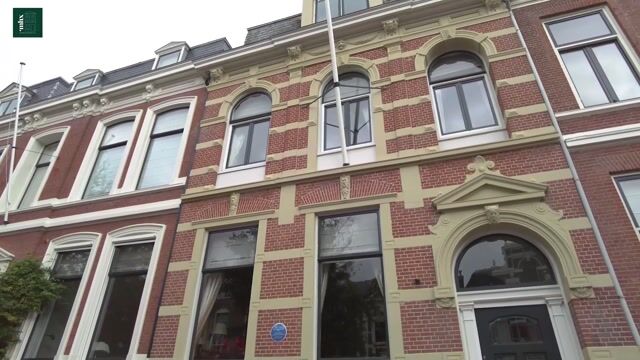
Situated in the heart of The Hague's prestigious Archipel District, this monumental townhouse dating from 1890 offers approximately 439 sq m of living space, ten rooms, and the architectural presence that has made Surinamestraat one of the city’s most distinctive addresses. Its Neo-Renaissance façade speaks of the property's rich past. Behind it lies the space and opportunity to shape an entirely personal future.
From the very first moment, it becomes clear that this is no ordinary townhouse. The remarkable ceiling paintings by Hague artist Jan Berghuis, monumental fireplaces, refined wood panelling, parquet floors, painted ceilings, and carefully preserved and restored period features create an atmosphere that has become exceptionally rare to find.
This is a home for those who appreciate beauty. For people who value character, history, and craftsmanship. A place where every room tells its own story.
A house for those who enjoy entertaining, for a family seeking space, or for anyone wishing to combine living and working under one roof. A home that does not dictate how life should be lived, but instead offers the freedom to shape it as you wish.
A Distinctive Position Within the Current Market
While comparable monumental townhouses in the same street are currently offered at substantially higher prices, 29 Surinamestraat presents a particularly attractive relationship between living space, historical quality, and asking price.
For those accustomed to Amsterdam or other parts of the Randstad, The Hague offers an appealing alternative perspective: international character, culture, greenery, proximity to the sea, and a quality of life that cannot be measured solely in square metres.
Living in a Piece of The Hague's History
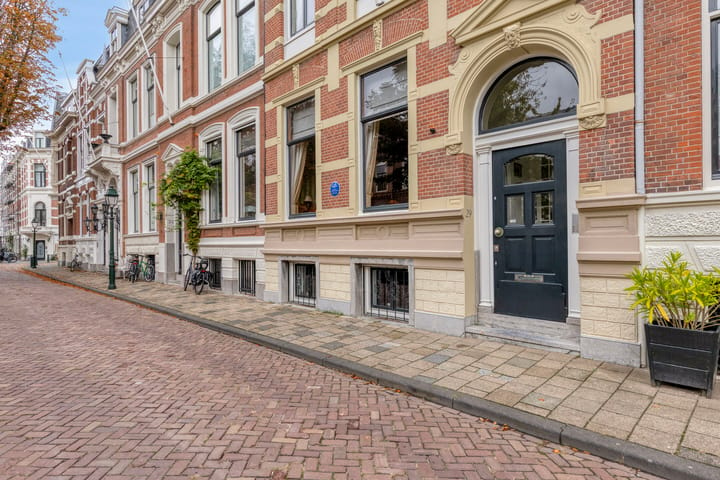
Surinamestraat is widely regarded as one of the most desirable streets in the Archipel District. Its broad green verges, monumental architecture, and mature chestnut and maple trees give the avenue an almost park-like atmosphere. Here, residents enjoy a rare combination of tranquillity, grandeur, and urban sophistication.
It is no coincidence that the street has frequently served as a backdrop for acclaimed Dutch film productions such as Eline Vere, The Assault (De Aanslag), and Black Book (Zwartboek). Living on Surinamestraat can at times feel as though one is part of a timeless setting, while every convenience of modern city life remains close at hand.
A House Designed for Entertaining
The classical bel étage forms the representative heart of the residence and contains some of its most impressive spaces.
At the front, the formal dining room overlooks the tree-lined street. With its wall coverings, panelling, ornamental ceiling, fireplace, and parquet flooring, the room evokes the atmosphere of a distinguished Hague townhouse rather than that of a conventional family home.
To the rear, the elegant reception room, library corner, and sunny terrace create a more relaxed ambience. Large windows establish a natural connection between indoors and out while overlooking the mature rear garden.
Space, Flexibility and Privacy
Arranged across several floors and offering multiple living areas, kitchens, and bedrooms, 29 Surinamestraat provides an exceptional degree of flexibility.
The first floor features an attractive library or study at the front, together with a generous principal bedroom overlooking the garden, complete with dressing area, private balcony, and en-suite bathroom.
The top floor functions almost as a self-contained guest apartment, making it ideal for visitors, an au pair, extended family, or a combination of living and working arrangements.
Art, Character and Authenticity
While many historic residences have gradually lost elements of their original character over time, 29 Surinamestraat retains a remarkable number of authentic features. The presence of several ceiling paintings by Jan Berghuis further distinguishes the property within The Hague's residential market.
The result is a residence that is not only spacious and impressive but also deeply evocative. A home that inspires, surprises, and continues to fascinate.
Key Features
- Built in 1889; architect J. Th. Besseling.
- Situated on freehold land.
- Usable living area of approximately 438 sq m.
- Equipped with two central heating boilers (1985 and 2022).
- Energy Label C, valid until 19 October 2036.
- Municipal monument situated within a designated Conservation Area.
- Structural survey report available.
- Well maintained throughout the years.
- Window frames partly timber and partly steel, with sections fitted with double glazing.
- Several ceiling paintings by Hague artist Jan Berghuis.
- Three kitchens, two bathrooms, and an additional separate shower room.
- Rear garden with substantial sunlight exposure and official rear access.
- A materials clause and age clause will form part of the purchase agreement.
- Completion by mutual agreement.
29 Surinamestraat is not a house that can be fully appreciated through photographs or floor plans alone. It is a residence that must be experienced in person. A home for admirers of architecture, history, and character. A rare opportunity to become the owner of one of the Archipel District’s most exceptional townhouses.
Highlights
AI-generated from the description
Monumental townhouse with art
Municipal monument with Neo-Renaissance façade and ceiling paintings by Jan Berghuis.
Generous space and flexibility
Approx. 438 sq m, ten rooms, multiple floors, three kitchens and guest quarters.
Leafy setting with garden
Broad green verges, mature trees, sunny rear garden and terrace.
Advertisement
Features
Transfer of ownership
Listed since
Acceptance
Available in consultation
Asking price
€ 2,800,000 kosten koper
Asking price per m²
€ 6,378
Status
Available
Construction
Kind of house
Mansion, row house
Building type
Resale property
Year of construction
1890
Specific
Protected townscape or village view (permit needed for alterations) and listed building (national monument)
Type of roof
Combination roof covered with asphalt roofing and slate
Quality marks
Bouwkundige Keuring
Surface areas and volume
Areas
Living area
439 m²
Exterior space attached to the building
37 m²
Plot size
217 m²
Volume in cubic meters
1,553 m³
Layout
Number of rooms
10 rooms (5 bedrooms)
Number of bath rooms
2 bathrooms and 3 separate toilets
Bathroom facilities
2 showers, double sink, bath, 2 toilets, and sink
Number of stories
4 stories
Energy
Energy label
C
Insulation
Partly double glazed
Heating
CH boiler
Hot water
CH boiler
CH boiler
Gas-fired combination boiler from 2022, in ownership