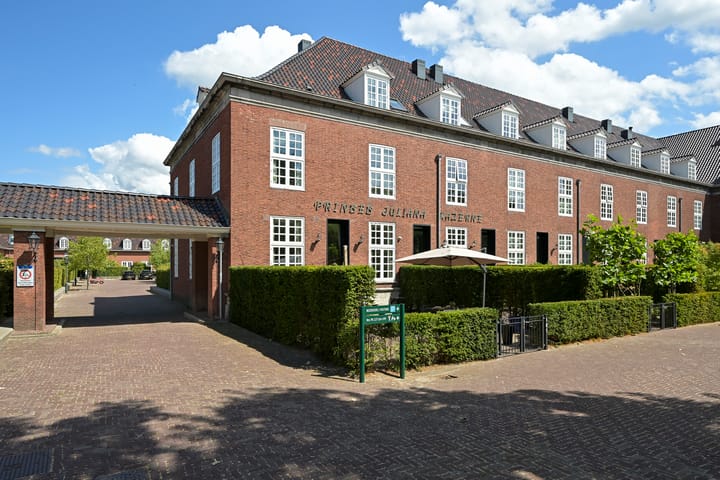
Thérèse Schwartzestraat 1012597 XK Den HaagUilennest
€ 1,899,000 k.k.

- 262 m²living area
- 5bedrooms
- Aenergy label
Description
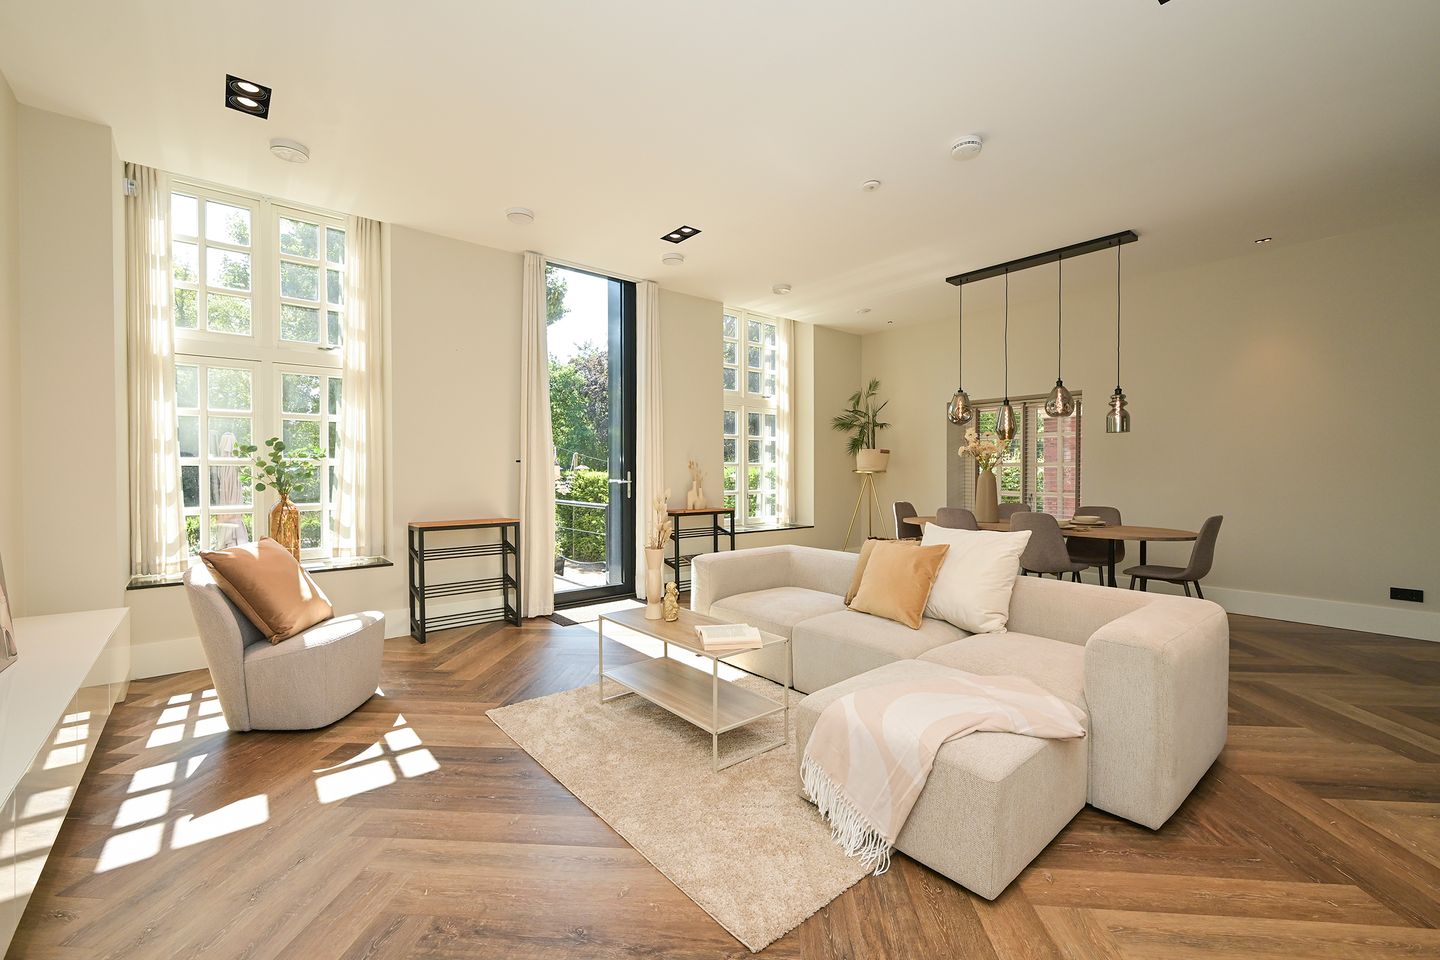
Exclusief en hoogwaardig herenhuis met hoekligging van circa 262 m², gelegen in het bijzondere en afgesloten Julia’s Park in het prestigieuze Benoordenhout. De woning beschikt over een royale leefruimte, een hoogwaardige woonkeuken met kookeiland en bar, vijf ruime slaapkamers, twee luxe badkamers, drie toiletten en een zonnige voor- en achtertuin. Daarnaast is de woning uitgerust met een volledig geïntegreerd Loxone Smart Home systeem. Verder beschikt u over twee privé parkeerplaatsen op het afgesloten terrein, waaronder een parkeerplaats met elektrische laadpaal, dit is dan ook een uitzonderlijk compleet woonhuis op een unieke locatie.
Het is gelegen in het prestigieuze Benoordenhout en bevindt zich op het bijzondere en afgesloten wooncomplex Julia’s Park, gelegen op het voormalige terrein van de Prinses Julianakazerne. Het complex werd in 2019 volledig vernieuwd, waarbij de karakteristieke uitstraling is gecombineerd met modern wooncomfort. Te midden van fraai aangelegde parkgronden geniet u hier van rust, ruimte en privacy, terwijl het centrum van Den Haag binnen handbereik ligt.
De ligging is bijzonder aantrekkelijk. Op korte afstand vindt u de sfeervolle Van Hoytemastraat met haar winkels, speciaalzaken, cafés en restaurants. De landgoederen Clingendael en Oosterbeek liggen direct aangrenzend aan het wooncomplex en ook de duinen van Meijendel en het strand van Scheveningen zijn eenvoudig bereikbaar. Met uitstekende scholen, internationale organisaties, diverse sportfaciliteiten en goede verbindingen naar het centrum en de uitvalswegen combineert Julia’s Park het beste van twee werelden: exclusief en rustig wonen in het groen, met de stad letterlijk binnen handbereik.
Deze bijzondere woning combineert de allure en uitstraling van het voormalige kazernecomplex met hedendaags wooncomfort, luxe en privacy. Achter de monumentale uitstraling van het complex bevindt zich een verrassend ruim en modern woonhuis van circa 262 m², verdeeld over meerdere woonlagen.
Indeling:
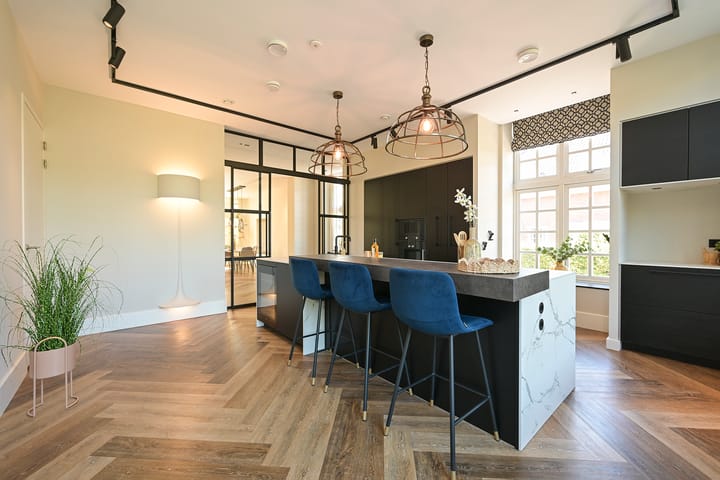
Middels de fraai aangelegde zonnige voortuin komt u de woning binnen via de representatieve entree. Ruime hal met meterkast en toegang tot modern toilet met fonteintje. Vanuit de hal heeft u toegang tot de zeer royale woonkeuken wat absoluut de blikvanger van de woning vormt. De hoogwaardige keuken is voorzien van een groot kookeiland met bar en luxe inbouwapparatuur van onder andere Poggenpohl en Gaggenau. Vanuit de keuken is er een mooie verbinding met de royale woonkamer en de aangrenzende eethoek. Grote raampartijen aan drie zijden van de woning zorgen hier voor een prettige lichtinval en een directe verbinding met de zonnige achtertuin. De woning beschikt over zowel een voor- als achtertuin, waardoor op verschillende momenten van de dag van de zon en de rust kan worden genoten. De achtertuin biedt volop privacy en vormt een heerlijke verlenging van de leefruimte.
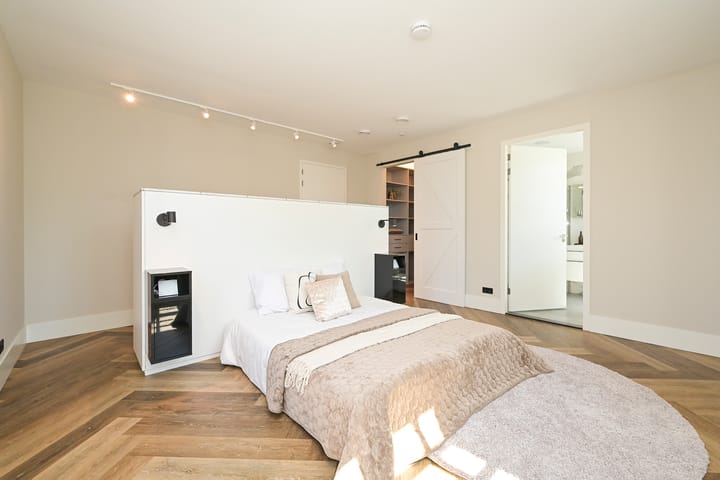
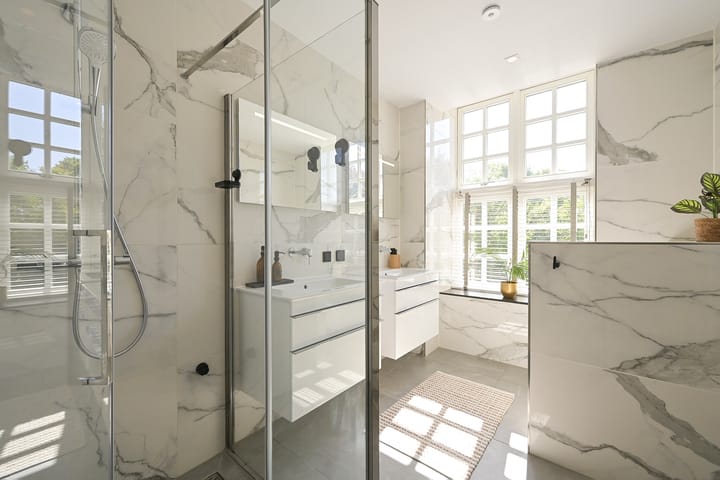
Op de eerste verdieping bevinden zich drie ruime slaapkamers. De master bedroom beschikt over een op maat gemaakte inloopkast en een luxe badkamer en suite met ruime inloopdouche, dubbele wastafel en toilet. Daarnaast zijn er twee slaapkamers aan de voorzijde met eveneens op maat gemaakte kasten en een tweede luxe badkamer met ruime inloopdouche, ligbad en dubbele wastafel.
De tweede verdieping biedt nog eens twee royale slaapkamers, waarvan er een momenteel is ingericht als een volwaardig thuiskantoor, en een praktische wasruimte. Dankzij de dakramen is ook deze verdieping verrassend licht. Vanuit de overloop is er tevens toegang tot een praktische zolderverdieping met veel bergruimte.
De woning is met veel aandacht voor kwaliteit, comfort en techniek afgewerkt. Zo is de gehele woning voorzien van vloerverwarming, dubbele beglazing en dakisolatie. Daarnaast beschikt de woning over een Loxone Smart Home; een volledig geïntegreerd domoticasysteem dat alle technieken in het huis samenbrengt tot één intelligent organisme, inclusief een alarm- en beveiligingssysteem met cameras en een geïntegreerde muziekinstallatie.
Bijzonderheden:
* Gelegen op eigen grond
* Exclusief gelegen in het afgesloten en beveiligde Julia’s Park;
* Voormalige Prinses Julianakazerne, stijlvol herontwikkeld tot exclusief wooncomplex;
* Woonoppervlakte circa 262 m²;
* VvE-bijdrage: € €529,21 (woning) + €41,60 (parkeerplaats en berging) per maand;
* Vijf royale slaapkamers;
* Twee luxe afgewerkte badkamers;
* Drie toiletten met handdouche (warm/koud);
* Hoogwaardige keuken met kookeiland met luxe inbouwapparatuur van onder andere Poggenpohl en Gaggenau;
* Zonnige voor- en achtertuin;
* Twee privé parkeerplaatsen op afgesloten terrein en één parkeerplaats voorzien van elektrische laadpaal;
* Vloerverwarming door de gehele woning;
* Energielabel A;
* Volledig geïsoleerd;
* Alarm- en beveiligingssysteem met camera's;
* Loxone Smart Home domotica systeem voor bediening verwarming, licht, alarm, cameras etc. middels app en per ruimte bediening;
* Geïntegreerde muziekinstallatie;
* Aparte berging;
* Praktische zolder met veel bergruimte;
Een zeldzame combinatie van ruimte, luxe, privacy en historie op een van de mooiste locaties van Den Haag. Julia’s Park biedt een woonomgeving die zich onderscheidt door haar exclusieve karakter, groene ligging en hoogwaardige woonkwaliteit. Een woning die u niet alleen gezien moet hebben, maar vooral ervaren.
De verkoopinformatie is met grote zorgvuldigheid samengesteld doch voor de juistheid van de inhoud kunnen wij niet instaan en er kunnen derhalve geen rechten aan worden ontleend. De inhoud is puur informatief en mag niet worden beschouwd als een aanbod. Daar waar gesproken wordt over de inhoud, oppervlakten of afmetingen moeten deze worden beschouwd als indicatief en als circa maten. U dient als koper zelf onderzoek te verrichten naar zaken die voor u van belang zijn. Wij raden u in dat verband aan uw eigen NVM-aankoopmakelaar in te schakelen.
______________________________________________________________________
Exclusive and high-quality corner townhouse of approximately 262 m², situated within the unique private and gated Julia’s Park compound in the prestigious Benoordenhout area. The property features a generous living area, a high-end kitchen with a large kitchen island and breakfast bar, five spacious bedrooms, two luxurious bathrooms, three toilets and a sunny front and rear garden. In addition, the home is fitted with a fully integrated Loxone Smart Home system. The property also includes two private parking spaces within the compound, one of which is equipped with an electric vehicle charging station, making this an exceptionally complete home in a truly unique setting.
Located in the prestigious Benoordenhout district, the property forms part of the distinctive and gated Julia’s Park, situated on the former grounds of the Prinses Julianakazerne. The complex was completely renovated in 2019, combining its characteristic historic appearance with contemporary comfort and luxury. Surrounded by beautifully landscaped parkland, residents enjoy peace, space and privacy, while the city centre of The Hague is just minutes away.
The location is particularly appealing. The charming Van Hoytemastraat, with its boutiques, specialist shops, cafés and restaurants, is within easy reach. The estates of Clingendael and Oosterbeek lie immediately adjacent to the compound, while the Meijendel dunes and Scheveningen beaches within easy reach. With excellent schools, international organisations, various sports facilities and convenient connections to the city centre and main roads, Julia’s Park offers the best of both worlds: exclusive and peaceful living in a green setting, with the city quite literally at your doorstep.
This exceptional property combines the grandeur and character of the former barracks complex with contemporary comfort, luxury and privacy. Behind the historic façade lies a surprisingly spacious and modern residence of approximately 262 m², spread over several floors.
Layout:
The beautifully landscaped and sunny front garden leads to the representative entrance of the property. The spacious hallway features the meter cupboard and provides access to a modern guest toilet with washbasin.
From the hallway, you enter the exceptionally spacious kitchen, which forms the true centrepiece of the home. The high-end kitchen features a large kitchen island with breakfast bar and premium built-in appliances by, among others, Poggenpohl and Gaggenau.
The kitchen flows seamlessly into the generous living room and adjoining dining area. Large windows on three sides of the home provide an abundance of natural light and create a seamless link to the sunny rear garden. With both a front and rear garden, there are several opportunities throughout the day to enjoy the sun and the tranquillity of the surroundings. The private rear garden forms a wonderful extension of the living space.
The first floor comprises three spacious bedrooms. The master bedroom features a bespoke walk-in wardrobe and a luxurious en-suite bathroom with a large walk-in shower, double washbasin and toilet.
The two additional bedrooms are located at the front of the property and also feature bespoke fitted wardrobes. A second luxurious bathroom is equipped with a spacious walk-in shower, bathtub and double washbasin.
The second floor offers two further generous bedrooms, one of which is currently fitted as a fully equipped home office, and a practical laundry room. Thanks to the skylights, this floor is also exceptionally bright. The landing provides access to a practical attic offering ample storage space.
The property has been finished to a high standard, with particular attention to quality, comfort and technology. The entire home features underfloor heating, double glazing and roof insulation. In addition, the property is fitted with a Loxone Smart Home system, which comprises a fully integrated home automation system connecting all technology in a single, app-controled, centralised ecosystem, including an alarm and security system with cameras as well as an integrated music system.
Features:
* Located on freehold land;
* Exclusively situated within the private and gated Julia’s Park compound;
* Former Prinses Julianakazerne, stylishly redeveloped into an exclusive residential complex;
* Living area approximately 262 m²;
* Owners’ association (VvE) contribution: €529.21 per month for the residence + €41.60 per month for the parking space and storage unit;
* Five spacious bedrooms;
* Two luxuriously finished bathrooms;
* Three toilets with hand shower (hot/cold);
* High-end kitchen with cooking island and premium built-in appliances by, among others, Poggenpohl and Gaggenau;
* Sunny front and rear gardens;
* Two private parking spaces within the gated grounds, one equipped with an electric charging station;
* Underfloor heating throughout the property;
* Energy label A;
* Fully insulated;
* Alarm and security system with cameras;
* Loxone Smart Home system for controlling heating, lighting, alarm, cameras and other functions via app, with individual room controls;
* Integrated music system;
* Separate storage unit;
* Practical attic with ample storage space.
A rare combination of space, luxury, privacy and history in one of The Hague’s most prestigious locations. Julia’s Park offers an exceptional residential setting, distinguished by its exclusive character, green surroundings and outstanding level of comfort. This is a home that should not only be viewed, but truly experienced.
The sales information has been compiled with great care, but we cannot guarantee the accuracy of the content and therefore no rights can be derived from it. The content is purely informative and should not be considered an offer. Where reference is made to content, surfaces, or dimensions, these should be considered indicative and approximate measurements. As a buyer, you are required to conduct your own research into matters of importance to you. In this regard, we recommend engaging your own NVM purchasing agent.
Advertisement
Features
Transfer of ownership
- Listed since
- Acceptance
- Available in consultation
- Asking price
- € 1,899,000 kosten koper
- Asking price per m²
- € 7,248
- Status
- Available
Construction
- Kind of house
- Mansion, corner house
- Building type
- Resale property
- Year of construction
- 2019
- Specific
- Protected townscape or village view (permit needed for alterations) and listed building (national monument)
- Type of roof
- Combination roof
Surface areas and volume
- Areas
- Living area
- 262 m²
- Exterior space attached to the building
- 3 m²
- External storage space
- 9 m²
- Volume in cubic meters
- 986 m³
Layout
- Number of rooms
- 6 rooms (5 bedrooms)
- Number of bath rooms
- 2 bathrooms and 2 separate toilets
- Bathroom facilities
- 2 double sinks, 2 walk-in showers, underfloor heating, 2 washstands, bath, and toilet
- Number of stories
- 4 stories
- Facilities
- Alarm installation, smart home, mechanical ventilation, and TV via cable
Energy
- Energy label
- A
- Insulation
- Roof insulation, insulated walls, floor insulation and completely insulated
- Heating
- CH boiler, complete floor heating and heat recovery unit
- Hot water
- CH boiler
- CH boiler
- Kombi Kompakt HRE 36/30A (gas-fired combination boiler from 2019, in ownership)
Cadastral data
- 'S-GRAVENHAGE X 6100
- Cadastral map
- Ownership situation
- Full ownership
- 'S-GRAVENHAGE X 6100
- Cadastral map
- Ownership situation
- Full ownership
- 'S-GRAVENHAGE X 6100
- Cadastral map
- Ownership situation
- Full ownership
- 'S-GRAVENHAGE X 6100
- Cadastral map
- Ownership situation
- Full ownership
Exterior space
- Location
- On the edge of a forest, alongside park, alongside a quiet road, sheltered location, in wooded surroundings and in residential district
- Garden
- Back garden and front garden
- Back garden
- 64 m² (8.50 metre deep and 7.50 metre wide)
- Garden location
- Located at the southwest with rear access
Storage space
- Shed / storage
- Storage box
- Facilities
- Electricity
Parking
- Type of parking facilities
- Parking on gated property
Popularity
1,357x
Viewed
55x
Saved
1-9-2026
On Funda
Neighborhood
Uilennest
Den Haag- Residents
- 2,320
- Family with children
- 23%
- Avg. asking price / m²
- € 5,563
Discover the neighborhood
Curious about the housing supply, residents and local real estate agents?

Don’t want to forget this home?
Save it as a favorite. You’ll easily find it back and get notified when something changes.
