XL herenhuis, goed onderhouden, 5/6 slaapkmrs, 3 badkmrs, 4 toiletten
Description
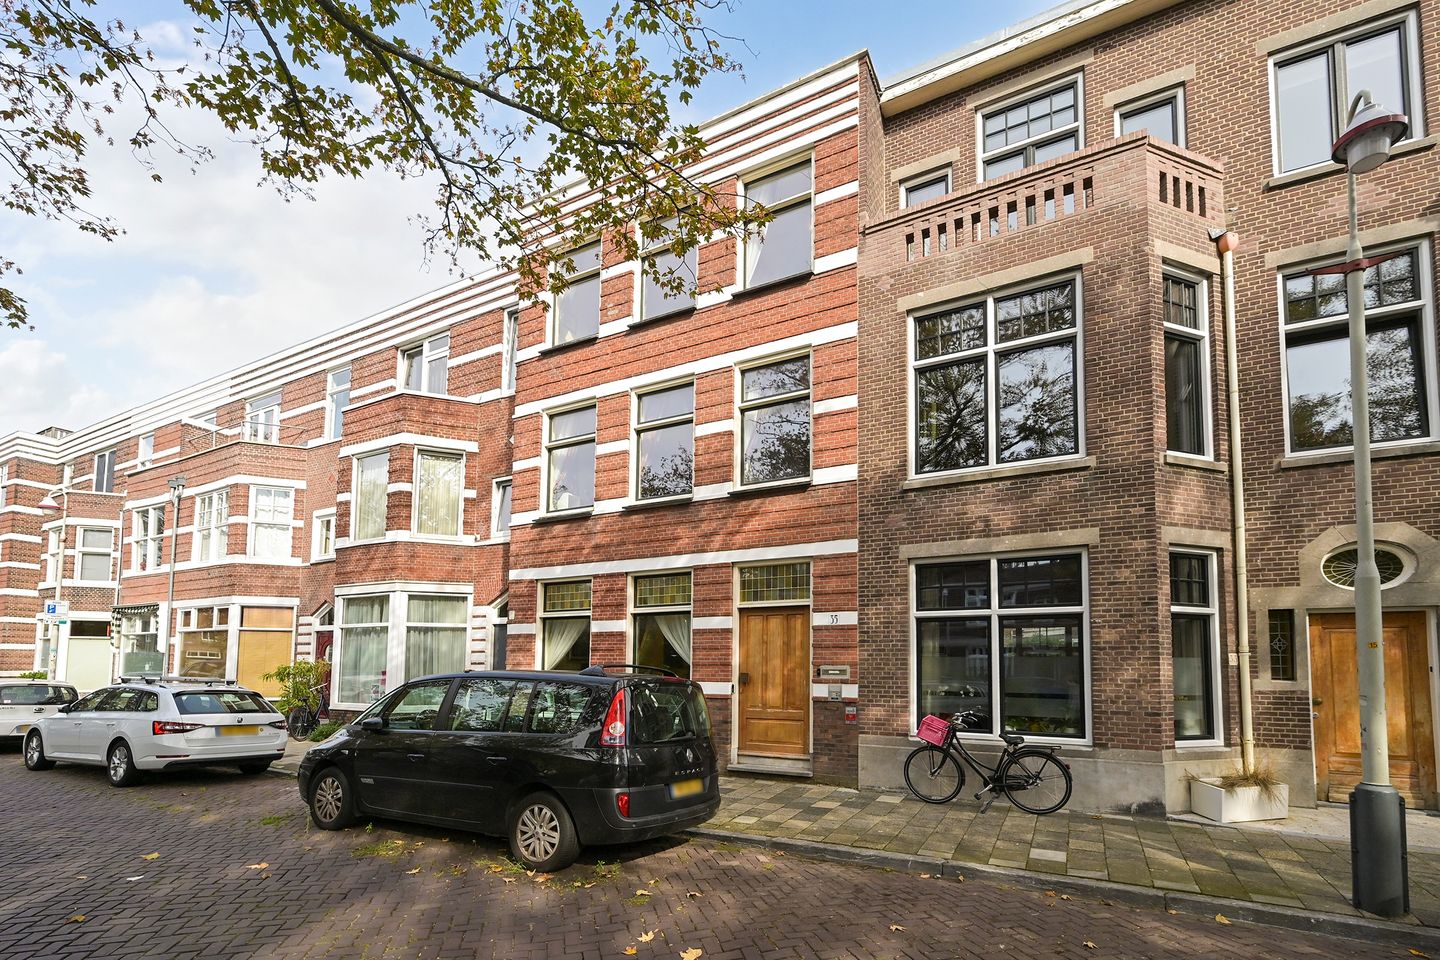
Situated in the popular and sought-after 'Bomenbuurt' neighborhood, this is a meticulously maintained XL townhouse (230 m², excluding a 17 m² basement) featuring an energy label C and a child-friendly back garden.
This three-story family home stands on freehold land and offers a spacious living-dining room, a new kitchen, five large bedrooms, three bathrooms, four toilets, a separate laundry room (which could serve as a sixth bedroom), a basement, a large balcony, and a back garden. Significant upgrades include: a moisture-resistant 12 cm concrete layer in the basement (2016); a new kitchen (2018); repointing of brickwork, cleaning and waterproofing of the façade, and painting of concrete bands (2021); exterior painting of window frames and installation of HR++ glazing (2021); new roofing and insulation (2023); replacement of the sewer line up to the municipal connection (2025); and a new roof dome and electrical distribution board (2026).
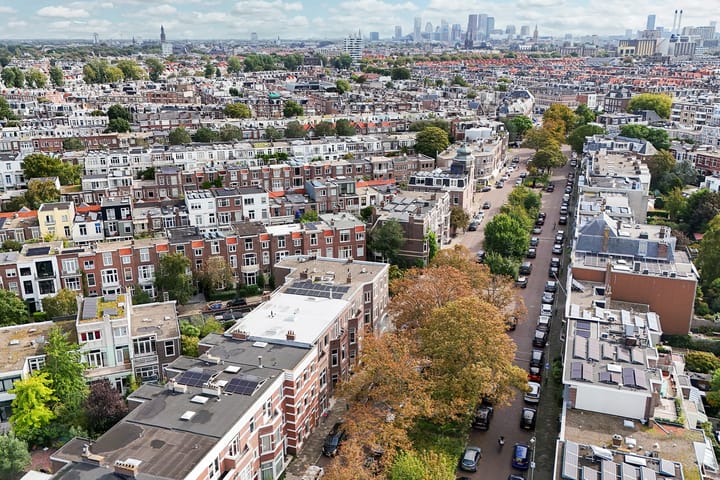
The location is ideal! It is within walking distance of the shops and restaurants on Fahrenheitstraat and various schools—including the European School—and within cycling distance of the beach, the city center, Frederik Hendriklaan, and Reinkenstraat. There is ample parking available on both sides of the street right outside, and public transport stops are within walking distance.
Layout:
Entrance, spacious vestibule with coat area, hallway with toilet and access to the basement.
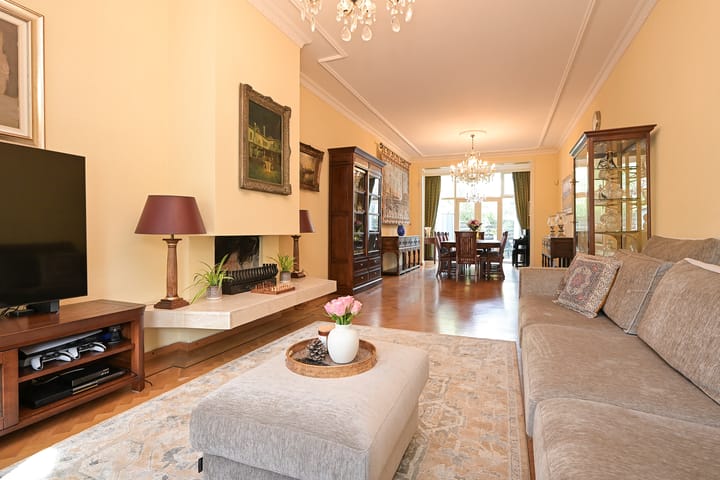
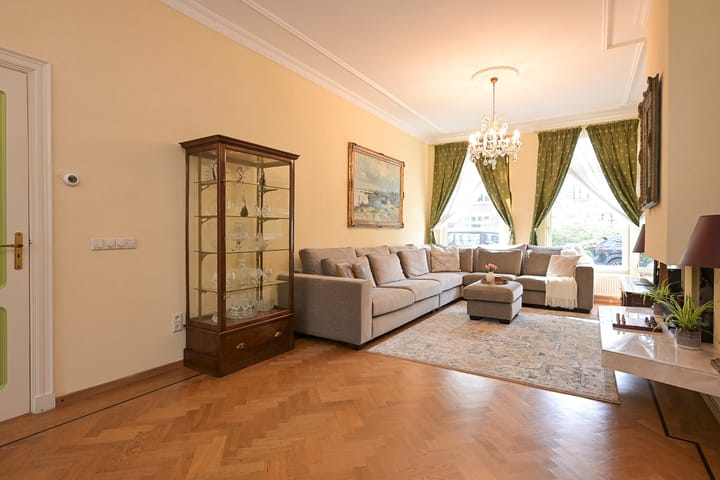
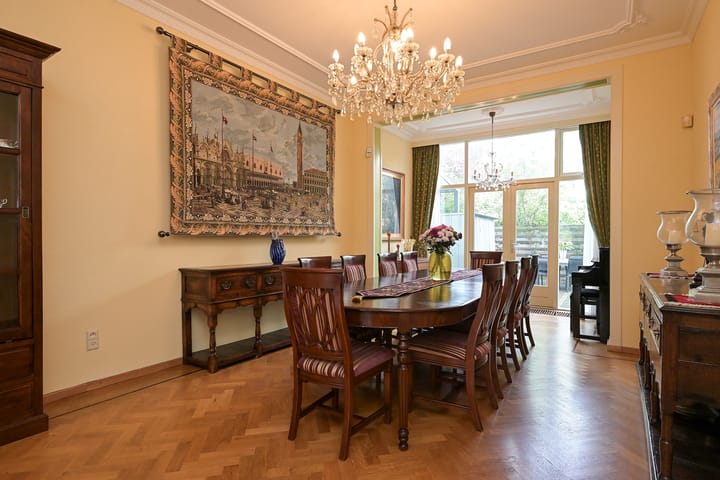
Large living room—formerly an en-suite layout—featuring impressive ceiling heights and a cozy fireplace. At the rear, there is a spacious dining area incorporating a conservatory extension, with French doors opening onto the garden. A modern kitchen, updated a few years ago, also provides access to the garden. The garden is enclosed, making it extremely child-friendly.
Basement:
Basement of approximately 17 m² housing the central heating combination boiler; having been renovated a few years ago, it is dry and highly suitable for use as storage space.
1st floor:
Landing with a toilet, next to which is the first bathroom featuring a shower and washbasin. At the front, there is a spacious bedroom as well as a second side room. At the rear lies the large master bedroom, boasting a spacious balcony and access to its own (second) bathroom equipped with a bathtub, washbasin, third toilet, and bidet.
2nd floor:
A bright landing thanks to a large skylight; this floor features notably high ceilings, making it a fully functional living level. The landing includes a fourth toilet and a built-in closet (offering the option to install a washing machine here should you wish to create a sixth bedroom). There are spacious bedrooms at both the front and rear, plus a large laundry room at the front (which could be converted into a sixth bedroom).
At the rear, there is a third bathroom with a bathtub, shower, and washbasin.
A beautiful, large townhouse in a prime location with all amenities nearby!
Key features:
Freehold property (owned land)
Extensive major maintenance carried out in recent years
Energy label C
Fully double-glazed / HR++ glass
Completion date negotiable; late November/early December is an option
To download relevant documents, terms and conditions, and the draft purchase agreement, or to submit a bid, you will receive an email containing your appointment confirmation and a link to the 'Eerlijk Bieden' (Fair Bidding) / data room section of our website.
Highlights
AI-generated from the description
Spacious XL townhouse
Three floors, 230 m², 5 bedrooms and basement.
Bright living with fireplace
Large living-dining room with high ceilings, conservatory and fireplace.
Extensive recent upgrades
New roof, façade, HR++ glass, kitchen and dry basement.
Advertisement
Features
Transfer of ownership
Listed since
Acceptance
Available in consultation
Asking price
€ 1,149,000 kosten koper
Asking price per m²
€ 4,996
Status
Available
Construction
Kind of house
Mansion, row house
Building type
Resale property
Year of construction
1922
Specific
Partly furnished with carpets and curtains
Type of roof
Flat roof covered with asphalt roofing
Surface areas and volume
Areas
Living area
230 m²
Other space inside the building
17 m²
External storage space
2 m²
Plot size
126 m²
Volume in cubic meters
924 m³
Layout
Number of rooms
8 rooms (6 bedrooms)
Number of bath rooms
3 bathrooms and 3 separate toilets
Bathroom facilities
2 showers, 3 sinks, bidet, 2 baths, and toilet
Number of stories
3 stories and a basement
Facilities
Skylight, flue, and TV via cable
Energy
Energy label
C
Insulation
Roof insulation, double glazing, energy efficient window and insulated walls