
Treslonglaan 672548 RS Den HaagParkbuurt oosteinde
€ 850,000 k.k.

- 180 m²living area
- 299 m²plot size
- 6bedrooms
- Benergy label
Geweldige 7 kamer twee onder een kap woning met vrijstaande studio
Description
TRESLONGLAAN 67 TE DEN HAAG .
OPGELET !!
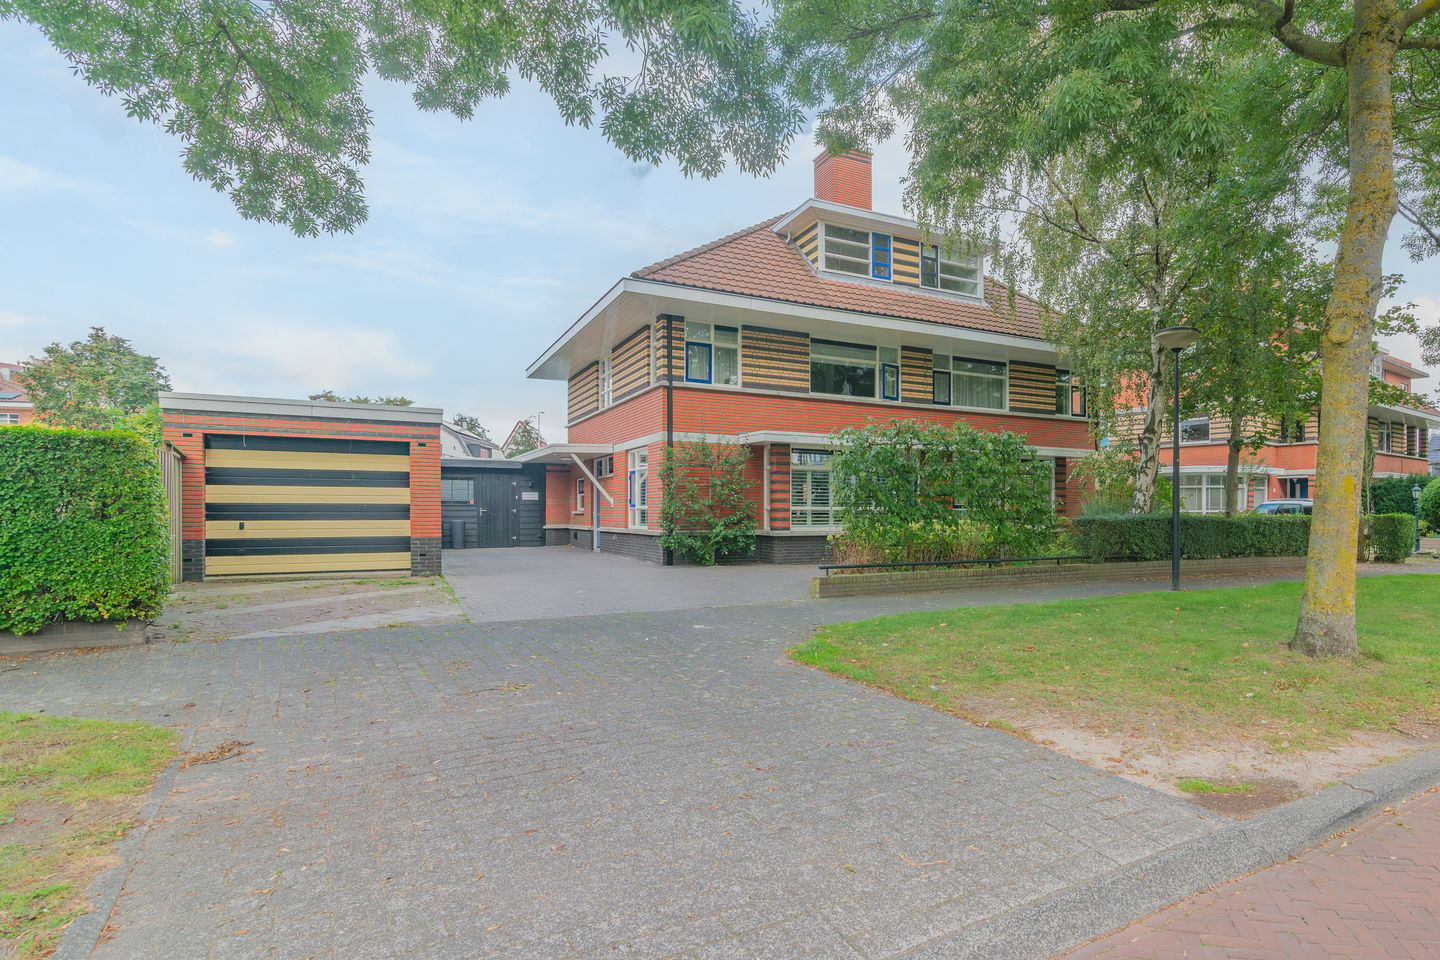
TE KOOP IN PERFECTE STAAT VAN ONDERHOUD PRACHTIGE 7 KAMER TWEE-ONDER-EEN-KAP WONING MET GROTE GARAGE DIE OMGETOVERD IS TOT EEN MODERNE VRIJSTAANDE ZELFSTANDIGE WOONSTUDIO VAN CA. 20 M2 VOORZIEN VAN MODERN KEUKENTJE, MODERNE BADKAMER MET TOILET, LICHT KOEPEL VOOR EXTRA LICHTINVAL, AIRCO VERWARMING EN GEISOLEERDE BINNENWANDEN. DE GEHELE STUDIO VOORZIEN VAN EEN PRACHTIGE LAMINAATVLOER.
IN DEZE STUDIO KUNT U HEERLIJK GEBRUIK MAKEN VAN UW EIGEN PRAKTIJK-KANTOORRUIMTE-SLAAPKAMER- GASTENKAMER.
AANGRENSEND AAN DE STUDIO SFEERVOLLE OVERKAPPING UITGEVOERD MET GEPOTDEKSELDE ROBUUSTE PLANKEN.
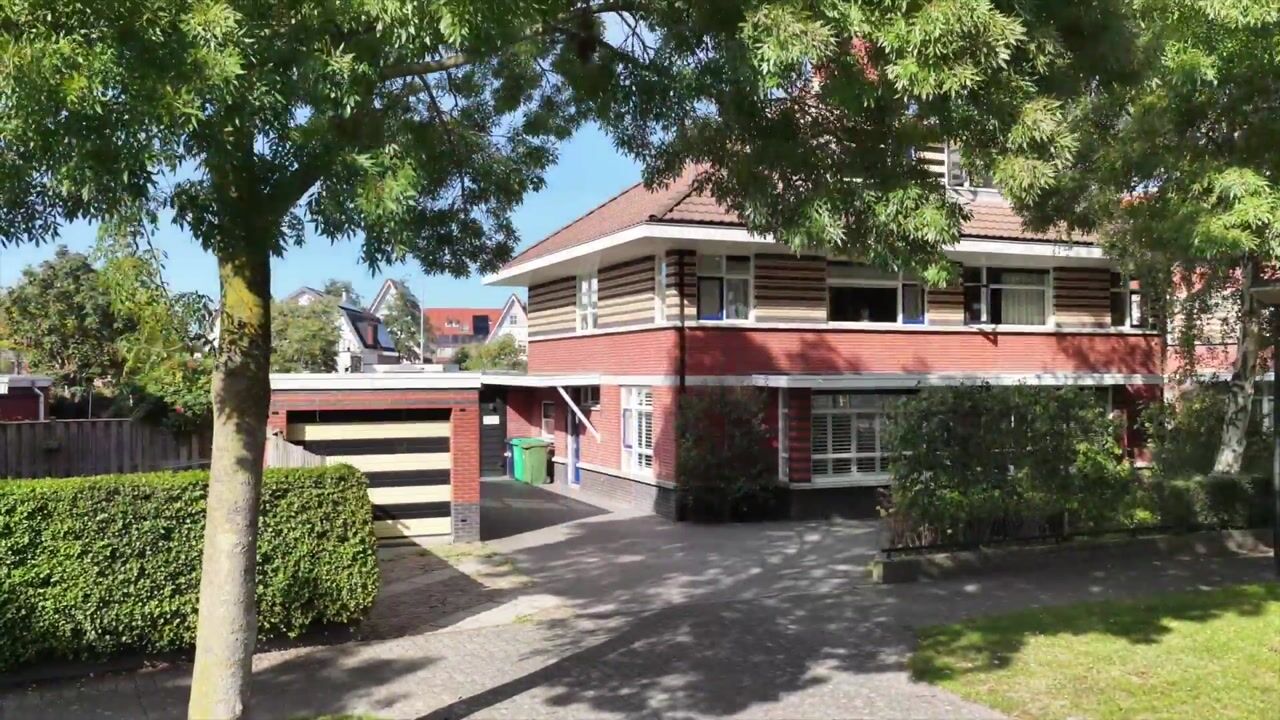
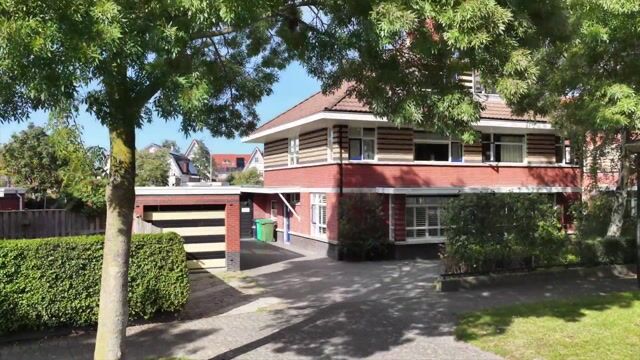
WONING UIT 1998 IN KLASSIEKE JAREN DERTIG STIJL VAN DE BEKENDE ARCHITEKT HANS HAGENBEEK IN DE STIJL VAN DE AMSTERDAMSE SCHOOL.
WAT DEZE WONING OOK EXTRA UNIEK MAAKT IS DE PRACHTIGE ACHTERUITBOUW OVER DE VOLLE BREEDTE VAN DE WONING HIERDOOR ONTSTAAT EEN FANTASTICH TUIN GERICHTE LUXE WOONEETKEUKEN MET VEEL EXTRA LICHTINVAL.
ERFPACHT EEUWIGDUREND AFGEKOCHT.
GELEGEN AAN GEZELLIGE BREDE LOMMERIJKE LAAN IN DE WIJK "PARKBUURT OOSTEINDE". KARAKTERISTIEKE FRAAIE 7 KAMER HOEK HEREN HUIS MET 5 SLAAPKAMERS + 1 SLAAPKAMER IN DE STUDIO EN VEEL EXTRA'S ZOALS ERKER IN DE RUIME LICHTE WOONKAMER, GLASVEZELAANSLUITING, FRAAIE DAKOVERSTEKKEN, PRACHTIG LICHTKOEPEL IN DE UITBOUW, KAS IN DE ACHTER TUIN EN AAN 3 ZIJDEN EEN JUWEEL VAN EEN ZONNIGE TUIN.
ENERGIELABEL B, DUS LAGE ENERGIEKOSTEN (LET OP RENTE KORTING BIJ UW BANK!).
GENOEG GRATIS PARKEER VOORZIENINGEN OP DE OPENBARE WEG EN OOK IS ER MOGELIJKHEID OM OP DE ROYALE OPRIT 3 AUTO'S TE PARKEREN.
BOUWJAAR 1998.
PRACHTIG PERCEEL VAN 299 M2.
WOONOPPERVLAKTE 180 M2.
INHOUD 706 M3.
WONING VERKEERT IN PERFECTE MODERNE STAAT VAN ONDERHOUD OP TOPLOKATIE IN HET WATERINGSE VELD.
ZONLIGGING WERKELIJK PERFECT TE NOEMEN, DE ZON DRAAIT DE GEHELE DAG OM DE WONING HEEN EN HEEFT U TOT IN DE LATE AVOND ZON AAN DE SCHUIFPUIZIJDE .
VANUIT DE VOORZIJDE VAN DE WONING VRIJ UITZICHT OP DE GROENSTROOK.
AFSTAND TOT UW OVERBUREN MAAR LIEFST 40 M.
5 SLAAPKAMERS + 1 SLAAPKAMER IN DE VRIJSTAANDE STUDIO.
ZEER RUSTIG GELEGEN, KINDEREN KUNNEN SPELEN OP STRAAT OF OP HET GROENE PLANTSOEN.
GEHEEL VOORZIEN VAN HARD HOUTEN KOZIJNEN MET DUBBELGLAS.
BETONNEN VERDIEPINGSVLOEREN.
ANKERLOZE SPOUWMUREN.
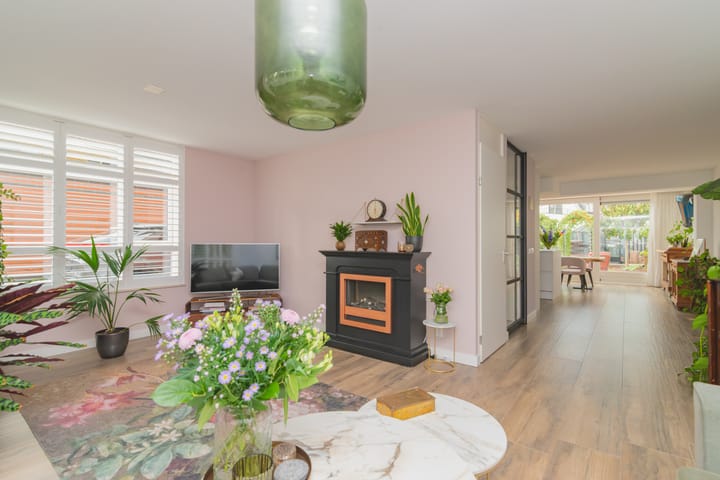
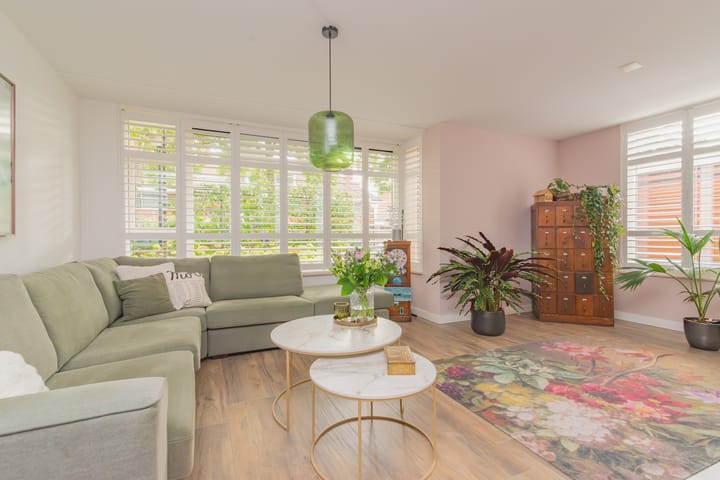
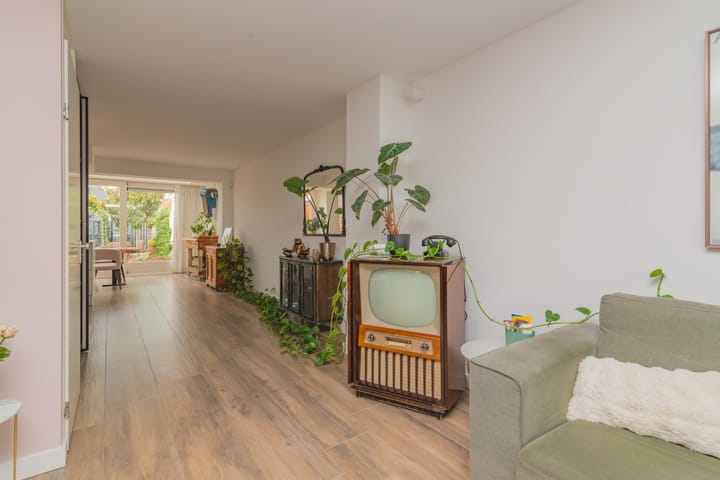
Via voor-en zijtuin ca. 6,00 x 4,80 + 15,55 x 4,35 met ruimte voor 3 auto's, entree aan zijzijde met grote luifel, centrale hal met meterkast, garderobe, modern vrijdragend toilet met fontein, bergruimte onder de trapkast via stalen taatsdeur in mat zwart naar heerlijk lichte en gezellige L-vormige woonkamer ca. 5,70 x 4,65 + 2,45 x 2,25 met elektrische schouw, prachtige shutters, grote voorerker en vrij uitzicht op brede straat met groenstrook.
Aan de achterzijde gelegen professioneel uitgebouwde super de luxe tuingerichte lichte eetkamer ca. 5,00 x 6,40 deels 5,70 woonkeuken met extra werkeiland uitgevoerd met 4-pits inductie kookplaat met geïntrigeerde Bora afzuigsysteem, composiet werkbladen, onder-en bovenkastjes, inbouwapparatuur te weten: oven, magnetron, koel-vriescombinatie, vaatwasser, Quooker en schuifpui naar prachtig op de zon gelegen diepe achtertuin ca. 14,50 x 10,00. Extra veel lichtinval doordat de uitbouw is voorzien van een moderne grote lichtstraat en plafond met inbouwspots.
Alle plafonds op de parterre zijn strak gestuukt en voorzien van smaakvolle plavuizenvloer met vloerverwarming.
Vrijstaande studio (voormalige garage) van ca. 20 m2 woonkamer met airco, boiler en modern keukenblokje met onder-en bovenkastjes, koelkast en spoelbak, grote lichtkoepel ca. 1,00 x 1,00 luxe moderne badkamer met hoekdouche met jetstream, wastafelmeubel, spiegel, vrijdragend toilet (aangesloten op riolering) en plafond met inbouwspots. Grote L-vormige opmaat gemaakte kastenwand en garderobe nis. Plafonds woonkamer en kastenwand voorzien van inbouwspots. Via de voorzijde of achterzijde deur naar studio. Kozijnen en deuren voorzien van dubbelglas. Alarm aanwezig. Alle binnenwanden goed geïsoleerd. Buitenverlichting van In Lite. Laminaatvoer.
Aan de studio klevend een heerlijke overdekte smaakvolle overkapping ca. 5,45 x 3,15 met houten vlonders en op maat gemaakte kasten.
1e VERDIEPING
Via trap (met verlichting aan onderzijde) naar 1e etage met groot zijraam, centrale U-vormige overloop, royaal modern toilet. Diepe vaste kast.
Entree via stalen schuifdeur in mat zwart naar heerlijk lichte voorslaapkamer 1 ca. 3,65 x 3,40 grenzend aan grote walk-in-closet 2 ca. 3,65 x 2,20 met L-vormige kastenwand met verlichting(zeer eenvoudig via de overloop hiervan een aparte slaapkamer te maken) vanuit de voorzijde van beide kamers vrij uitzicht op groene bordes van de straat.
Achterslaapkamer 3 ca. 3,10 x 3,40.
Lichte luxe moderne badkamer ca. 3,10 x 2,15 met grote brede inloopdouche met regendouchekop, 2 nisjes voor flesjes, ligbad, luxe smaakvol badkamermeubel met grote spiegel, RVS-handdoekradiator, thermostaat inbouwkranen, elektrische vloerververwarming en plafond voorzien van inbouwspots.
De grote voorslaapkamer, walk-in-closet en overloop voorzien van elektrisch bedienbare blinds.
Gehele 1e etage is voorzien van een fraaie laminaatvloer welke drempelloos is gelegd.
2e VERDIEPING
Via trap naar 2e etage, afgesloten kast met CV-combi-ketel en mechanische ventilatie. Via 2 afgesloten deuren wasmachine-en drogeraansluitingen.
Geweldig speelse lichte slaapkamer 4 ca. 5,70 x 4,95 met airco, grote hoge dakkapel, veel extra bergruimte achter de knieschotten met verlichting, hoog schuin lopend plafond tot in de nok ca. 3,50!!!!
Aan de voorzijde gelegen wederom een speelse lichte slaapkamer 5 ca. 5,70 x 3,35 met grote hoge dakkapel, veel extra bergruimte achter de knieschotten met verlichting, hoog schuin lopend plafond tot in de nok ca. 3,15.
Gehele 2e etage is voorzien van fraai hoogwaardig zeil in parket look.
BIJZONDERHEDEN:
Bouwjaar 1998.
Erfpacht eeuwigdurend afgekocht.
Perceel grootte 299 m2.
Woonoppervlakte ca. 180 m² (inclusief oppervlakte studio ca. 20 m2).
Inhoud van de woning ca. 706 m³.
Plafondhoogte parterre ca. 2,37 m.
Plafondhoogte 1e etage ca. 2,41 m.
Plafondhoogte 2e etage ca. 2,37 m. en tot in de nok ca. 3,50 m.
Buitenkraan en buitenverlichting aanwezig.
Glasvezelaansluiting aanwezig.
Alarm.
Airco's.
Vaste Notaris Maaldrink.
Aanvaarding in overleg.
Energielabel B, geldig t/m 06 januari 2032.
Verwarming middels CV-combi-ketel Vaillant Eco Plus VHR, bouwjaar 2015.
Elektra 10 groepen met dubbele aardlekschakelaar.
De onderhoudssituatie van de keuken en het sanitair is modern.
De onderhoudssituatie binnen en buiten uitstekend.
De volgende werkzaamheden zijn uitgevoerd:
Tuin opnieuw gedaan in 2018 tegelijk met oprit bestraten.
Nieuwe luxe keuken 2020.
Nieuwe schuifpui wooneetkeuken en deur 2020.
Vloerverwarming parterre 2020.
Plavuizenvloer parterre 2020.
Nieuwe badkamer 2018.
Nieuw toilet parterre 2018.
Nieuw toilet 1e etage 2018.
Shutters in woonkamer 2019.
Nieuwe elektrische bedienbare blinds in de voorslaapkamer, walk-in-closet en overloop op 1e etage in 2019.
Garage omgetoverd tot studio in 2023 tevens overdekte lounge hoek 2023.
Laminaatvloer 1e etage 2022.
Smaakvolle Kas (uitgevoerd in zwart) in achtertuin 2023.
Buiten schilderwerk 2023.
Binnen schilderwerk 2022.
Zij-en voortuin plavuizen tegels nieuw aangebracht 2018.
Laminaat 1e etage 2022.
Trap renovatie met verlichting 2022.
Airco garage 2023, Airco hoofdwoning 2e verdieping 2026.
NABIJ:
- Winkelcentrum 'Hoge Veld' aan de Laan van Wateringse Veld om de hoek en op fietsafstand van het centrum van Wateringen, Oud Rijswijk en winkelcentrum "IN DE BOOGAARD".
- Op 15 minuten rijden of 30 minuten fietsen van het strand, zee en duinen. Eveneens bij de vernieuwde badplaats Kijkduin.
- Aan het einde van de straat is een gezellige kinderboerderij met aansluitend een stukje polder om te kunnen wandelen of fietsen.
- Perfect voor het Openbaar Vervoer (Tram 16, 17 en Bus 30, 37).
- Dichtbij uitvalswegen naar A4-A12-A-13 of via de Westlandroute.
- Nabij International School of The Hague, European School of The Hague, het Haga Ziekenhuis locatie Leyweg, basisscholen en diverse sportfaciliteiten zoals zwemmen, tennis, voetbal, hockey, padel, korfbal, paardrijden, handbal, schaatsen (de Uithof) en golf (Ockenburgh).
KADASTRALE INFORMATIE:
Gemeente : 's-Gravenhage
Sectie : AY
Nummer : 3036
Grootte : 2 are 99 centiare
De Meetinstructie is gebaseerd op de BMMI (voorheen NEN2580). De Meetinstructie is bedoeld om een meer eenduidige manier van meten toe te passen voor het geven van een indicatie van de gebruiksoppervlakte. De Meetinstructie sluit verschillen in meetuitkomsten niet volledig uit, door bijvoorbeeld interpretatieverschillen, afrondingen of beperkingen bij het uitvoeren van de meting.
TRESLONGLAAN 67, THE HAGUE
ATTENTION!!
FOR SALE: BEAUTIFUL 7-ROOM SEMI-DETACHED HOUSE IN PERFECT CONDITION, FEATURING A LARGE GARAGE CONVERTED INTO A MODERN, FULLY INDEPENDENT DETACHED STUDIO OF APPROX. 20 M².
The studio is equipped with a modern kitchenette, a contemporary bathroom with toilet, a large skylight providing plenty of natural daylight, air conditioning/heating and well-insulated internal walls. The entire studio features a beautiful laminate floor.
The studio offers a wide range of possibilities and can be used as a home office, professional practice, guest room, bedroom or additional living space.
Adjacent to the studio is an attractive covered lounge area, finished with robust overlapping wooden boards.
The house was built in 1998 in a distinctive traditional 1930s architectural style, designed by renowned architect Hans Hagenbeek, inspired by the Amsterdam School architectural movement.
Another exceptional feature of this property is the beautiful full-width rear extension, creating a fantastic, garden-oriented luxury living/dining kitchen with an abundance of natural light.
Perpetual leasehold has been bought off in full.
The property is situated on a pleasant, broad and leafy avenue in the popular "Parkbuurt Oosteinde" neighbourhood. This attractive 7-room corner house offers 5 bedrooms, plus an additional bedroom in the detached studio, as well as numerous attractive features, including a bay window in the spacious and bright living room, fibre-optic internet connection, beautiful roof overhangs, a stunning skylight in the extension, a greenhouse in the rear garden and a wonderful sunny garden on three sides.
Energy label B, ensuring relatively low energy costs _ and potentially eligible for an interest-rate discount from your bank.
There is ample free parking on the public road, while the spacious driveway provides parking for up to 3 cars.
Year of construction: 1998.
Generous plot of 299 m².
Living area: approx. 180 m².
Volume: approx. 706 m³.
The property is in excellent, modern condition and is situated in a prime location in Wateringse Veld.
The orientation of the property is truly exceptional. The sun moves around the house throughout the day, providing sunlight until late in the evening on the side of the rear sliding doors.
From the front of the property there is an unobstructed view over the green area.
The distance to the houses opposite is no less than approximately 40 metres.
5 bedrooms + 1 bedroom in the detached studio.
The property is situated in a particularly quiet location, with children able to play safely in the street or on the green public area.
The entire house is fitted with hardwood window frames and double glazing.
Concrete intermediate floors.
Cavity walls without thermal bridges.
GROUND FLOOR
Via the front and side gardens, approx. 6.00 x 4.80 m + 15.55 x 4.35 m, with ample space for 3 cars, the side entrance leads into the property beneath a large canopy.
The central hallway features the meter cupboard, cloakroom, a modern wall-mounted toilet with washbasin and storage space beneath the staircase.
A stylish matt-black steel pivot door leads into the wonderfully bright and inviting L-shaped living room, approx. 5.70 x 4.65 m + 2.45 x 2.25 m, featuring an electric fireplace, beautiful shutters, a large front bay window and unobstructed views over the broad, green-lined street.
At the rear is a professionally constructed, exceptionally luxurious garden-oriented dining room/living kitchen, approx. 5.00 x 6.40 m, partly approx. 5.70 m wide.
The luxury kitchen features an additional work island with a 4-burner induction hob and integrated Bora extraction system, composite worktops and ample wall and base units.
Integrated appliances include an oven, microwave, fridge-freezer combination, dishwasher and Quooker boiling-water tap.
Large sliding doors provide direct access to the beautifully sun-oriented and deep rear garden, approx. 14.50 x 10.00 m.
The extension benefits from an exceptionally high level of natural light thanks to the large modern rooflight and ceiling fitted with recessed spotlights.
All ceilings on the ground floor are smoothly plastered and the entire floor is finished with tasteful tiled flooring combined with underfloor heating.
DETACHED STUDIO
The former garage has been transformed into a beautiful independent studio of approx. 20 m².
The studio features a living area with air conditioning, boiler and modern kitchenette with wall and base units, refrigerator and sink.
There is a large skylight measuring approx. 1.00 x 1.00 m, providing plenty of natural daylight.
The luxurious modern bathroom features a corner shower with jet stream, vanity unit, mirror, wall-mounted toilet connected to the sewer system and ceiling with recessed spotlights.
A large custom-made L-shaped cupboard wall and wardrobe niche provide excellent storage space.
The living room and cupboard wall are fitted with recessed spotlights.
The studio can be accessed from both the front and rear.
The window frames and doors are fitted with double glazing.
Alarm system installed.
All internal walls are well insulated.
Outdoor lighting by In-Lite.
Beautiful laminate flooring.
Adjacent to the studio is a lovely covered lounge area measuring approx. 5.45 x 3.15 m, featuring wooden decking and custom-made storage cupboards.
Highlights
AI-generated from the description
Luxury kitchen with extension
Professionally extended garden kitchen with island.
Sunny garden around home
Deep rear garden and garden on three sides with greenhouse.
Detached studio with bathroom
Converted 20 m² garage with kitchenette and bathroom.
Advertisement
Features
Transfer of ownership
- Listed since
- Acceptance
- Available in consultation
- Asking price
- € 850,000 kosten koper
- Asking price per m²
- € 4,722
- Status
- Available
Construction
- Kind of house
- Mansion, double house
- Building type
- Resale property
- Construction period
- 1991-2000
- Specific
- Double occupancy present
- Type of roof
- Gable roof covered with roof tiles
Surface areas and volume
- Areas
- Living area
- 180 m²
- External storage space
- 9 m²
- Plot size
- 299 m²
- Volume in cubic meters
- 706 m³
Layout
- Number of rooms
- 7 rooms (6 bedrooms)
- Number of bath rooms
- 1 bathroom and 2 separate toilets
- Bathroom facilities
- Walk-in shower, bath, underfloor heating, and washstand
- Number of stories
- 3 stories
- Facilities
- Air conditioning, alarm installation, skylight, optical fibre, mechanical ventilation, and sliding door
Energy
- Energy label
- B
- Insulation
- Double glazing and completely insulated
- Heating
- CH boiler
- Hot water
- CH boiler
- CH boiler
- Gas-fired combination boiler, in ownership
Cadastral data
- 'S-GRAVENHAGE AY 3036
- Cadastral map
- Area
- 299 m²
- Ownership situation
- Long-term lease
- Fees
- Bought off for eternity
Exterior space
- Location
- Alongside a quiet road, sheltered location and in residential district
- Garden
- Back garden, front garden and side garden
- Back garden
- 146 m² (14.50 metre deep and 10.05 metre wide)
- Garden location
- Located at the northeast
Storage space
- Shed / storage
- Outside plastic storage cabinet
Garage
- Type of garage
- Detached brick garage
- Capacity
- 1 car
- Facilities
- Electricity, heating and running water
- Insulation
- Double glazing and insulated walls
Parking
- Type of parking facilities
- Parking on private property and public parking
Popularity
3,371x
Viewed
101x
Saved
10-10-2026
On Funda
Neighborhood

Parkbuurt oosteinde
Den Haag- Residents
- 3,400
- Family with children
- 49%
- Avg. asking price / m²
- € 4,668
Discover the neighborhood
Curious about the housing supply, residents and local real estate agents?

Don’t want to forget this home?
Save it as a favorite. You’ll easily find it back and get notified when something changes.
