
Van Baaklaan 382493 CG Den HaagDe Lanen
€ 625,000 k.k.

- 147 m²living area
- 90 m²plot size
- 4bedrooms
- Aenergy label
Uitgebouwde gezinswoning met vier grote slaapkamers & heerlijk terras
Description
Extended mid-terrace house with four large bedrooms and a wonderful waterside terrace
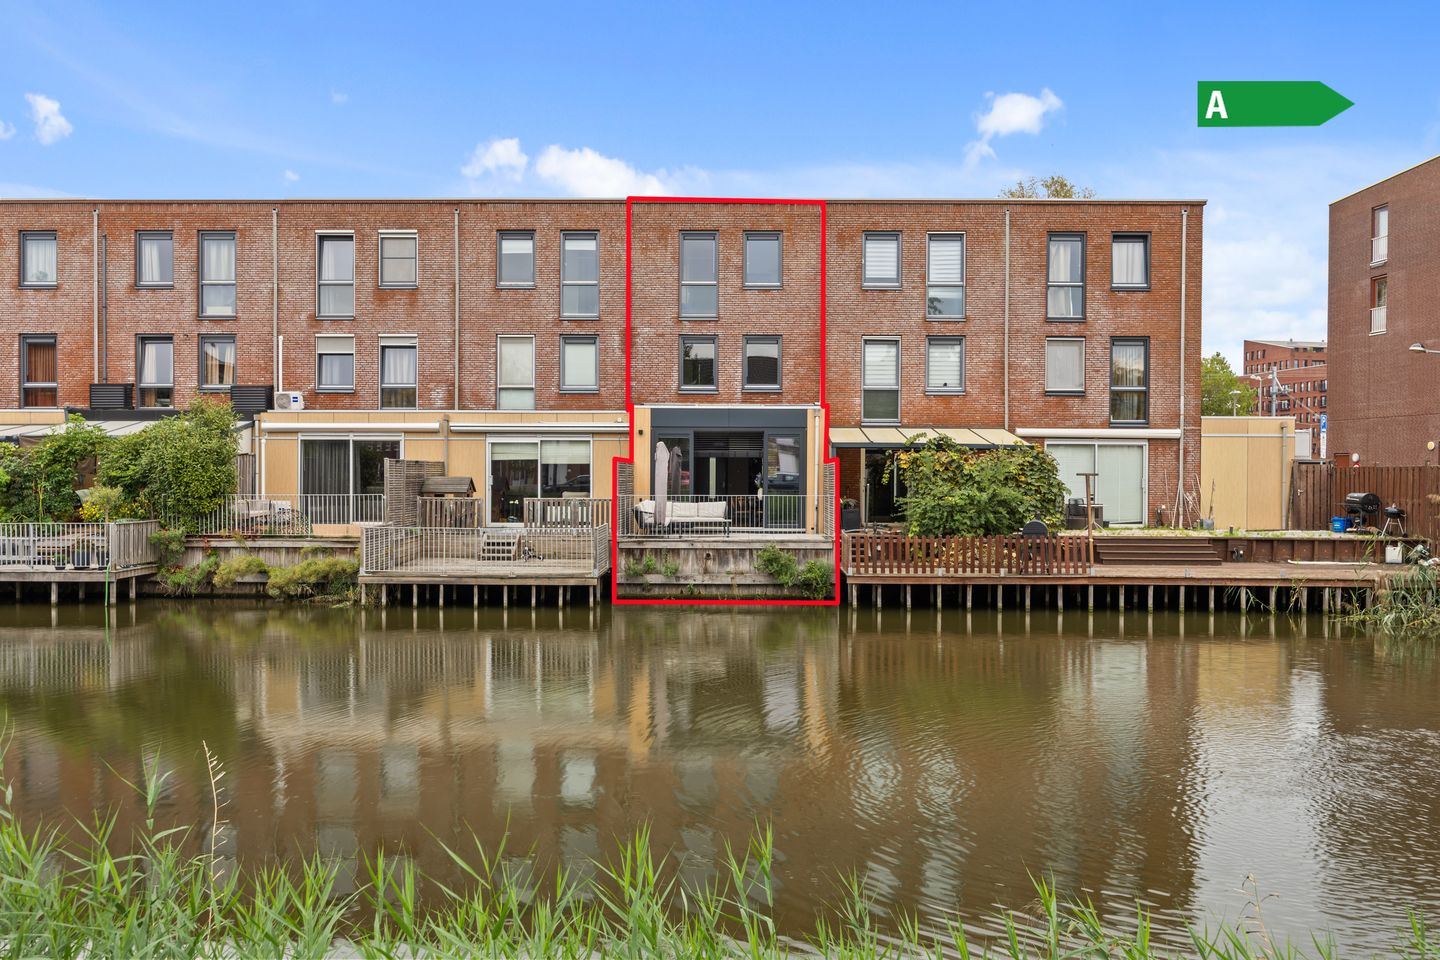
Experience the ultimate feeling of coming home in this substantially extended mid-terrace house with four large bedrooms, a new kitchen and a wonderful outdoor terrace directly on the water.
Already interested? Visit Makelaarscentrum-Leidschenveen.nl and schedule your own appointment. Quick, easy and whenever it suits you (24/7).
Atmospheric extended living room, renovated kitchen
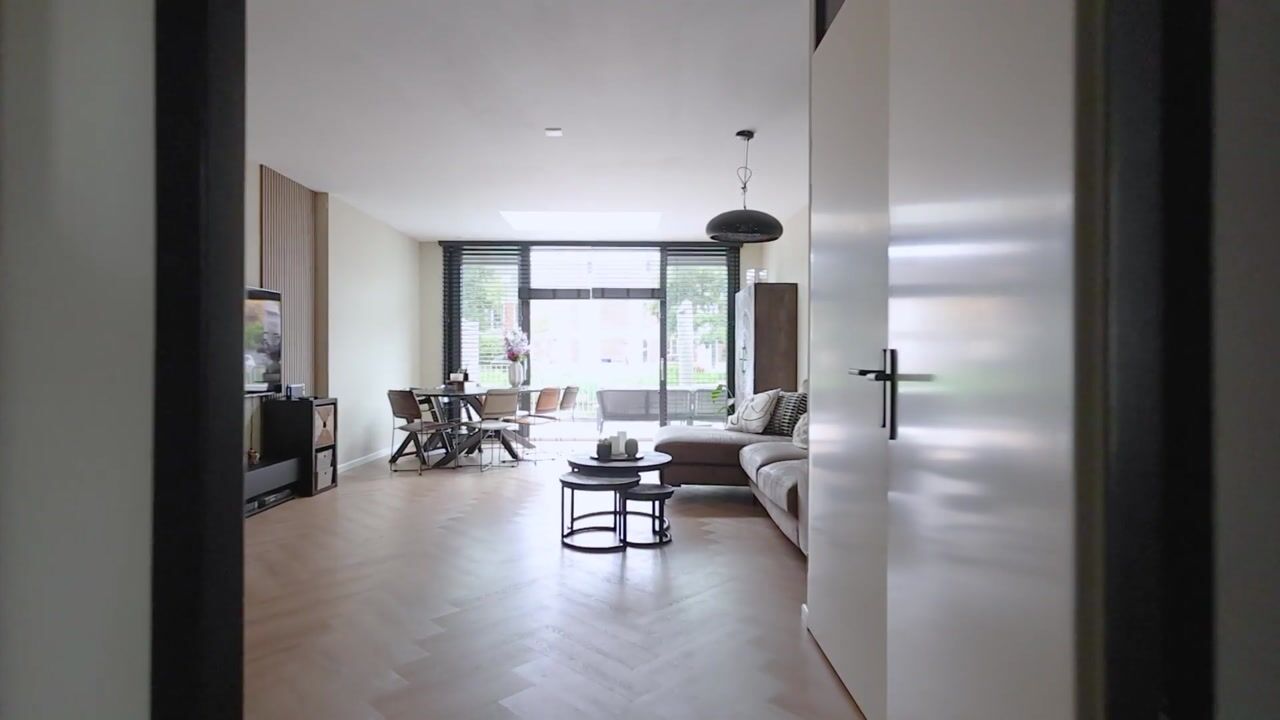
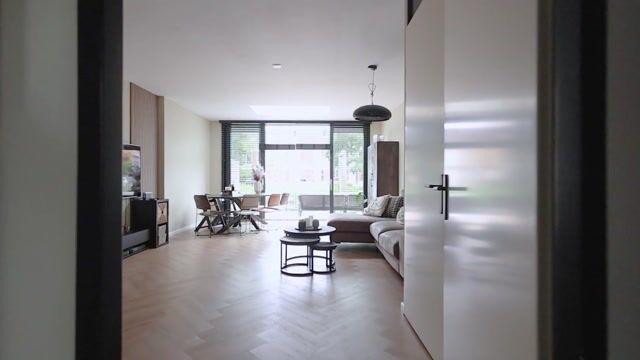
The entrance also serves as a storage area. When you open the next door, you enter the actual living area of the house. The hallway features a herringbone PVC floor that continues throughout the entire ground floor, with comfortable underfloor heating underneath.
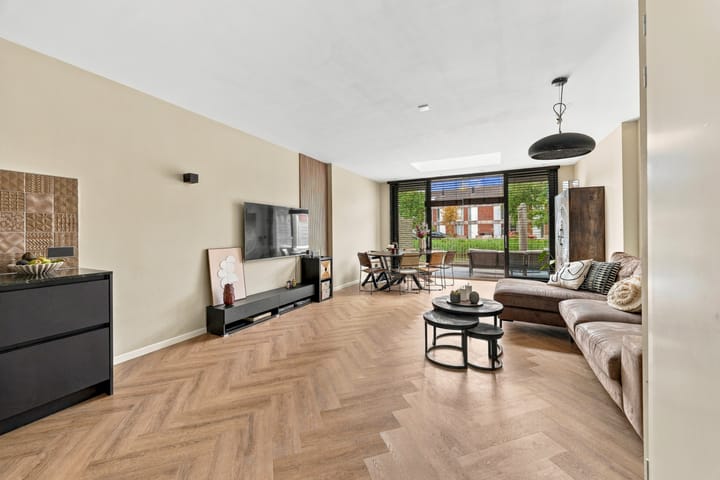
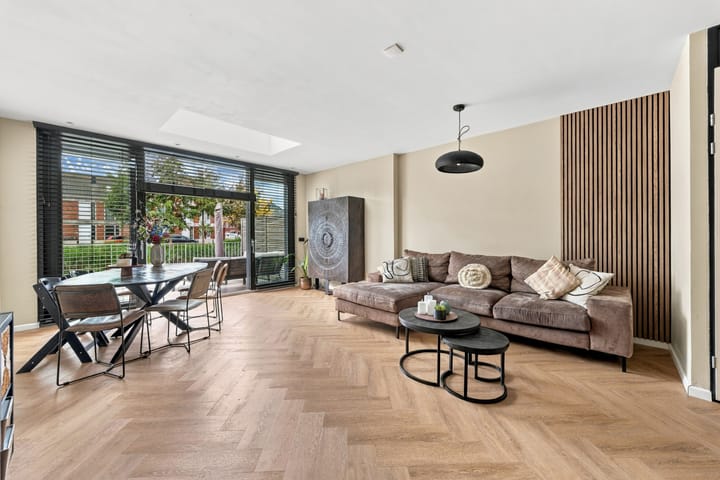
The extended living room has an inviting atmosphere. The subtle staggered sections in the wall and the acoustic panels are striking features that add attractive accents to the space. At the rear, the large glass sliding doors create an open feel and a direct connection between the harmonious interior and the waterside setting outside.
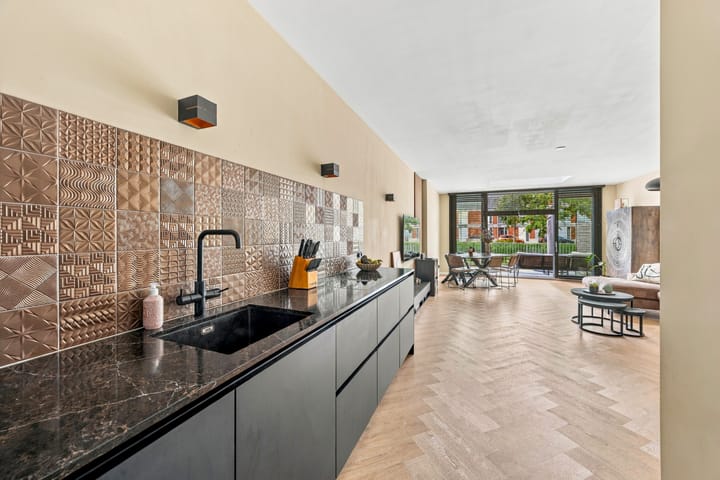
The new kitchen (2022) is arranged along one wall, leaving plenty of space both visually and practically. The long composite worktop provides ample room for preparing meals. As in the living room, a visual feature has also been added here in the form of a tiled wall. The kitchen is equipped with an induction hob and various built-in appliances: combination microwave, oven, dishwasher and boiling-water tap.
Two large bedrooms and a bathroom on the first floor
The wooden staircase in the hallway (with a storage cupboard underneath) takes you to the first floor. Here you will find two exceptionally spacious bedrooms. One is situated at the front and has a carpeted floor. The main bedroom overlooks the water at the rear of the house. This room also features a fitted wardrobe wall and laminate flooring.
There is also a spacious bathroom, tiled in black-and-white tones and equipped with a bath/shower combination, washbasin, wall-mounted cabinets and a second toilet.
Second floor: two large bedrooms and technical room
On the second floor, you will find another two large bedrooms. As all the walls are straight and the windows extend from floor to ceiling, both the natural light and the sense of space are optimal. The floor is finished with laminate.
From the landing, you can access the technical room, which houses the laundry appliances and central heating boiler. There is also plenty of storage space here. On both floors, acoustic panels provide attractive accents and create a sense of continuity with the ground floor.
Ultimate enjoyment on your outdoor terrace, directly on the water
Do you now have a good impression of the house? Then it is time to explore the special outdoor space. Open the sliding doors and step onto your private terrace, directly on the water. From here, you can enjoy the expansive view across the wide stretch of water, the reed beds and all the life taking place above and below the surface. The perfect place to relax and spend time together with family and friends.
Central location
The house is very centrally located. Shops, schools, childcare facilities and playgrounds are just a few minutes away by bicycle or on foot. The A4 and A12 motorways can be reached within a few minutes by car. By bicycle, you can be at the tram stop for The Hague and Zoetermeer in no time. If you prefer a more active option, you can of course continue cycling to the city centre, Scheveningen or the Groene Hart, where you can enjoy the fresh air and wide-open views.
The strength of local knowledge
Are you familiar with this area, or is this your first time here? No worries, our local estate agent knows this neighbourhood like no other. He lives and works in the area, knows the neighbourhood inside out and knows exactly what makes this place so special. He will be happy to tell you what it is like to live here: peaceful, green and yet close to all amenities.
Summary:
• Extended mid-terrace house overlooking water and reeds at the rear
• Living area 146.5 m², volume 355.5 m³, measured in accordance with NEN 2580
• Plot size 90 m², ground lease bought out in perpetuity
• Entrance/storage area; door to hallway with herringbone PVC flooring continuing throughout the entire ground floor and fitted with underfloor heating, including in the hallway & toilet.
• Extended, atmospheric living room with large sliding doors to the outdoor terrace
• Modern kitchen with induction hob and various built-in appliances
• Two spacious bedrooms on the first floor; one with a fitted wardrobe wall
• Spacious bathroom with washbasin, bath/shower combination and second toilet
• Second floor: two spacious bedrooms
• Three bedrooms with laminate flooring; one with carpet
• Technical room: laundry appliances, central heating boiler (Remeha, CW4, 2021), mechanical ventilation with 3-position switch
• Outdoor space: large tiled terrace directly on the water
• Window frames painted in 2026
• Parking available in the street at the front of the house
• Centrally located close to all amenities and public transport
• Access to the A4/A12 motorways within a few minutes’ drive
• Completion by mutual agreement
Interested?
Do not wait too long: visit Makelaarscentrum-Leidschenveen.nl and schedule your own viewing. Quick, easy and whenever it suits you — 24 hours a day, 7 days a week. That too is the strength of the local specialist.
This information has been compiled with care. However, no rights can be derived from its accuracy. All stated dimensions and surface areas are indicative. The property has been measured in accordance with the Measurement Instruction, based on the standards laid down in NEN 2580. The general terms and conditions of sale can be found on our website. We operate in accordance with the General Consumer Terms and Conditions of Vastgoed Nederland.
If you have any questions about this property or our services, please feel free to contact us. You may, of course, also engage your own buying agent. A buying agent represents your interests and can save you a great deal of time, money and worry.
Highlights
AI-generated from the description
Private terrace on water
Large tiled terrace with wide views over water and reeds.
Extended living with sliders
Inviting living room with underfloor heating and large glass sliding doors.
Central near amenities
Close to shops, schools, public transport and A4/A12.
Advertisement
Features
Transfer of ownership
- Listed since
- Acceptance
- Available in consultation
- Asking price
- € 625,000 kosten koper
- Asking price per m²
- € 4,252
- Status
- Available
Construction
- Kind of house
- Single-family home, row house
- Building type
- Resale property
- Year of construction
- 2008
- Specific
- With carpets and curtains
- Type of roof
- Flat roof covered with asphalt roofing
- Quality marks
- Energie Prestatie Advies
Surface areas and volume
- Areas
- Living area
- 147 m²
- Plot size
- 90 m²
- Volume in cubic meters
- 355 m³
Layout
- Number of rooms
- 5 rooms (4 bedrooms)
- Number of bath rooms
- 1 bathroom and 1 separate toilet
- Bathroom facilities
- Bath, toilet, and washstand
- Number of stories
- 3 stories
- Facilities
- Optical fibre, mechanical ventilation, and sliding door
Energy
- Energy label
- A
- Insulation
- Double glazing, energy efficient window, insulated walls and completely insulated
- Heating
- CH boiler and partial floor heating
- Hot water
- CH boiler
- CH boiler
- Remeha, CW4, (gas-fired combination boiler from 2021, in ownership)
Cadastral data
- 'S-GRAVENHAGE BE 5196
- Cadastral map
- Area
- 90 m²
- Ownership situation
- Long-term lease
- Fees
- Bought off for eternity
Exterior space
- Location
- Alongside a quiet road, alongside waterfront, in residential district and unobstructed view
- Garden
- Back garden
- Back garden
- 21 m² (4.00 metre deep and 5.25 metre wide)
- Garden location
- Located at the southwest
Storage space
- Shed / storage
- Attached brick storage
- Facilities
- Electricity
Parking
- Type of parking facilities
- Public parking
Popularity
2,693x
Viewed
59x
Saved
9-10-2026
On Funda
Neighborhood
De Lanen
Den Haag- Residents
- 5,335
- Family with children
- 62%
- Avg. asking price / m²
- € 5,030
Discover the neighborhood
Curious about the housing supply, residents and local real estate agents?

Don’t want to forget this home?
Save it as a favorite. You’ll easily find it back and get notified when something changes.
