Exclusive living on Patio Island – Van Dijkwater 45, The Hague (Ypenburg)
Architectural patio house with a glass façade, sunny garden and exceptionally large roof terrace
125 m² living space | 168 m² plot | Energy label A | 3 bedrooms | Roof terrace approx. 33 m² | 16 solar panels | Gas-free living
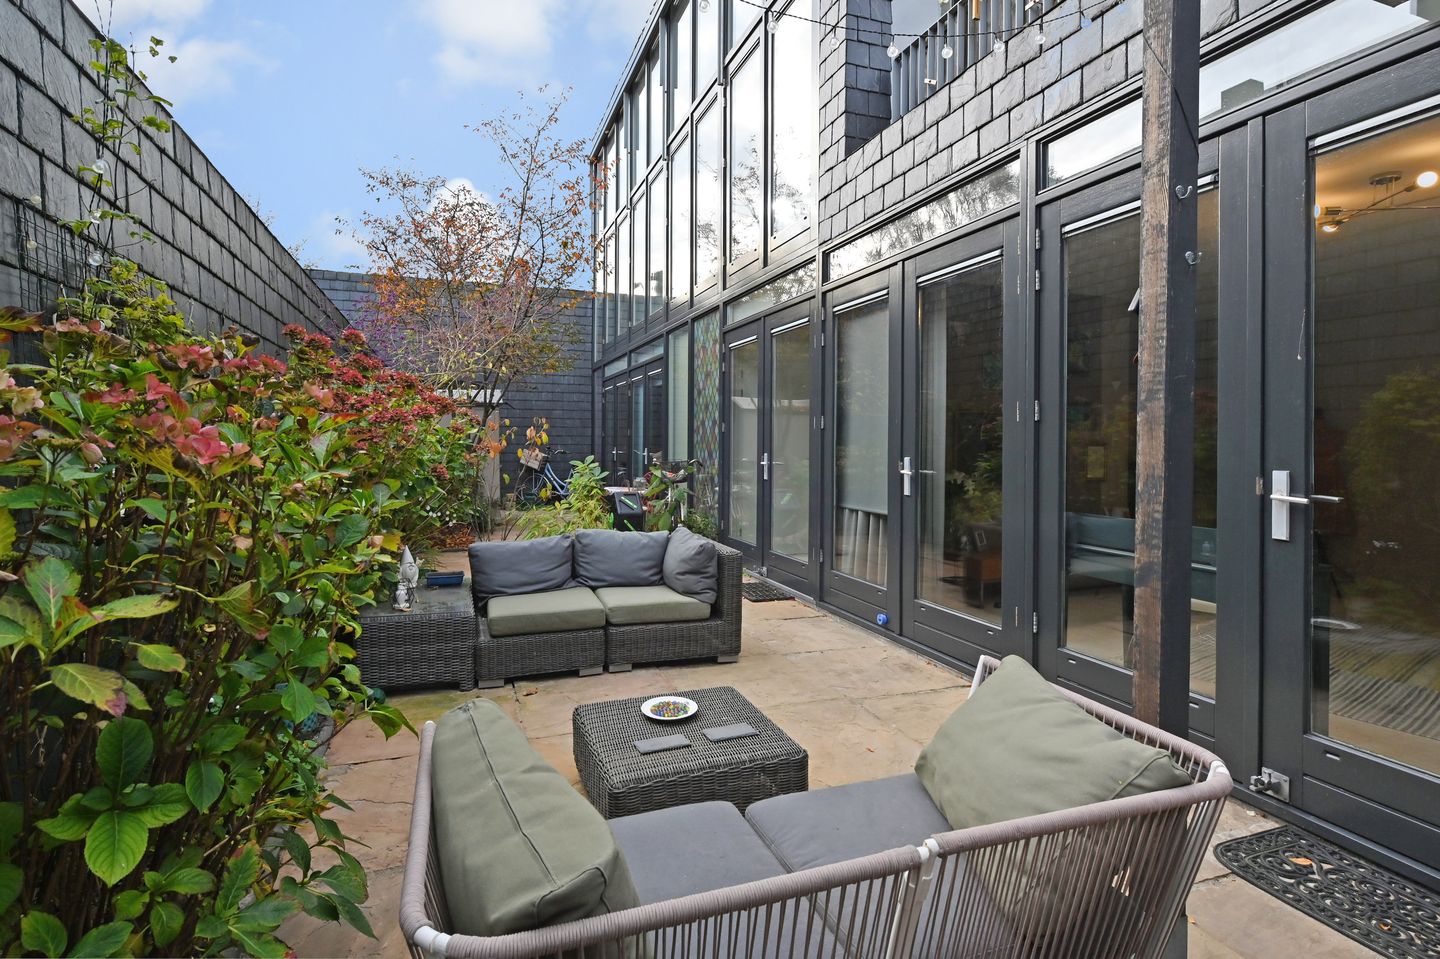
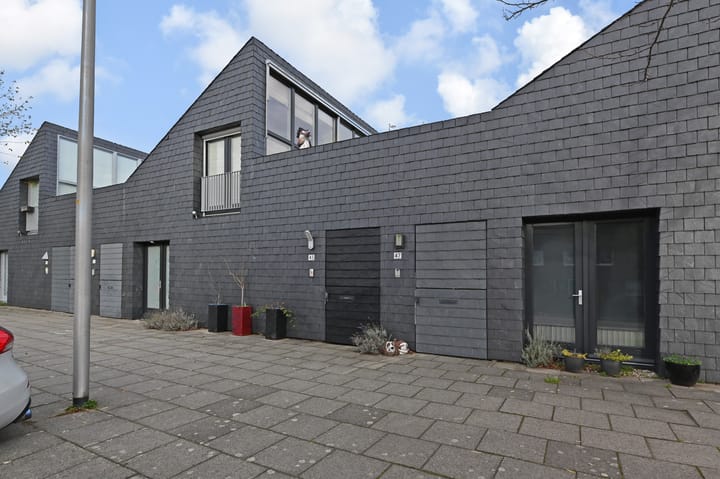
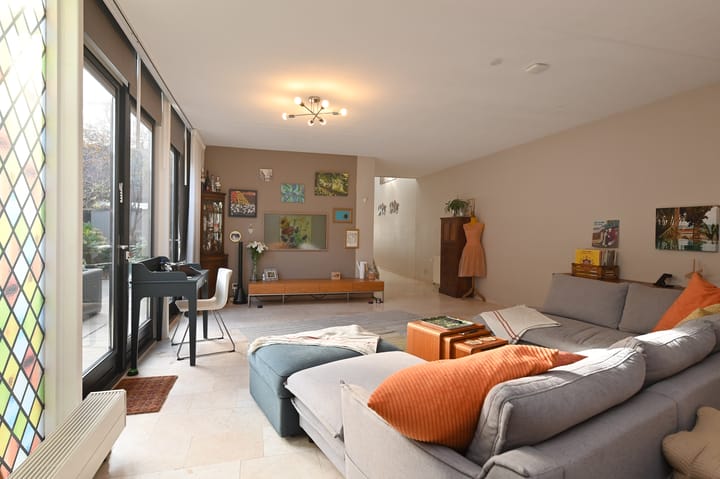
Welcome to this special patio home on the popular Patio Island in Ypenburg. Designed by the internationally renowned MVRDV Architects, led by Winy Maas (known for, among other things, the Markthal in Rotterdam), this property offers a unique and innovative living concept. While Patio Island was designed with privacy in mind, this home stands out for its exceptional natural light, sense of space and strong connection between indoor and outdoor living. The impressive, fully glazed, floor-to-ceiling façade creates a seamless connection to the sunny garden.
This terraced patio home features high ceilings, a playful open layout and plentiful natural light. Several improvements were carried out in 2022/2023, contributing to a modern and comfortable living environment. The home is also fully “smart”, including smart lighting, smoke and CO? detection and integrated (smart) appliances.
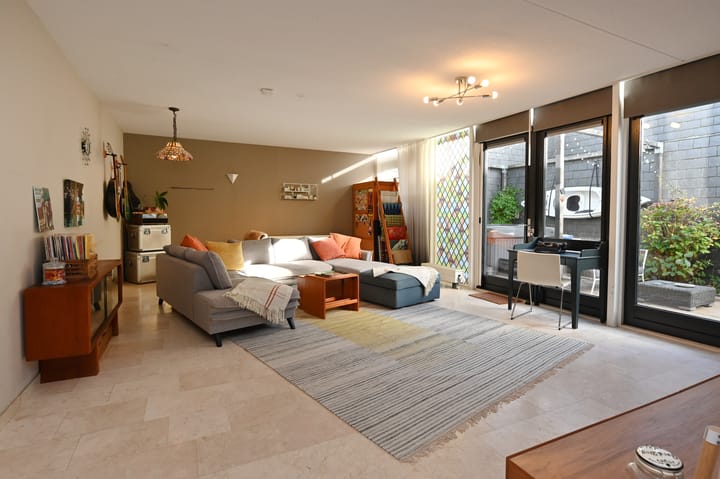
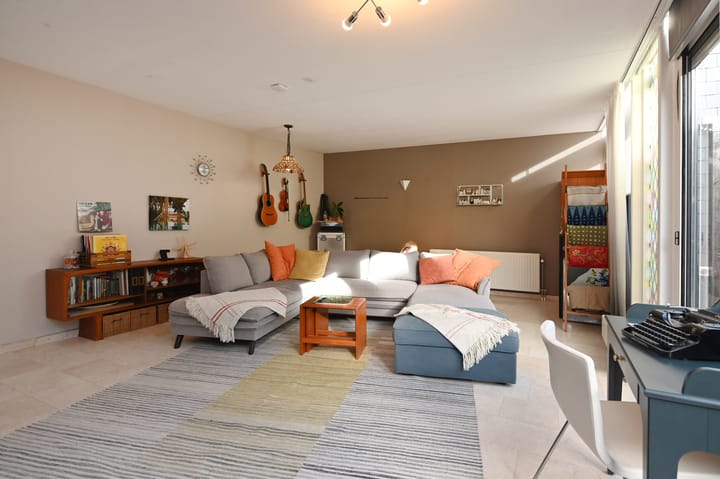
The spacious living room is directly connected to the garden, creating a bright and welcoming living space – ideal for both relaxation and entertaining. The custom-made Baboon kitchen is a true eye-catcher, finished with luxurious Silestone worktops and high-quality built-in appliances, including a (Wi-Fi) connected hob, an extra-large refrigerator and freezer, boiling water tap and ample cupboard space for even the most enthusiastic home chef.
The home offers three comfortable bedrooms, ideal for a family, working from home or guest rooms. The bathroom on the first floor is neatly and functionally finished and includes a bathtub, separate shower, washbasin and toilet.
At the front of the property, there is the sufficient parking – a major advantage in this area.
Roof terrace & green outdoor space
The spacious roof terrace of approx. 33 m² is southeast-facing, allowing you to enjoy the sun from morning until late afternoon. Both the ground-floor garden and the roof terrace are equipped with an automated irrigation system. The roof garden includes, among other things, blueberry and rhubarb plants, as well as mature fig and peach trees. There is also ample space for growing seasonal vegetables – a unique blend of urban living and green enjoyment.
Sustainable & energy-efficient
The home is fully insulated and has an energy label A. Heating is provided via district heating, making the property completely gas-free. In 2023, 16 solar panels were installed, with an annual yield of approximately 5 MWh.
Location
Situated in a quiet and popular residential area in Ypenburg, with the Ypenburg shopping centre within walking distance. Tram lines 15 and 19 provide direct connections to The Hague city centre, Delft and Leidschendam (Westfield Mall of the Netherlands). The Hague Ypenburg railway station, RandstadRail lines 3 & 4 and Metro line E are also easily accessible. By car, you can reach the A4, A12 and A13 motorways within minutes. Recreational areas such as Delftsehout, the Dobbeplas and the Bieslandse Bos are just around the corner.
Highlights
- Approx. 125 m² living space
- 168 m² private plot
- Roof terrace approx. 33 m², southeast-facing
- Energy label A | Gas-free
- 16 solar panels (approx. 5 MWh/year)
- Full-height, floor-to-ceiling glass façade
- High ceilings and abundant natural light
- 3 bedrooms
- Custom-made Baboon kitchen with luxury built-in appliances
- Smart (Wi-Fi) lighting and safety systems
- Designed by Winy Maas / MVRDV Architects
- Flexible / quick completion possible
Summary
A unique, modern patio home where architecture, light, greenery, technology and sustainability come together. Thanks to its impressive glass façade, generous roof terrace, smart features and quiet location, this is an exceptionally attractive property on one of the most sought-after spots in Ypenburg.
Curious? Contact us today to schedule a viewing. Completion by mutual agreement.
Highlights
AI-generated from the description
Iconic MVRDV architecture
Patio home with glass façade, high ceilings and light.
Sunny roof terrace and garden
Approx. 33 m² roof terrace and garden with irrigation.
Gas-free with 16 solar panels
Energy label A, district heating and 16 solar panels.
Advertisement
Features
Transfer of ownership
Last asking price
€ 615,000 kosten koper
Asking price per m²
€ 4,920
Status
Sold
Construction
Kind of house
Single-family home, corner house (patio residence)
Building type
Resale property
Year of construction
2004
Type of roof
Shed roof covered with slate
Surface areas and volume
Areas
Living area
125 m²
Exterior space attached to the building
33 m²
External storage space
2 m²
Plot size
168 m²
Volume in cubic meters
498 m³
Layout
Number of rooms
4 rooms (3 bedrooms)
Number of bath rooms
1 bathroom and 1 separate toilet
Bathroom facilities
Shower, bath, toilet, sink, and washstand
Number of stories
2 stories
Facilities
French balcony, mechanical ventilation, TV via cable, and solar panels
Energy
Energy label
A
Insulation
Roof insulation, energy efficient window, insulated walls, floor insulation and completely insulated