Sold
Van Dorpstraat 262584 AK Den HaagStatenkwartier
€ 1,399,000 k.k.

- 270 m²living area
- 341 m²plot size
- 6bedrooms
- Denergy label
Sales history
- Listed since
- March 17, 2026
- Date of sale
- April 22, 2026
- Term
- 5 weeks
Description
UNIQUE OPPORTUNITY IN THE POPULAR STATENKWARTIER!
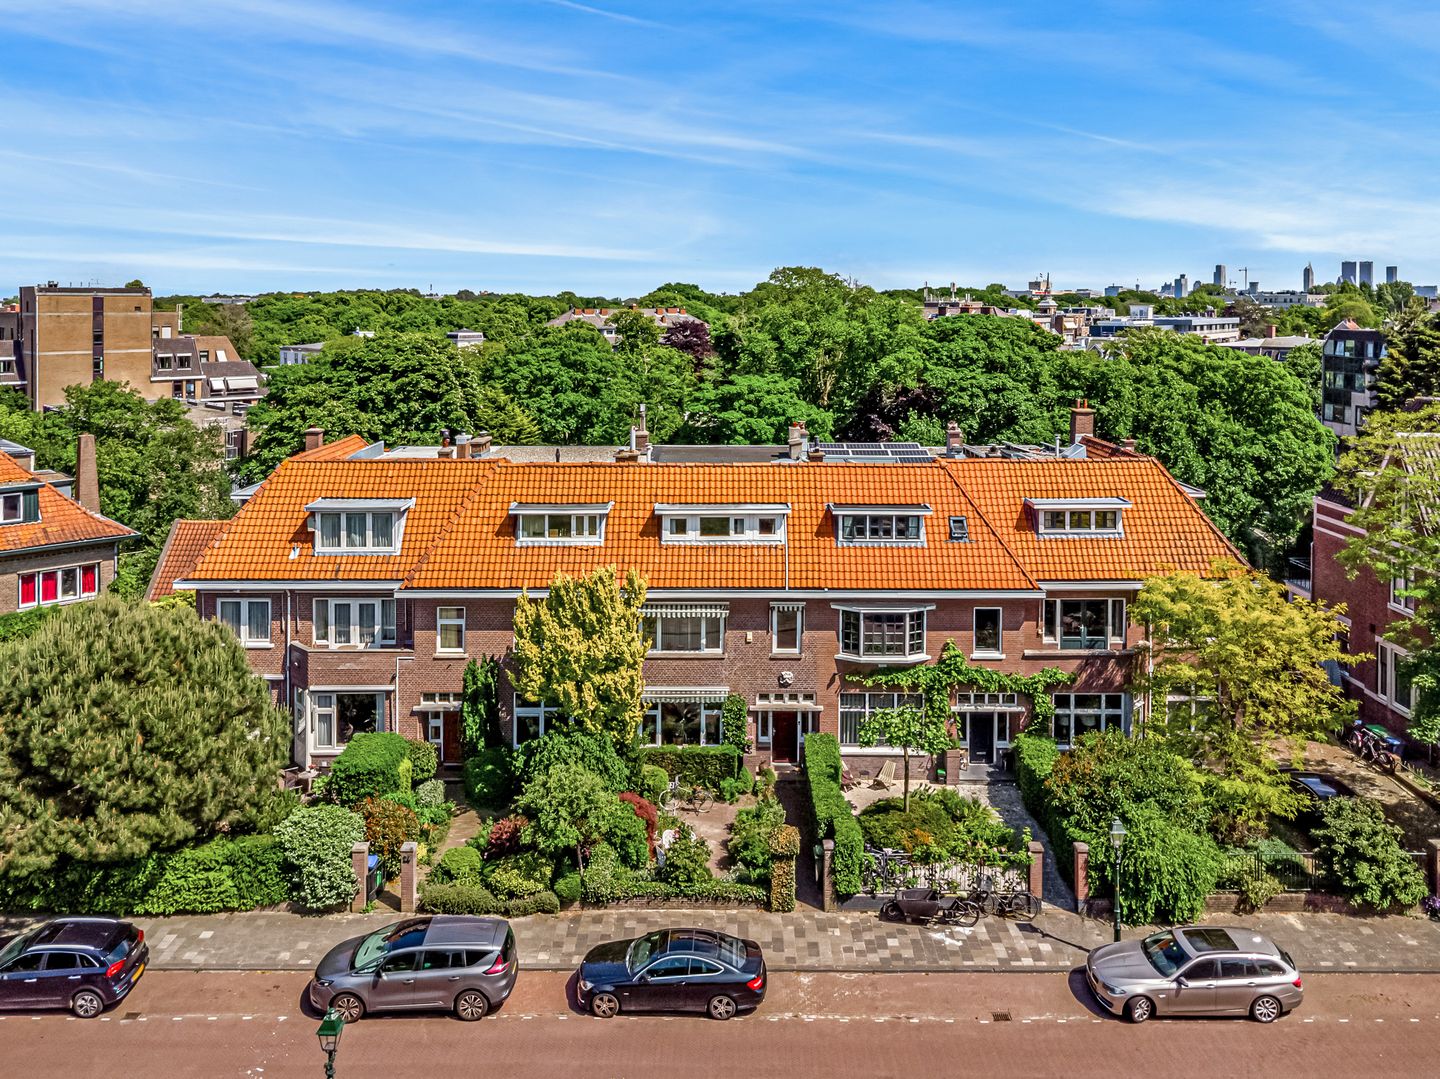
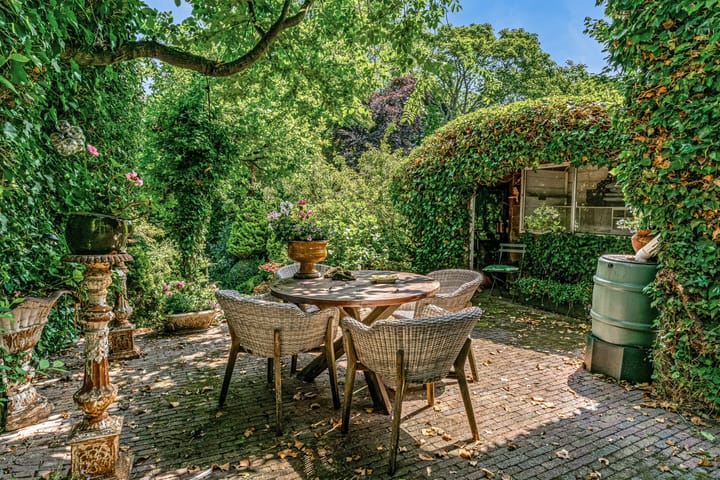
In an absolute prime location, a stone's throw from the lively Frederik Hendriklaan, lies this charming and spacious 9-room townhouse of approx. 270 m² with a front garden and an exceptionally deep, approx. 30-metre-long sunny south-east facing back garden – a rarity in this popular neighbourhood.
This characterful townhouse offers a wealth of space and possibilities and is the ideal basis for creating a fantastic family home entirely to your own taste and requirements. The property is in need of renovation, but this offers a unique opportunity to create your dream home in one of the most beautiful locations in the Statenkwartier.
The location is particularly central: within walking distance of the shops, restaurants and terraces of the “Fred”, close to various (international) schools, public transport and sports facilities. The beach, the harbour of Scheveningen and the centre of The Hague are also just a few minutes away.
Layout:
Front garden (approx. 9 metres deep) with afternoon/evening sun. Entrance to the house. Vestibule with original marble finish and meter cupboard. Deep hallway with marble floor, shower and washbasin, pantry and access to the basement. Toilet with marble floor and washbasin.
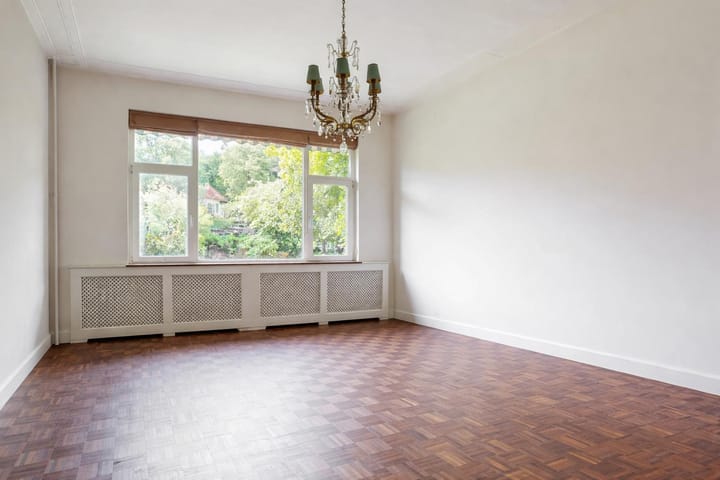
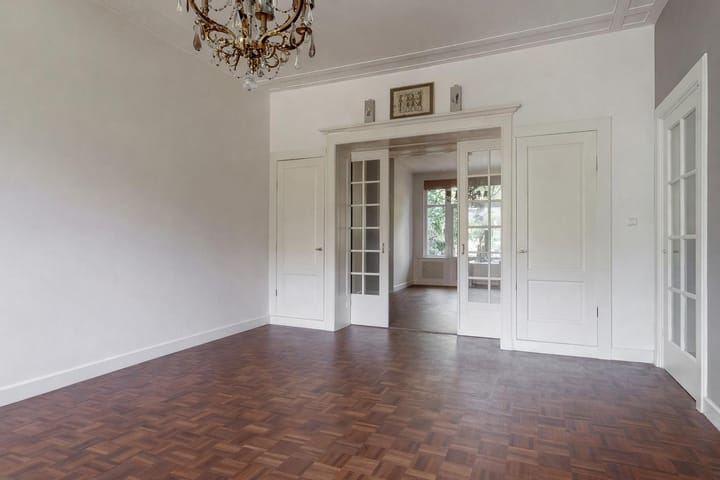
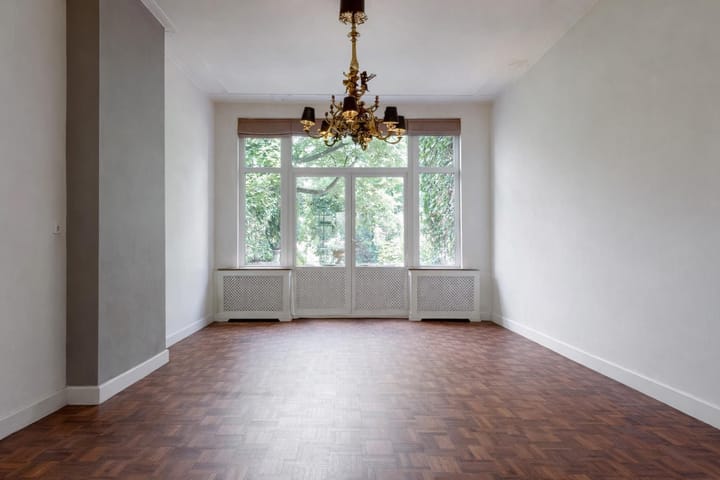
Spacious living/dining room en suite with original sliding partition and mosaic parquet flooring and French doors to beautiful deep sunny back garden (approx. 30m deep) with rear access and located on the southeast. Kitchen with access to the back garden. Large basement (standing height) with central heating system, boiler and washing machine/dryer connection.
1st floor:
Landing with marble tiled toilet and built-in cupboard, front room with parquet flooring with piping, open kitchen with various appliances including dishwasher, extractor hood, oven, gas stove. Back room with new parquet flooring with piping, access to the bathroom with jacuzzi/shower combination and washbasin. Back room with parquet flooring with piping and washbasin.
Second floor:
Landing with toilet and washbasin, bathroom with shower, washbasin and built-in cupboard. Front bedroom. Spacious bedroom. Rear room with access to the sun terrace with morning sun. Rear room with fireplace and semi-open kitchen with separate appliances.
General:
Living area 270m²
Volume 1058m³
Year of construction 1925
14 electrical groups and earth leakage circuit breaker
Central heating combi Burnham 1995
Electric boiler
Energy label D
Plastic window frames with double glazing
Property is equipped with sun blinds
Mostly fitted with parquet flooring
Deep back garden (S/E) with back entrance (approx. 30m!)
Ceilings on ground floor approx. 3.40m high!
Four fireplaces with marble mantelpieces (gas/traditional)
KIWA certificate available (HBO tank removed)
Excellent parking options in the street with a permit
Age/asbestos clause/non-owner occupancy clause will be included in the NVM purchase deed
No NVM questionnaire available, delivery in current condition
Notary choice reserved for seller: Matzinger Eversdijk Notarissen
Freehold
Immediate delivery
The documentation for this property is provided via a Move account. After you have scheduled a viewing appointment, you will receive an (activation) email about this. Please note: Bids can only be submitted via the Move account.
Explanatory clause NEN2580
The Measurement Instruction is based on NEN2580. The Measurement Instruction is intended to apply a more unambiguous method of measurement to give an indication of the usable area. The Measurement Instruction does not completely rule out differences in measurement results, for example due to differences in interpretation, rounding off or limitations in performing the measurement.
Interested in this house? Call in your own NVM purchase agent immediately. Your NVM purchase agent will represent your interests and save you time, money and worry.
Addresses of fellow NVM purchasing agents in Haaglanden can be found on Funda.nl.
This information has been compiled by us with the necessary care. However, we accept no liability for any incompleteness, inaccuracy or otherwise, or the consequences thereof.
Advertisement
Features
Transfer of ownership
- Last asking price
- € 1,399,000 kosten koper
- Asking price per m²
- € 5,181
- Status
- Sold
Construction
- Kind of house
- Mansion, row house
- Building type
- Resale property
- Year of construction
- 1925
- Specific
- Protected townscape or village view (permit needed for alterations)
- Type of roof
- Gable roof covered with roof tiles
Surface areas and volume
- Areas
- Living area
- 270 m²
- Other space inside the building
- 14 m²
- Exterior space attached to the building
- 6 m²
- Plot size
- 341 m²
- Volume in cubic meters
- 1,058 m³
Layout
- Number of rooms
- 8 rooms (6 bedrooms)
- Number of bath rooms
- 3 separate toilets
- Number of stories
- 3 stories and a basement
- Facilities
- Outdoor awning, passive ventilation system, and TV via cable
Energy
- Energy label
- D
- Insulation
- Double glazing
- Heating
- CH boiler
- Hot water
- Electrical boiler
- CH boiler
- Burnham (gas-fired from 1995, in ownership)
Cadastral data
- 'S-GRAVENHAGE AG 3168
- Cadastral map
- Area
- 341 m²
- Ownership situation
- Full ownership
Exterior space
- Location
- Alongside a quiet road, in residential district and unobstructed view
- Garden
- Back garden and front garden
- Back garden
- 30.00 metre deep and 7.00 metre wide
- Garden location
- Located at the southeast with rear access
- Balcony/roof terrace
- Balcony present
Storage space
- Shed / storage
- Detached wooden storage
Parking
- Type of parking facilities
- Paid parking, public parking and resident's parking permits
Popularity
7,122x
Viewed
157x
Saved
17-3-2026
On Funda
Neighborhood

Statenkwartier
Den Haag- Residents
- 10,315
- Family with children
- 29%
- Avg. asking price / m²
- € 5,575
Discover the neighborhood
Curious about the housing supply, residents and local real estate agents?

Don’t want to forget this home?
Save it as a favorite. You’ll easily find it back and get notified when something changes.
