New
Van Hoeylaan 432594 CP Den HaagMarlot
€ 1,195,000 k.k.

- 166 m²living area
- 425 m²plot size
- 4bedrooms
- Cenergy label
Eye-catcherZeer goed onderhouden halfvrijstaand herenhuis van ca. 166 m²!
Description
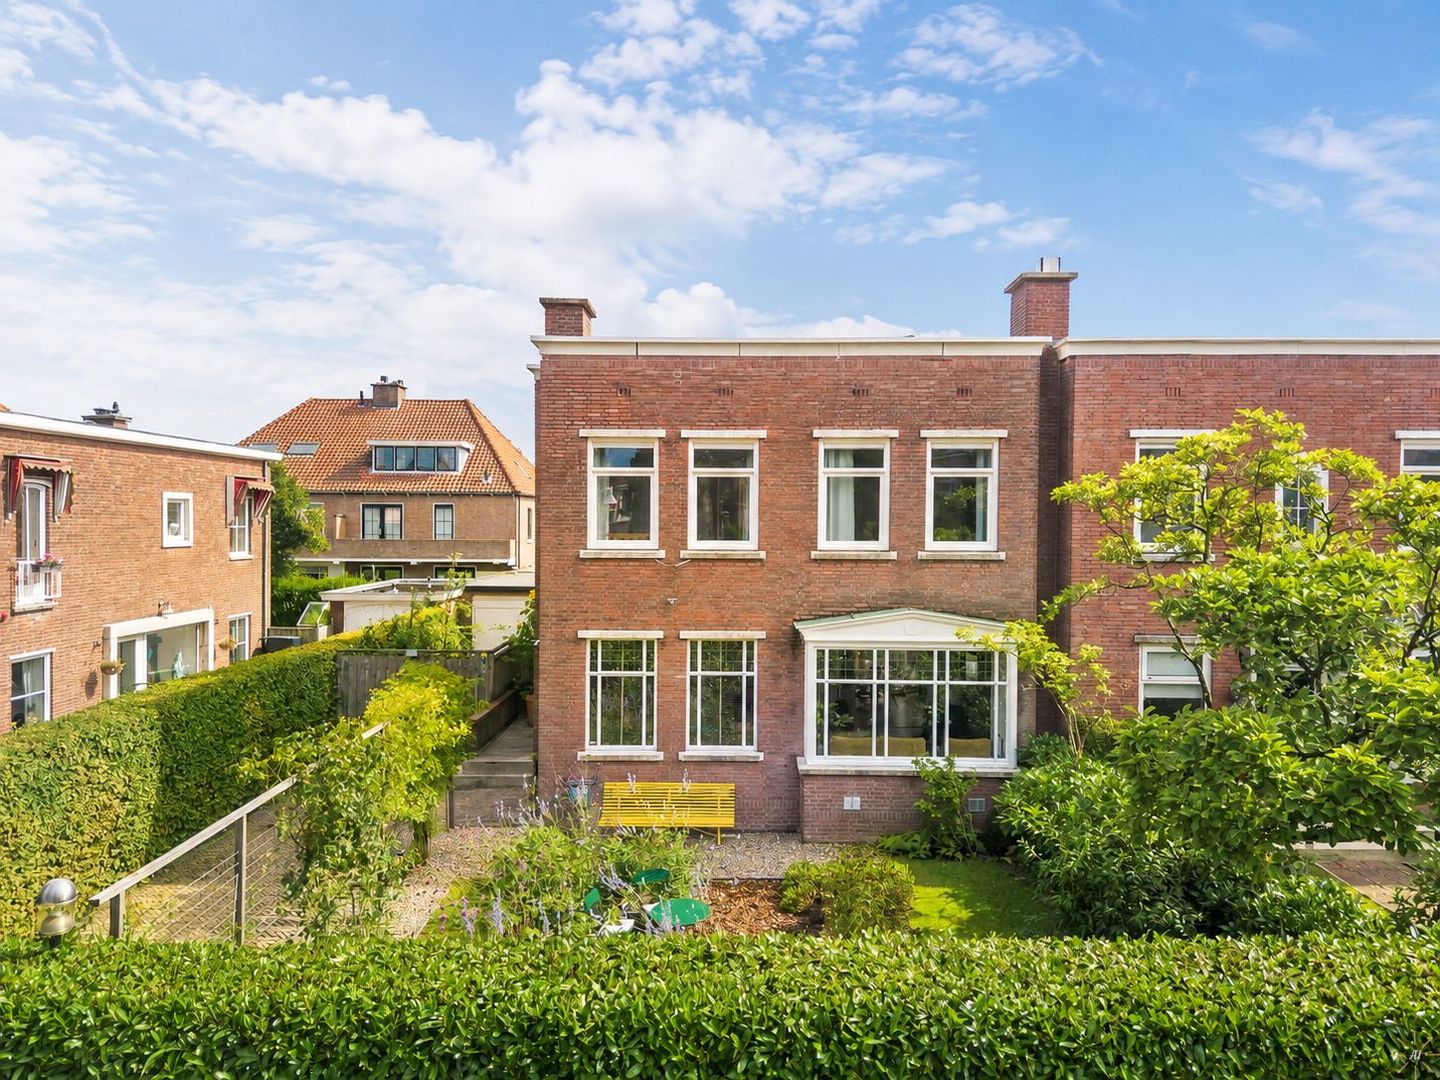
A stunning and very well-maintained semi-detached townhouse of approx. 166 m², situated on a spacious and sunny plot of no less than 425 m², with a generous driveway for several cars, a double garage and a shed.
Inside, the generous amount of living space and the pleasant natural light immediately catch the eye. On the first floor, there are four good-sized bedrooms and a recently refurbished bathroom. This means the property is ready to move into straight away!
Significant work has also been carried out to improve the property’s sustainability. For instance, the house features double glazing, refurbished window frames, floor and roof insulation, a modern central heating system, and no fewer than 12 solar panels were installed in 2023.
In short: a fantastic, fully equipped and light-filled semi-detached townhouse with four spacious bedrooms, plenty of living space, a generous, sunny plot, a double garage and on-site parking for several cars. A lovely family home in a beautiful spot in Marlot!
Ideally situated in a fantastic location right in the heart of the beautiful Marlot neighbourhood, just a few minutes’ walk from public transport, a shopping centre, major roads, schools and the Haagse Bos. Various train stations, The Hague city centre, the dunes, the beach and the sea are also just a 10-minute journey away.
The unique Matterport 3D tour can be viewed on Funda. Please refer to the floor plans for dimensions and layout.
Layout:
The property features a spacious front garden with a driveway large enough for several cars. The side entrance leads into the central hall, which has a coat rack and a designer radiator. The modern wall-mounted toilet with washbasin and the meter cupboard are accessible from the hall.
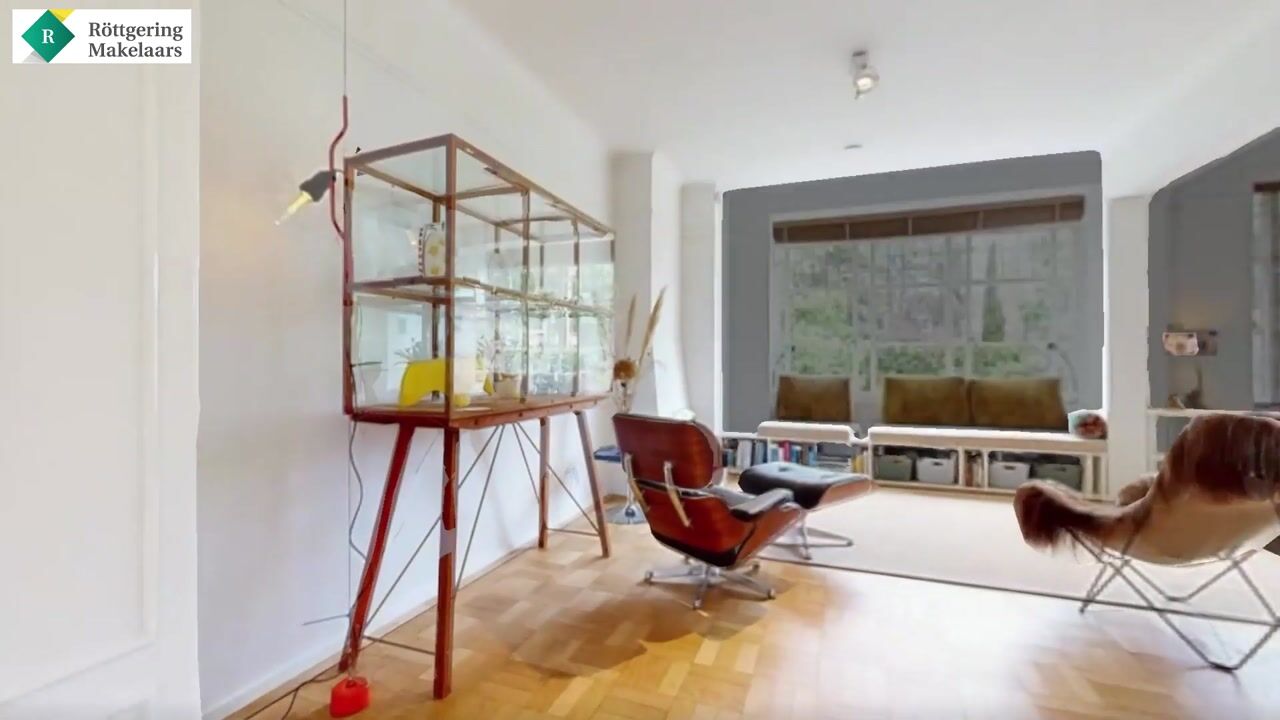
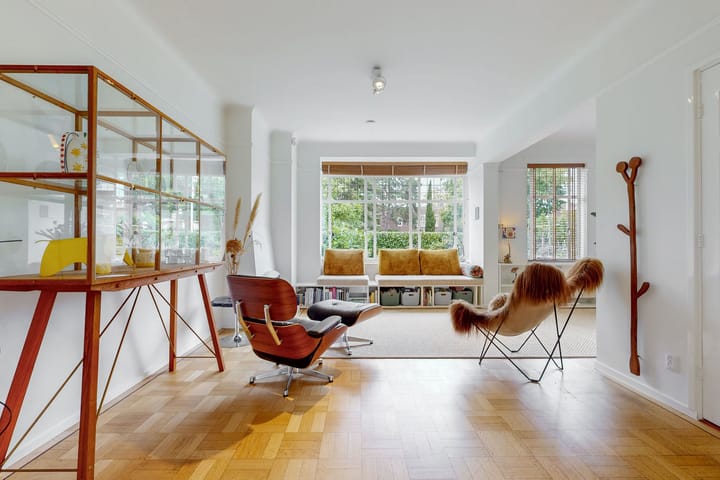
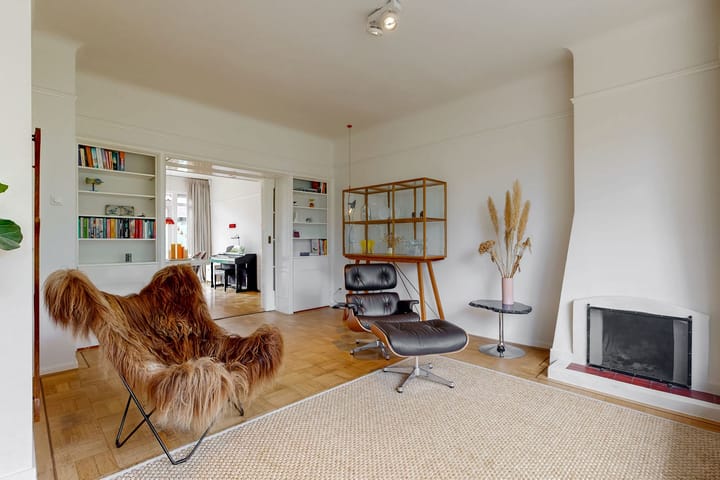
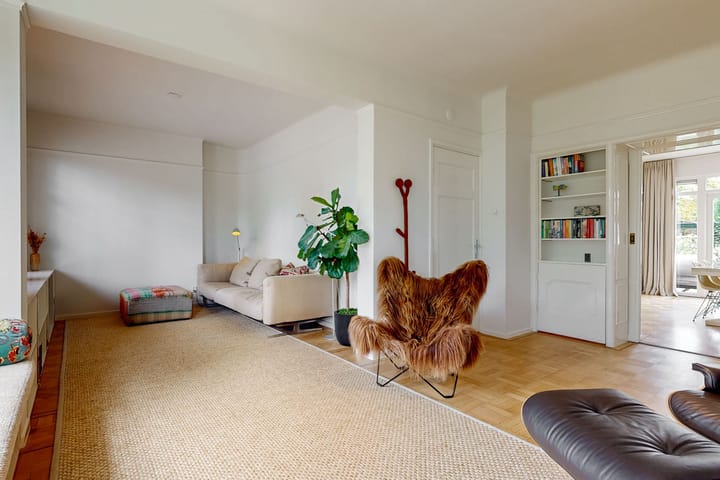
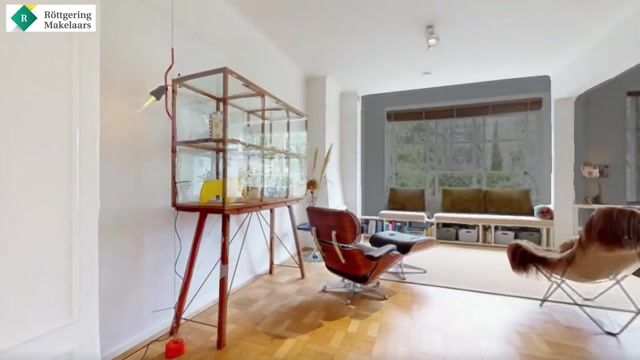
The light, L-shaped living/dining room features oak parquet flooring and the original sliding partition. Built-in cupboards on either side provide practical storage space. The living room also features a cosy open fireplace.
At the rear is the back room with French doors leading out to the spacious terrace and the adjoining sunny garden. The back room opens directly onto the spacious, light-filled kitchen, which was fitted in 2016. The kitchen is laid out in an L-shape with a composite worktop and is fitted with Siemens appliances, including a steam oven and a combi-oven. The kitchen has underfloor heating and also provides access to the back garden. Here you will find a separate storage room and a double garage.
First floor:
The L-shaped landing is remarkably light and features an oak parquet floor and a skylight. The various rooms are accessible from the landing, including a modern toilet with a washbasin and a built-in cupboard with connections for the washing machine and tumble dryer.
At the rear are two bedrooms. One of the bedrooms has access to the rear balcony and features an en-suite shower room. The other rear bedroom is fitted with a built-in wardrobe.
At the front are a (children’s) bedroom with original fitted wardrobes and the master bedroom, which features a built-in wardrobe wall. The bathroom was refurbished in 2023 and features underfloor heating, a bath, a separate shower and two washbasins with vanity units. Thanks to the direct natural light, the bathroom is pleasantly bright. The ceiling on this floor is remarkably high at approximately 2.83 metres.
General:
Living area approx. 166 m²
Volume approx. 685 m³
Plot area 425 m²
Year of construction 1950
Central heating: Remeha Calenta 40C combi boiler (2015)
Electrical system: 11 circuits with earth leakage circuit breakers and fibre-optic connection
Solar panels installed: 12 units (installed in 2023)
Electric sun blinds at the rear of the living room
All PVC window frames feature HR++ double glazing
The entire property is fitted with window coverings in the form of slats; these remain inside the property
Steel window frames on the ground floor at the front all feature FINEO vacuum-insulated glass (insulation rating HR+++) fitted after September 2023
Wooden window frames next to/above the front door feature Isoperform HR++ double glazing
Energy rating: C
Double garage available, one of which has an electric up-and-over door
Brick shed
Listed townscape
The standard asbestos and age-related clauses will be included in the deed of sale
The HBO tank has been remediated; KIWA certificate available
Choice of solicitor for the buyer, provided they are within the Haaglanden practice area
Leasehold land for which the ground rent has been bought out in perpetuity
Handover by mutual agreement
Explanatory clause NEN 2580
The Measurement Instructions are based on NEN 2580. The Measurement Instructions are intended to provide a more consistent method of measurement for giving an indication of the usable floor area. The Measurement Instructions do not entirely rule out differences in measurement results, for example due to differences in interpretation, rounding off or limitations in carrying out the measurement.
Interested in this property? Contact your own NVM buying agent straight away. Your NVM buying agent will look after your interests and save you time, money and hassle.
You can find the contact details of fellow NVM buying agents in Haaglanden on Funda.nl
Advertisement
Features
Transfer of ownership
- Listed since
- Acceptance
- Available in consultation
- Asking price
- € 1,195,000 kosten koper
- Asking price per m²
- € 7,199
- Status
- Available
Construction
- Kind of house
- Mansion, corner house
- Building type
- Resale property
- Year of construction
- 1950
- Specific
- Protected townscape or village view (permit needed for alterations)
- Type of roof
- Flat roof
Surface areas and volume
- Areas
- Living area
- 166 m²
- Exterior space attached to the building
- 4 m²
- External storage space
- 38 m²
- Plot size
- 425 m²
- Volume in cubic meters
- 685 m³
Layout
- Number of rooms
- 7 rooms (4 bedrooms)
- Number of bath rooms
- 2 bathrooms and 1 separate toilet
- Bathroom facilities
- Double sink, walk-in shower, bath, underfloor heating, washstand, and shower
- Number of stories
- 2 stories
- Facilities
- Outdoor awning, optical fibre, TV via cable, and solar panels
Energy
- Energy label
- C
- Insulation
- Roof insulation, insulated walls and floor insulation
- Heating
- CH boiler and fireplace
- Hot water
- CH boiler
- CH boiler
- Remeha Calenta 40C (gas-fired combination boiler from 2015, in ownership)
Cadastral data
- 'S-GRAVENHAGE AR 691
- Cadastral map
- Area
- 425 m²
- Ownership situation
- Municipal ownership encumbered with long-term leaset
- Fees
- Bought off for eternity
Exterior space
- Location
- Alongside a quiet road, in wooded surroundings, in residential district and unobstructed view
- Garden
- Back garden, front garden and side garden
- Back garden
- 150 m² (10.00 metre deep and 15.00 metre wide)
- Garden location
- Located at the southeast
- Balcony/roof terrace
- Balcony present
Storage space
- Shed / storage
- Detached brick storage
Garage
- Type of garage
- Detached brick garage
- Capacity
- 2 cars
- Facilities
- Electricity
Parking
- Type of parking facilities
- Parking on private property and public parking
Popularity
563x
Viewed
34x
Saved
29-8-2026
On Funda
Neighborhood

Marlot
Den Haag- Residents
- 770
- Family with children
- 39%
- Avg. asking price / m²
- € 5,485
Discover the neighborhood
Curious about the housing supply, residents and local real estate agents?

Don’t want to forget this home?
Save it as a favorite. You’ll easily find it back and get notified when something changes.
