New
Van Lennepweg 222597 LJ Den HaagWestbroekpark
€ 2,400,000 k.k.

- 250 m²living area
- 350 m²plot size
- 7bedrooms
- Benergy label
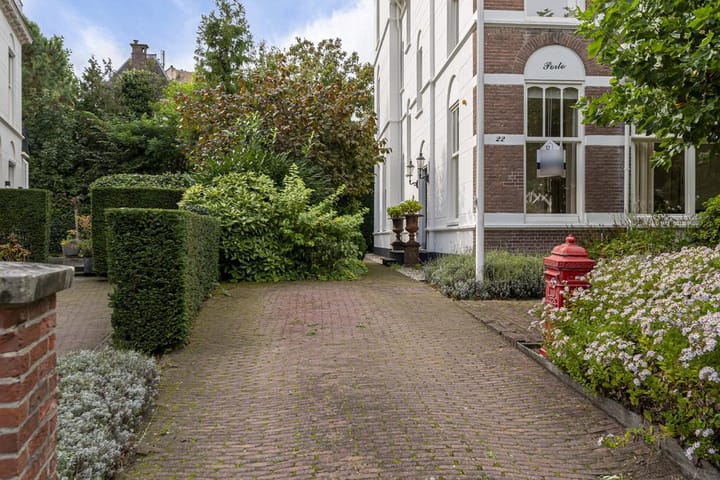
Eye-catcherResidence Makelaars biedt u Villa Porto aan, aan de Van Lennepweg.
Description
Van Lennepweg 22 te Den Haag - Westbroekpark
Ontspannen wonen in de meest charmante buurt van Den Haag, waar rust, luxe, comfort en cultuur samenkomen.
(English text below)
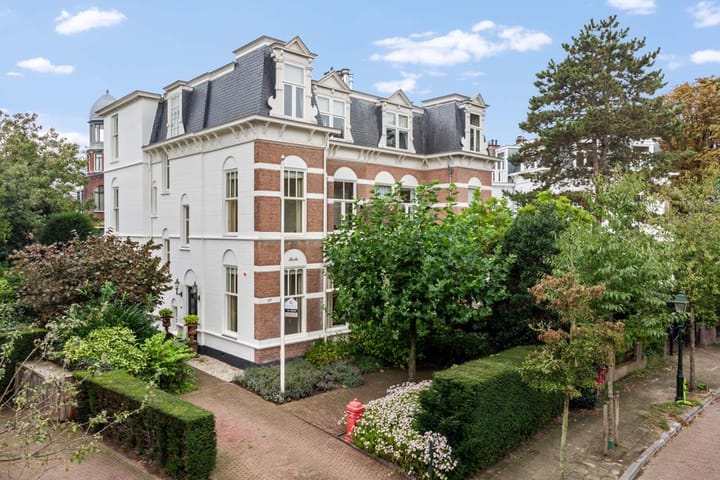
Dit prachtige, klassieke halfvrijstaande herenhuis, Villa Porto, met oprit en fraai aangelegde tuin, is gelegen aan de rand van het idyllische Westbroekpark, in een van de mooiste woonwijken van Den Haag. De imposante herenhuizen, omgeven door een culturele omgeving met musea, theaters en galeries, maken dit tot een uitzonderlijke locatie. Het woonhuis bevindt zich op korte afstand van het gezellige winkelgebied van de Bankastraat en de statige Frederik Hendriklaan. Bovendien bent u binnen enkele minuten in het bruisende centrum van Den Haag, terwijl de duinen, de haven, het strand en de zee eveneens op loopafstand liggen.
Wij leiden u graag rond door dit schitterende, sfeervolle droomhuis.
Entree woonhuis:
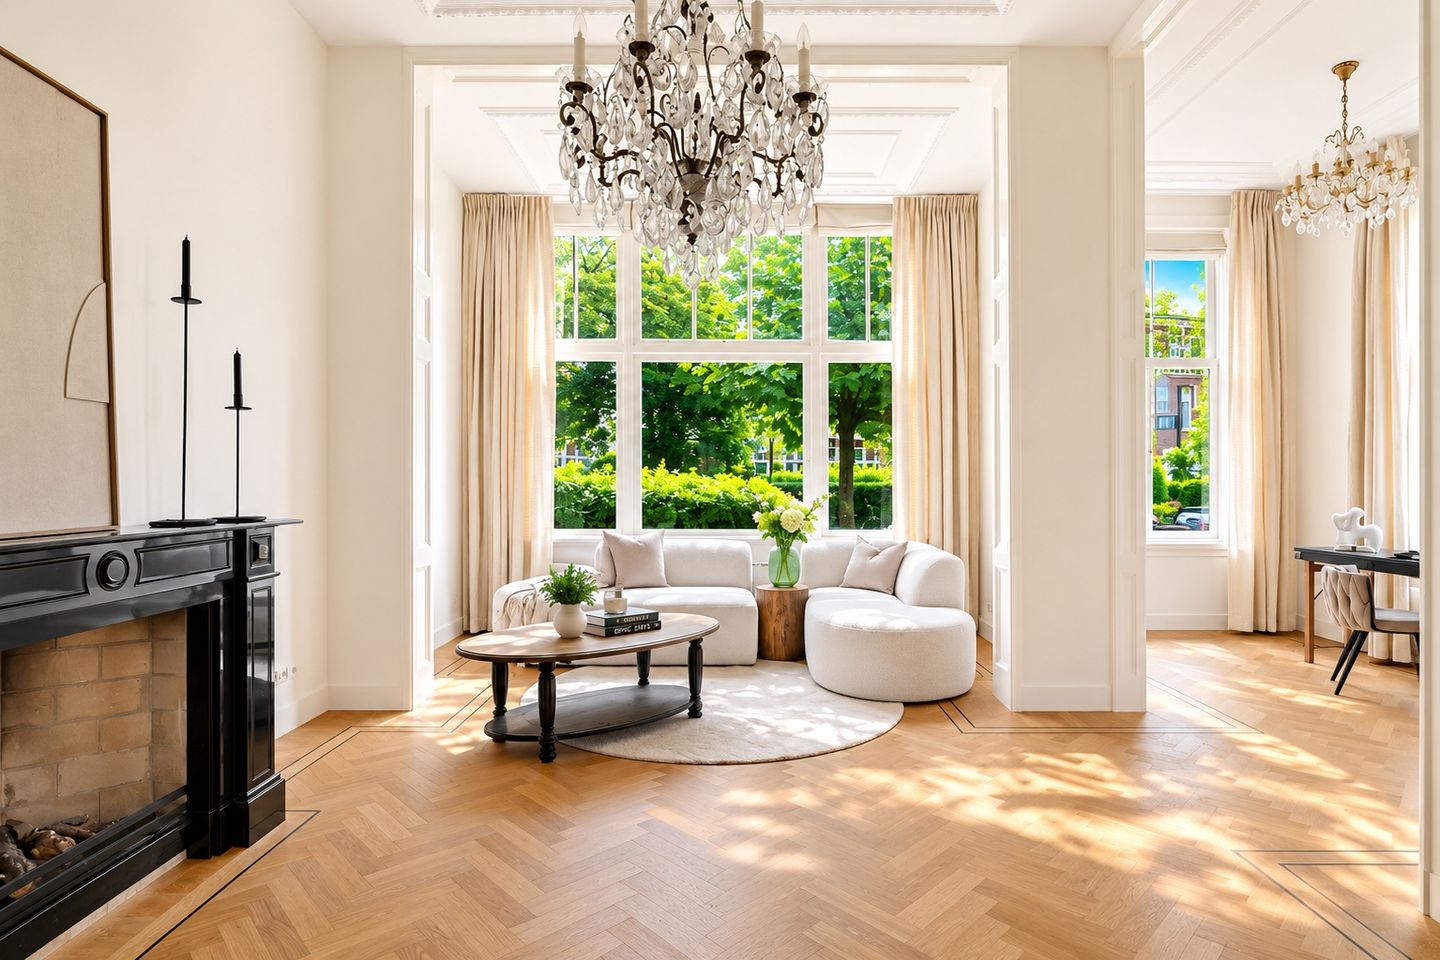
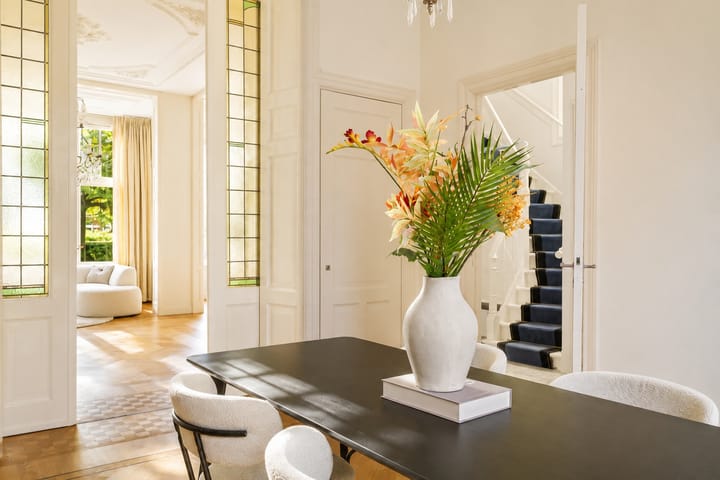
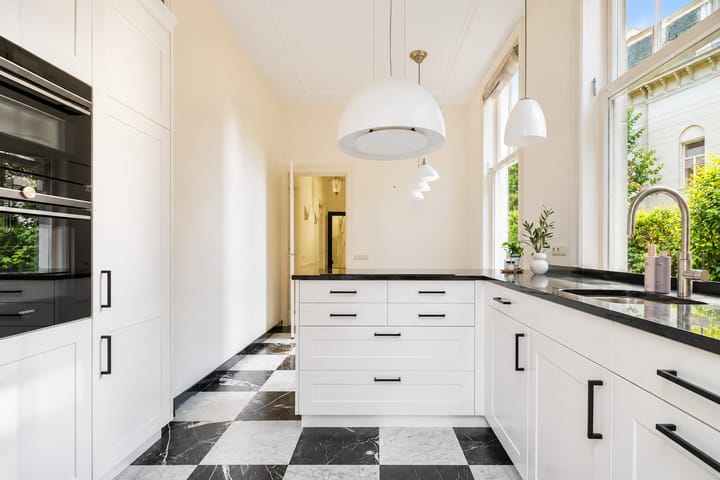
Bij binnenkomst betreedt u een adembenemend lichte hal met indrukwekkende hoogte, voorzien van een meterkast en een gastentoilet met fontein. Vanuit de hal leiden openslaande deuren naar de royale woon-/eetkamer en suite van circa 87m². Deze ruimte ademt grandeur, met een elegante eikenhouten visgraat parketvloer met bies, twee open haarden en rijkelijk versierde ornamenten plafonds. De achterkamer biedt via dubbele deuren toegang tot de fraai aangelegde tuin. Vanuit de hal bereikt u ook de nieuwe, luxe leefkeuken, die is uitgerust met een hardstenen aanrechtblad en inbouwapparatuur van A-merken, waaronder een Siemens oven, magnetron, koelkast, vriezer, vaatwasser en een inductiekookplaat met Wave design afzuigkap. De keuken is tevens voorzien van een quookerkraan. Vanuit de keuken heeft u eveneens toegang tot de tuin.
Eerste etage:
De trapopgang, voorzien van schitterend glas-in-lood, baadt het trappenhuis in prachtig natuurlijk licht. Op de ruime overloop vindt u een royale voorslaapkamer met groot terras (ochtendzon), ingebouwde maatwerk kledingkasten en een open haard. De voorzijkamer beschikt over zijramen met een geweldig uitzicht over de Van Lennepweg. De ruime achterkamer, momenteel in gebruik als werkkamer, heeft ook een open haard en klassieke maatwerk kasten. De luxe, riante badkamer is voorzien van een tweepersoons jacuzzi ligbad, een ruime douche en twee wastafels met mengkranen. Dankzij de grote ramen is de badkamer heerlijk licht.
Tweede etage:
Via de overloop bereikt u de tweede badkamer, met grote inloopdouche en dubbele wastafels. Deze verdieping beschikt over vier slaapkamers, allen voorzien van airconditioning. De voorzijkamer heeft een ingebouwde hoogslaper, ideaal voor kinderen. Daarnaast vindt u hier een ruime voorkamer, een riante achterkamer en een achterzijkamer. Deze etage biedt volop ruimte en comfort voor een groot gezin.
Bijzonderheden:
- Toplocatie in een van de meest gewilde wijken van Den Haag
- Parkeergelegenheid op eigen oprit voor meerdere auto’s
- Zeldzaam fraai herenhuis, zowel van binnen als van buiten
- Prachtige, riante living van maar liefst 87m²
- Woonoppervlakte van circa 250m²
- In totaal 6 ruime slaapkamers
- 2 luxe badkamers
- 4 klassieke schouwen met werkende open haarden
- Dankzij de hoekligging geniet het huis van een prachtige lichtinval
- Royale tuin met veel privacy en perfecte zonligging (ochtend-, middag- en avondzon)
- Volledig voorzien van isolatieglas
- Zeer hoogwaardig gerenoveerd
- Platte dak uitermate geschikt voor zonnepanelen
- Ruime kelder met waterontharder en hydrofoorpomp
- Centraal stofzuigersysteem
- Per direct beschikbaar
Wij zijn trots dat wij dit unieke object mogen aanbieden en nodigen u graag uit voor een vrijblijvende bezichtiging. Overweegt u eerst uw eigen woning te verkopen? Wij adviseren u graag over de verkoopstrategie en -prijs.
Van Lennepweg 22, The Hague - Westbroekpark
Relaxed living in the most charming neighborhood of The Hague, where peace, luxury, comfort, and culture come together.
This stunning, classic semi-detached townhouse, Villa Porto, with a driveway and beautifully landscaped garden, is located on the edge of the idyllic Westbroekpark, in one of the most desirable residential areas of The Hague. The impressive townhouses, surrounded by a cultural environment with museums, theaters, and galleries, make this a truly exceptional location. The house is just a short distance from the charming shopping districts of Bankastraat and Frederik Hendriklaan. Additionally, the bustling center of The Hague is just minutes away, and the dunes, harbor, beach, and sea are also within walking distance.
We would be delighted to give you a tour of this beautiful and charming dream home.
Entrance:
Upon entering, you are greeted by a breathtakingly bright hall with impressive height, featuring a utility closet and a guest toilet with a washbasin. From the hall, double doors lead to the spacious living/dining room en suite, approximately 87m². This room exudes grandeur, with an elegant oak herringbone parquet floor with inlay, two fireplaces, and richly decorated ornamental ceilings. The rear room opens via double doors to the beautifully landscaped garden. From the hall, you also have access to the new, luxurious kitchen, equipped with a stone countertop and premium built-in appliances, including a Siemens oven, microwave, refrigerator, freezer, dishwasher, and induction hob with Wave design extractor. The kitchen also features a Quooker tap. From the kitchen, there is also access to the garden.
First floor:
The staircase, featuring beautiful stained-glass windows, bathes the stairwell in lovely natural light. On the spacious landing, you’ll find a large front bedroom with a big terrace (morning sun), custom-built wardrobes, and a fireplace. The front side room has side windows offering a fantastic view over Van Lennepweg. The spacious rear room, currently used as an office, also features a fireplace and custom-made classic cabinets. The luxurious and large bathroom includes a double jacuzzi bathtub, a spacious shower, and two sinks with mixer taps. Thanks to the large windows, the bathroom is filled with natural light.
Second floor:
On the second floor, you’ll find a second bathroom with a large walk-in shower and double sinks. This floor offers four bedrooms, all equipped with air conditioning. The front side room has a built-in loft bed, perfect for children. Additionally, there is a spacious front bedroom, a large rear bedroom, and a rear side bedroom. This entire floor is ideal for a family with children, offering plenty of space and comfort.
Key features:
- Prime location in one of The Hague’s most sought-after neighborhoods
- Private driveway parking for multiple cars
- Rare and stunning house, both inside and out
- Gorgeous living space of 87m²
- Living area of approximately 250m²
- 6 spacious bedrooms in total
- 2 luxurious bathrooms
- 4 classic fireplaces with working hearths
- Due to its corner position, the house enjoys exceptional natural light
- Large, private garden with perfect sun exposure (morning, afternoon, and evening sun)
- Fully equipped with double glazing
- Thoroughly renovated to a high standard
- Flat roof is ideal for solar panels
- Spacious basement with water softener and booster pump
- Central vacuum system
- Available immediately
We are proud to offer this unique property and warmly invite you for a non-binding viewing. Considering selling your current home first? We are happy to advise you on pricing and sales strategy.
Advertisement
Features
Transfer of ownership
- Listed since
- Acceptance
- Available immediately
- Asking price
- € 2,400,000 kosten koper
- Asking price per m²
- € 9,600
- Status
- Available
Construction
- Kind of house
- Mansion, double house
- Building type
- Resale property
- Year of construction
- 1899
- Specific
- Protected townscape or village view (permit needed for alterations) and with carpets and curtains
- Quality marks
- Energie Prestatie Advies
Surface areas and volume
- Areas
- Living area
- 250 m²
- Other space inside the building
- 17 m²
- Exterior space attached to the building
- 8 m²
- External storage space
- 4 m²
- Plot size
- 350 m²
- Volume in cubic meters
- 1,123 m³
Layout
- Number of rooms
- 10 rooms (7 bedrooms)
- Number of bath rooms
- 2 bathrooms and 3 separate toilets
- Bathroom facilities
- 2 walk-in showers, bath, toilet, and 2 washstands
- Number of stories
- 3 stories and a basement
- Facilities
- Air conditioning, skylight, and TV via cable
Energy
- Energy label
- B
- Insulation
- Double glazing and floor insulation
- Heating
- CH boiler
- Hot water
- CH boiler
- CH boiler
- HR combiketel (gas-fired combination boiler, in ownership)
Cadastral data
- 'S-GRAVENHAGE V 2083
- Cadastral map
- Area
- 350 m²
- Ownership situation
- Full ownership
Exterior space
- Location
- In wooded surroundings and in residential district
- Garden
- Back garden, front garden and side garden
- Side garden
- 345 m² (27.80 metre deep and 12.40 metre wide)
- Garden location
- Located at the southwest
Storage space
- Shed / storage
- Detached wooden storage
Parking
- Type of parking facilities
- Parking on private property and resident's parking permits
Popularity
1,589x
Viewed
65x
Saved
31-8-2026
On Funda
Neighborhood
Westbroekpark
Den Haag- Residents
- 1,060
- Family with children
- 18%
- Avg. asking price / m²
- € 5,815
Discover the neighborhood
Curious about the housing supply, residents and local real estate agents?

Don’t want to forget this home?
Save it as a favorite. You’ll easily find it back and get notified when something changes.
