
New
Van Lennepweg 442597 LK Den HaagWestbroekpark
€ 2,450,000 k.k.

- 302 m²living area
- 391 m²plot size
- 7bedrooms
- Eenergy label
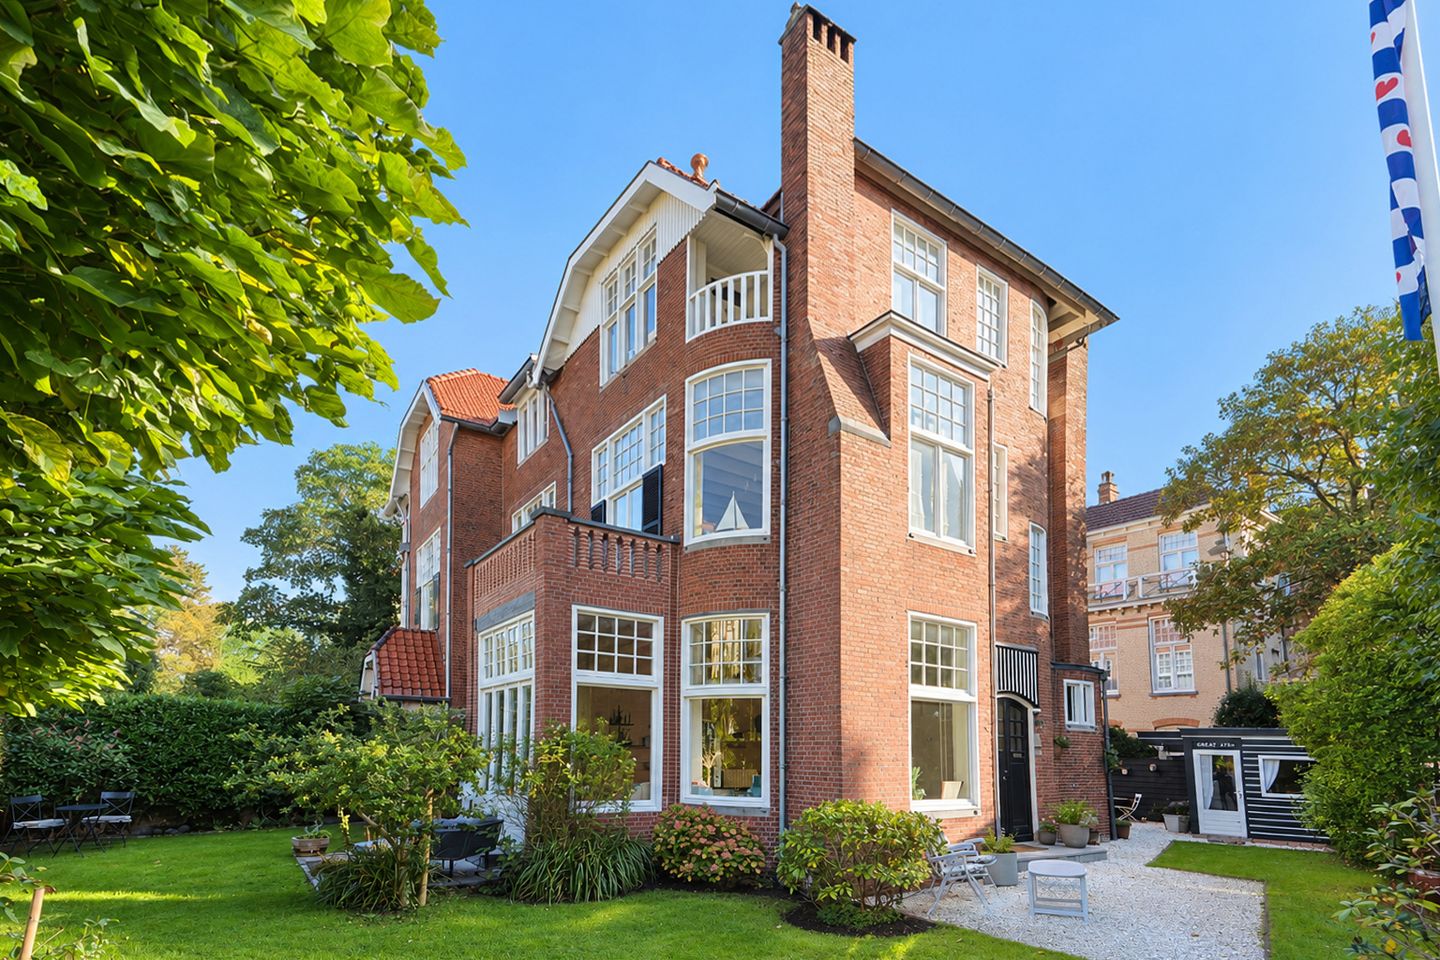
Residence Makelaars biedt deze beeldschone halfvrijstaande villa aan
Description
Van Lennepweg 44, The Hague – Westbroekpark
An exceptional family home combining the grandeur of a villa with the warmth of home, in a prime location.
An elegant staircase, tall windows with delicate glazing bars, beautiful parquet floors and distinctive fireplaces. Situated in one of The Hague’s most beautiful and sought-after neighbourhoods, this unique semi-detached villa combines remarkable architecture with generous living spaces. Elegant reception rooms, attractive sightlines and abundant natural light give the house its distinctive atmosphere.
With approximately 302 m² of living space, seven bedrooms, three bathrooms and a sunny garden on three sides, this villa offers room for every stage of family life. A place for leisurely dinners, entertaining guests, working from home and giving everyone their own space. Within walking or cycling distance of Westbroekpark, the beach and dunes, as well as the vibrant city centre and the inviting shopping areas of Bankstraat, Belgisch Park and Frederik Hendriklaan, the villa combines the peace and space of leafy surroundings with the energy and amenities of city life. Well-regarded schools and international organisations are also close by.
A MEMORABLE WELCOME
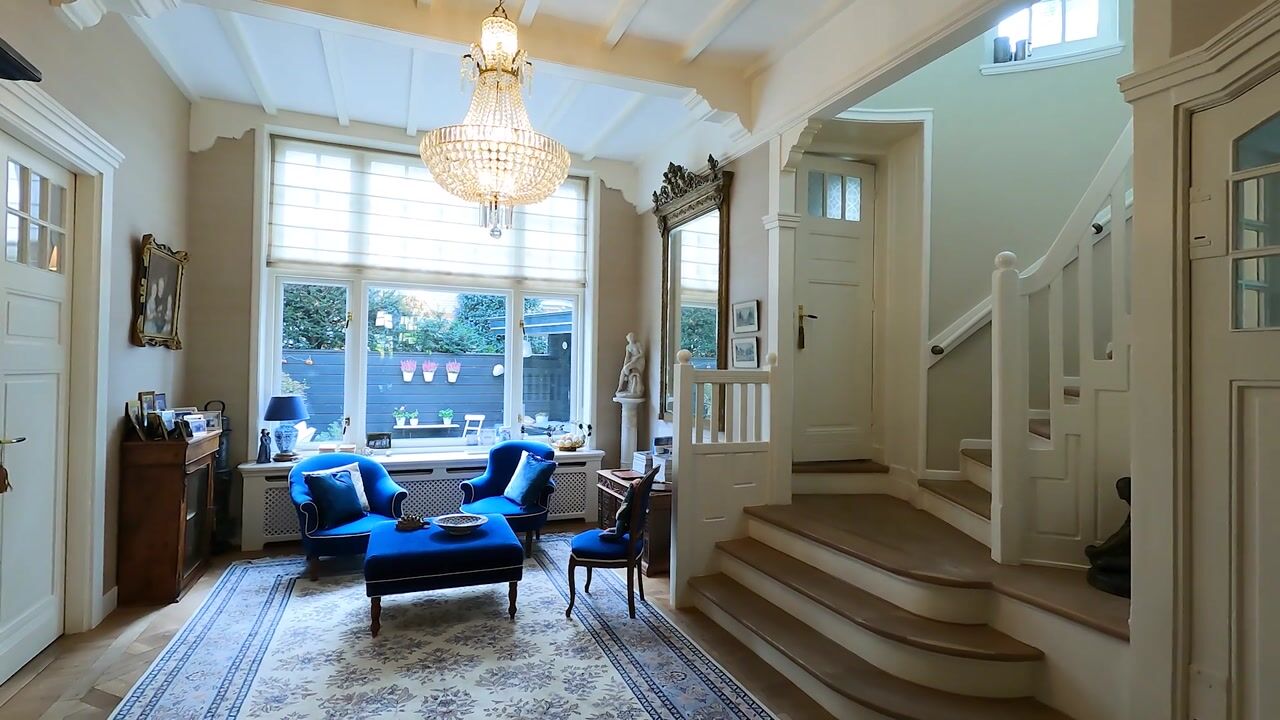
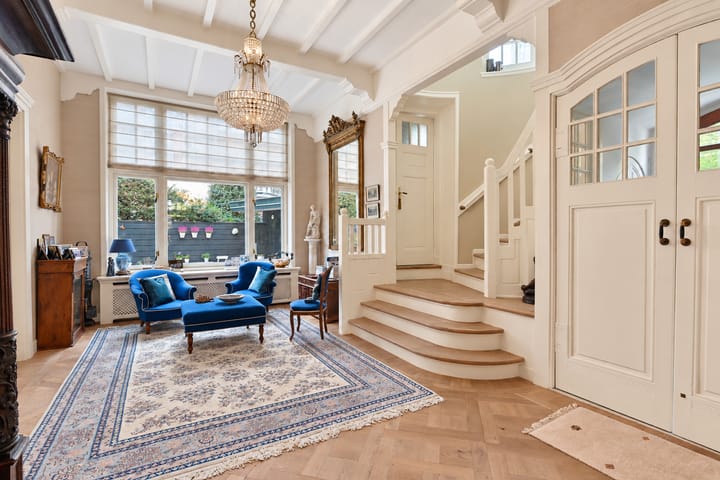
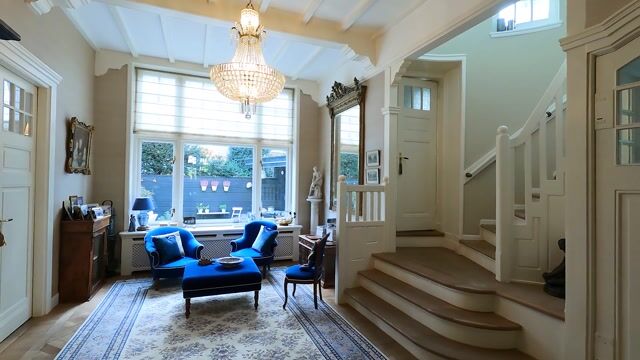
The entrance opens into a spacious central reception room, where the grandeur and inviting character of the house are immediately apparent. Parquet flooring, an intricately detailed beamed ceiling and tall windows set the tone.
The impressive staircase forms the architectural heart of the home. Broad, rounded opening steps lead to an elegantly curved staircase, with finely crafted wooden balustrades continuing along the upper floors. Tall windows follow the staircase upwards, filling the space with natural light. Each viewpoint reveals a different perspective on its graceful lines.
ELEGANT LIVING SPACES
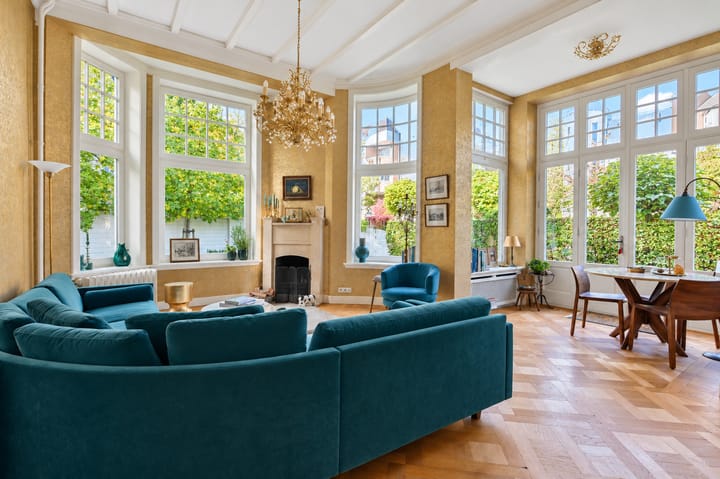
The drawing room is one of the most beautiful rooms in the house. Tall windows follow the contours of the distinctive bay, overlooking the greenery surrounding the villa. A classical fireplace, decoratively patterned parquet flooring and an elegantly detailed ceiling create a warm and refined atmosphere.
Beside the French doors to the garden is an inviting spot for a small table: perfect for breakfast overlooking the garden, reading the newspaper or enjoying the morning light. A ceiling height of approximately 3.47 metres enhances the exceptional proportions of this floor.
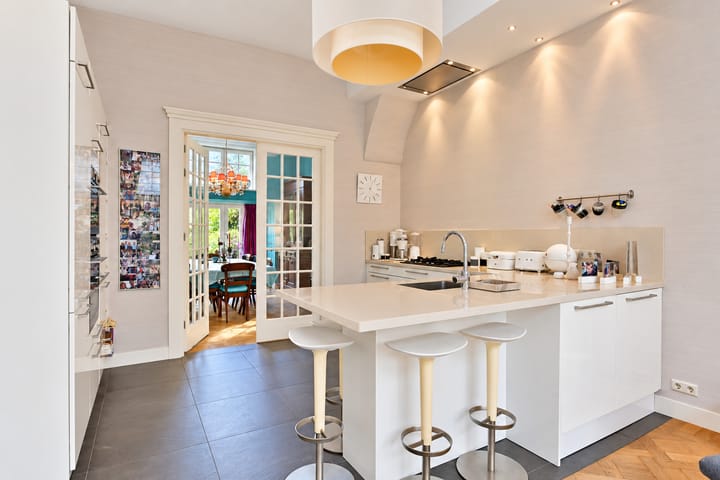
The drawing room leads into a separate dining room. Both intimate and generously proportioned, it comfortably accommodates a large dining table. Tall windows, a beamed ceiling and continuous parquet flooring create an atmospheric setting for leisurely dinners. Double glass doors connect directly to the kitchen, providing a convenient layout for entertaining.
A KITCHEN MADE FOR GATHERING
The bright kitchen of approximately 25 m² features a spacious layout with ample worktop and cupboard space, integrated appliances and a peninsula with breakfast bar seating. An inviting place to cook together or sit and chat while meals are prepared.
On the garden side, the kitchen takes on the character of a second sitting room. Parquet flooring, a classical fireplace and tall French doors create a welcoming, homely atmosphere. On warmer days, the doors open to create an easy connection between indoors and out.
GENEROUS SPACE ON EVERY FLOOR
The first floor offers three spacious bedrooms, accessed from a bright landing. The largest room features a bay window and access to a balcony with an attractive brick balustrade. Views of the surrounding architecture and greenery give this outdoor space a distinctly Hague character.
The rooms can be used as bedrooms, studies or sitting rooms, according to your needs. Ceiling heights of approximately 3.42 metres preserve the spacious feel of the villa on this floor.
The stylish main bathroom combines a freestanding bath with a separate shower and a wooden vanity unit. Warm tones, gold-coloured taps, an illuminated mirror and tall windows with shutters create a refined finish. A separate WC is also located on this floor.
The second floor provides four further bedrooms, two bathrooms and a second balcony. This substantial floor offers ample possibilities for children, guests and working from home. The ceiling height here is approximately 2.95 metres.
OUTDOOR LIVING AROUND THE VILLA
The beautifully landscaped garden extends along three sides of the house, enjoying sunshine at different times of day and offering several terraces. It is a wonderful complement to the generous interior, with room for seating areas, outdoor dining and play. Numerous windows and garden doors ensure that the greenery remains a constant presence inside the home.
A detached, heated outbuilding, a separate covered bicycle storage area and a cellar of approximately 22 m² complete the property.
KEY FEATURES
- Unique semi-detached villa with approximately 302 m² of living space;
- Impressive staircase with curved wooden balustrades and tall windows;
- Distinctive drawing room with a bay window, classical fireplace and French doors to the garden;
- Inviting central reception room and separate dining room;
- Spacious kitchen with breakfast bar seating and a sitting area overlooking the garden;
- Beautiful parquet floors, panelled doors and decorative ceiling details;
- Seven bedrooms and three bathrooms;
- Stylish main bathroom with a freestanding bath;
- Ceiling heights of up to approximately 3.47 metres;
- Excellent natural light thanks to its corner position;
- Two balconies and a garden on three sides;
- Cellar of approximately 22 m² and usable loft space spanning the width of the house;
- Detached outbuilding with heating, electricity, hot and cold water connections and a WC, plus separate covered bicycle storage;
- Prime location with excellent transport connections.
A villa for those who appreciate architecture, light and character. A house that makes an impression from the moment you enter and invites you to stay.
Residence Makelaars would be delighted to arrange a personal viewing so you can experience the distinctive atmosphere of Van Lennepweg 44.
Highlights
AI-generated from the description
Striking staircase and salon
Elegant staircase, bay window, classical fireplace, tall windows.
Spacious garden-side kitchen
Approx. 25 m² kitchen with breakfast bar and garden sitting area.
Wraparound garden with terraces
Landscaped garden on three sides with sun and several terraces.
Advertisement
Features
Transfer of ownership
- Listed since
- Acceptance
- Available in consultation
- Asking price
- € 2,450,000 kosten koper
- Asking price per m²
- € 8,113
- Status
- Available
Construction
- Kind of house
- Mansion, semi-detached residential property
- Building type
- Resale property
- Year of construction
- 1904
- Specific
- Protected townscape or village view (permit needed for alterations) and with carpets and curtains
- Type of roof
- Mansard roof
- Quality marks
- Energie Prestatie Advies
Surface areas and volume
- Areas
- Living area
- 302 m²
- Other space inside the building
- 22 m²
- Exterior space attached to the building
- 7 m²
- External storage space
- 12 m²
- Plot size
- 391 m²
- Volume in cubic meters
- 1,315 m³
Layout
- Number of rooms
- 10 rooms (7 bedrooms)
- Number of bath rooms
- 4 bathrooms and 1 separate toilet
- Bathroom facilities
- Shower, 4 toilets, 4 sinks, double sink, 3 baths, and washstand
- Number of stories
- 3 stories, an attic, and a basement
- Facilities
- Flue
Energy
- Energy label
- E
- Insulation
- Partly double glazed
- Heating
- CH boiler
- Hot water
- CH boiler
- CH boiler
- HR ketel (gas-fired combination boiler, in ownership)
Cadastral data
- 'S-GRAVENHAGE V 2468
- Cadastral map
- Area
- 391 m²
- Ownership situation
- Full ownership
Exterior space
- Location
- In residential district
- Garden
- Surrounded by garden
- Balcony/roof terrace
- Balcony present
Storage space
- Shed / storage
- Detached wooden storage
- Facilities
- Electricity, heating and running water
Parking
- Type of parking facilities
- Parking on gated property, parking on private property, public parking and resident's parking permits
Curious what your home is worth?
See your estimated home value and discover what's happening in your neighborhood.

Popularity
0x
Viewed
0x
Saved
13-11-2026
On Funda
Neighborhood
Westbroekpark
Den Haag- Residents
- 1,060
- Family with children
- 18%
- Avg. asking price / m²
- € 5,718
Discover the neighborhood
Curious about the housing supply, residents and local real estate agents?

Don’t want to forget this home?
Save it as a favorite. You’ll easily find it back and get notified when something changes.
