Sold
Van Lumeystraat 772581 XB Den HaagGeuzenkwartier
€ 945,000 k.k.

- 162 m²living area
- 91 m²plot size
- 4bedrooms
- Cenergy label
Sales history
- Listed since
- September 3, 2026
- Date of sale
- September 26, 2026
- Term
- 3 weeks
Description
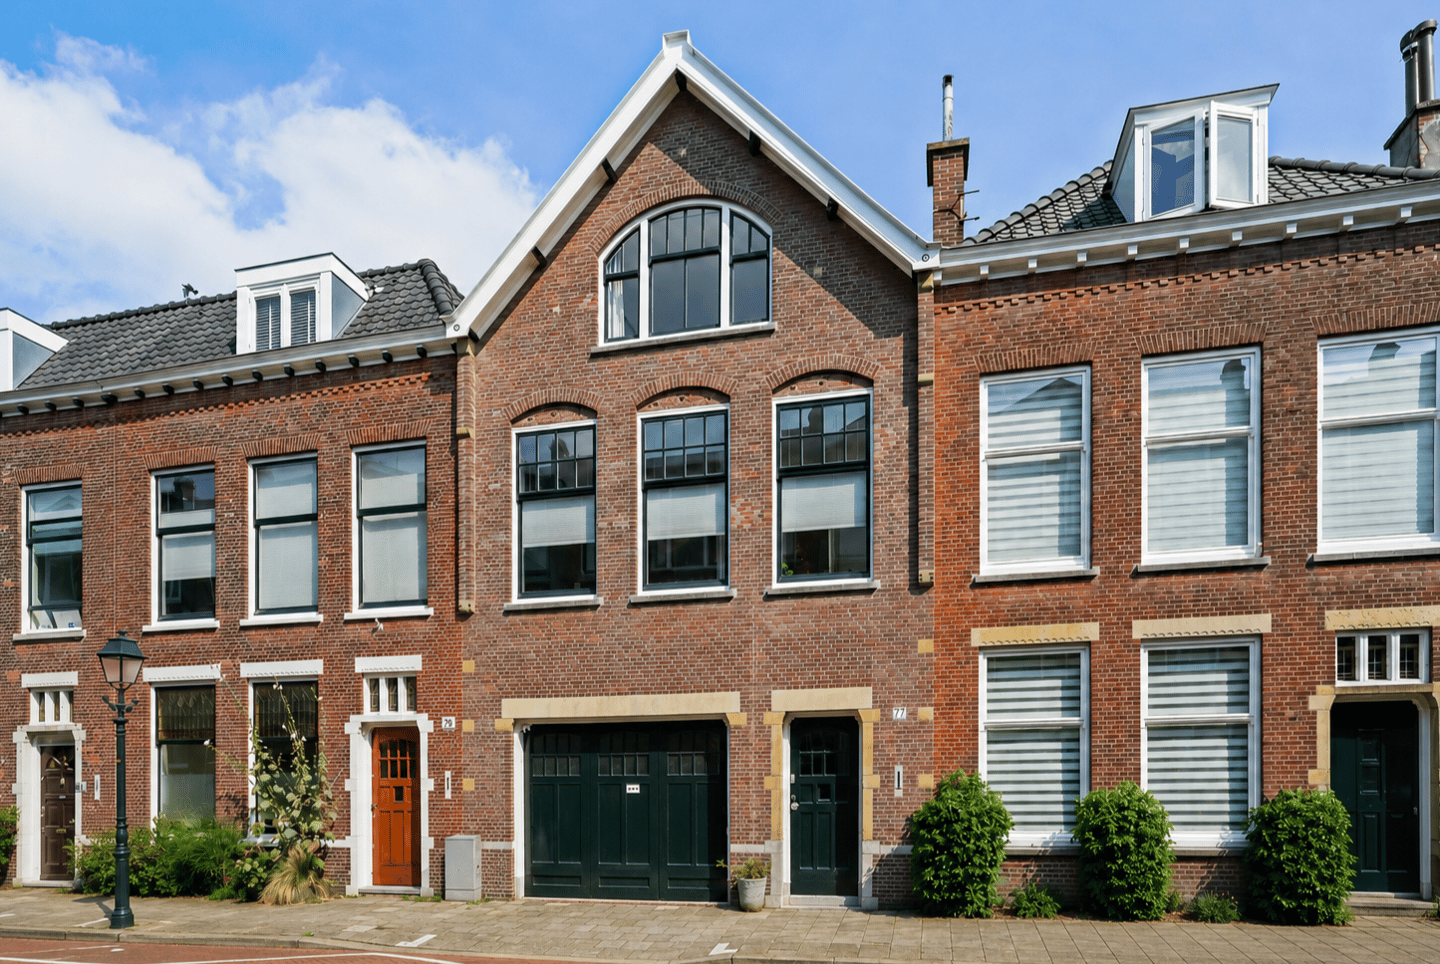

A façade that instantly catches the eye, a surprising amount of space inside and the kind of original details you only find in a home with history. Van Lumeystraat 77 is a characterful townhouse dating from 1913, with its distinctive pitched gable, tall windows and beautiful period features. With four bedrooms, a private garage and a garden, there’s plenty of room for everyday life and for everything that makes life more enjoyable.
And there’s just as much to enjoy beyond the front door. "De Fred" - the local name for the much-loved Frederik Hendriklaan - is only a few minutes’ walk away. Think independent shops, boutiques, delicatessens, coffee spots and lively terraces. Fancy a coffee, a spot on a terrace or simply need to pick up the groceries? Just walk around the corner.
And perhaps the biggest luxury of all: The sea is always close by. Start the day with a walk along the beach, clear your head by the sea after work, cycle through the dunes or spontaneously head for the coast when the sun comes out. Living here, you simply can. Scheveningen harbour, with its restaurants and terraces, is nearby too, while Westbroekpark offers a welcome dose of greenery within easy walking or cycling distance.
That combination is exactly what makes life here so appealing: School or work in the morning, into the city during the day and your feet in the sand by evening. Here, you don’t have to choose between city life and the beach. You get both.
For families, the location is particularly convenient. There is a wide choice of primary and secondary schools in and around the Statenkwartier. The extensive selection of international schools in The Hague also makes this an attractive place to call home for international families.
There’s plenty to enjoy on the cultural side too. Kunstmuseum Den Haag, Fotomuseum Den Haag and Museon-Omniversum are all just a short distance away. Want to head further into the city? Public transport takes you quickly to the city centre and The Hague Central Station, with excellent connections across The Hague and beyond.
Step inside
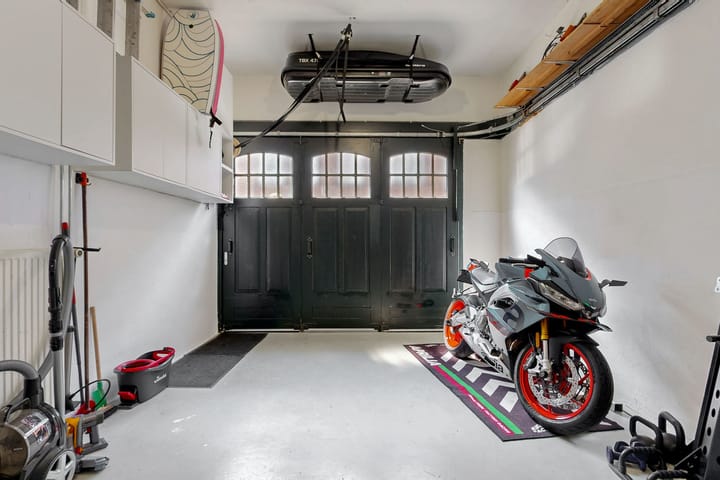
The history of the house immediately comes to life. The original terrazzo floor in the hallway, characteristic arches and beautifully finished staircase bring the atmosphere of 1913 into the present day. And then there’s that door on the left: behind it is the private garage. Thanks to its electrically operated door, which slides sideways to open, the garage remains practical for a classic car, motorcycle or bicycles. Just as appealing if you enjoy tinkering, DIY projects, creative pursuits or simply dream of having a dedicated space for your favorite hobby.
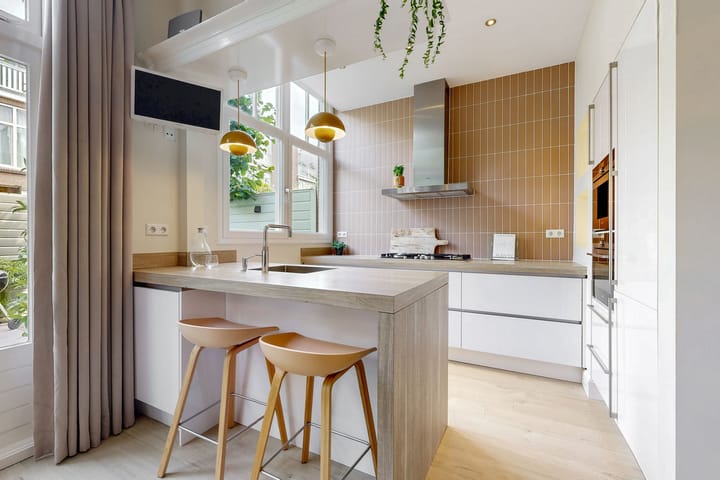
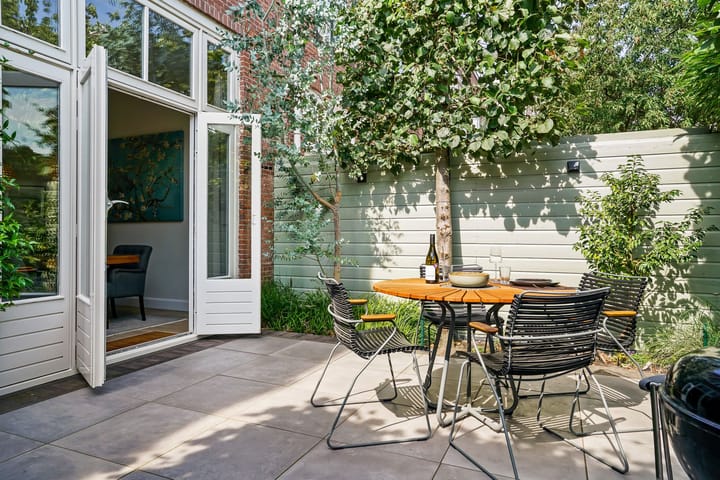
At the rear of the ground floor you’ll find the dining room and open-plan kitchen. There’s plenty of room to gather around a large dining table, while the coffee bar is just as inviting for a quick espresso as it is for a slow start to the day. High ceilings and generous windows bring in plenty of natural light. As soon as the weather allows, open the doors to the garden and indoor and outdoor living flow effortlessly into one another.
The characterful hallway leads you up to the first floor, where one of the home’s surprises awaits: a living room stretching all the way from the front to the rear of the house. At the front, there is room for a generous seating area by the fireplace, while the rear section lends itself perfectly to a playroom, music room, library or second sitting area. It gives you the freedom to create different spaces without losing the open feel of the room. Large windows, high ceilings and original decorative features complete the picture. This floor also has two bedrooms, currently arranged as a child’s bedroom and a home office. A practical detail: There is a separate toilet in the hallway on both the ground floor and the first floor.
Head up another floor and you’ll find two more spacious bedrooms. The front bedroom is particularly special. Set beneath the distinctive pitched gable, its unusual rounded windows immediately catch the eye and give the room a character all its own. A deep built-in wardrobe provides plenty of storage, while air conditioning keeps the room comfortably cool on warmer days. The bathroom is located on this floor too and features a bathtub, toilet and separate shower.
Good to know
* Lovingly lived in, carefully preserved and well maintained
* Overview of renovations available
* Private garage with an electrically operated, sideways-sliding garage door
* East-facing garden
* Six solar panels
* Air conditioning in the front bedroom on the second floor
* Central heating system dating from 2024
* Tiled roof renewed and insulated in 2013/2014
* Energy label C
* Due to the property’s original year of construction, the customary materials and age clauses will be included in the purchase agreement
Van Lumeystraat 77 is a home that keeps surprising you. Full of character, original details and those special features that naturally make you stop and look just a little longer. All behind a façade that has held its place in this street for more than a century.
Curious to see it for yourself? Step inside, take a look around and let this remarkable home surprise you.
Highlights
AI-generated from the description
Characterful 1913 townhouse
Original features, pitched gable, tall windows, ornaments.
Bright kitchen with garden
Open kitchen with dining area, coffee bar and garden doors.
Solar panels and new roof
Six solar panels, insulated tiled roof and 2024 heating system.
Advertisement
Features
Transfer of ownership
- Last asking price
- € 945,000 kosten koper
- Asking price per m²
- € 5,833
- Status
- Sold
Construction
- Kind of house
- Mansion, row house (drive-in residential property)
- Building type
- Resale property
- Year of construction
- 1913
- Specific
- Protected townscape or village view (permit needed for alterations)
- Type of roof
- Gable roof covered with roof tiles
Surface areas and volume
- Areas
- Living area
- 162 m²
- Plot size
- 91 m²
- Volume in cubic meters
- 605 m³
Layout
- Number of rooms
- 8 rooms (4 bedrooms)
- Number of bath rooms
- 1 bathroom and 2 separate toilets
- Bathroom facilities
- Shower, bath, toilet, and sink
- Number of stories
- 3 stories and a loft
- Facilities
- Air conditioning, optical fibre, mechanical ventilation, passive ventilation system, flue, and solar panels
Energy
- Energy label
- C
- Insulation
- Roof insulation, mostly double glazed and floor insulation
- Heating
- CH boiler and fireplace
- Hot water
- CH boiler
- CH boiler
- Vaillant Eco Tec plus (gas-fired combination boiler from 2024, in ownership)
Cadastral data
- 'S-GRAVENHAGE AK 4534
- Cadastral map
- Area
- 91 m²
- Ownership situation
- Full ownership
Exterior space
- Location
- Alongside a quiet road and in residential district
- Garden
- Back garden
- Back garden
- 29 m² (4.44 metre deep and 6.51 metre wide)
- Garden location
- Located at the east
Garage
- Type of garage
- Built-in
- Capacity
- 1 car
- Facilities
- Electrical door, electricity, heating and running water
Parking
- Type of parking facilities
- Paid parking, public parking and resident's parking permits
Popularity
4,614x
Viewed
167x
Saved
3-9-2026
On Funda
Neighborhood

Geuzenkwartier
Den Haag- Residents
- 4,490
- Family with children
- 29%
- Avg. asking price / m²
- € 5,450
Discover the neighborhood
Curious about the housing supply, residents and local real estate agents?

Don’t want to forget this home?
Save it as a favorite. You’ll easily find it back and get notified when something changes.
