Sold
Van Zaeckstraat 512596 TR Den HaagArendsdorp
€ 1,200,000 k.k.

- 199 m²living area
- 165 m²plot size
- 5bedrooms
- Denergy label
Sales history
- Listed since
- April 22, 2026
- Date of sale
- June 10, 2026
- Term
- 7 weeks
Description
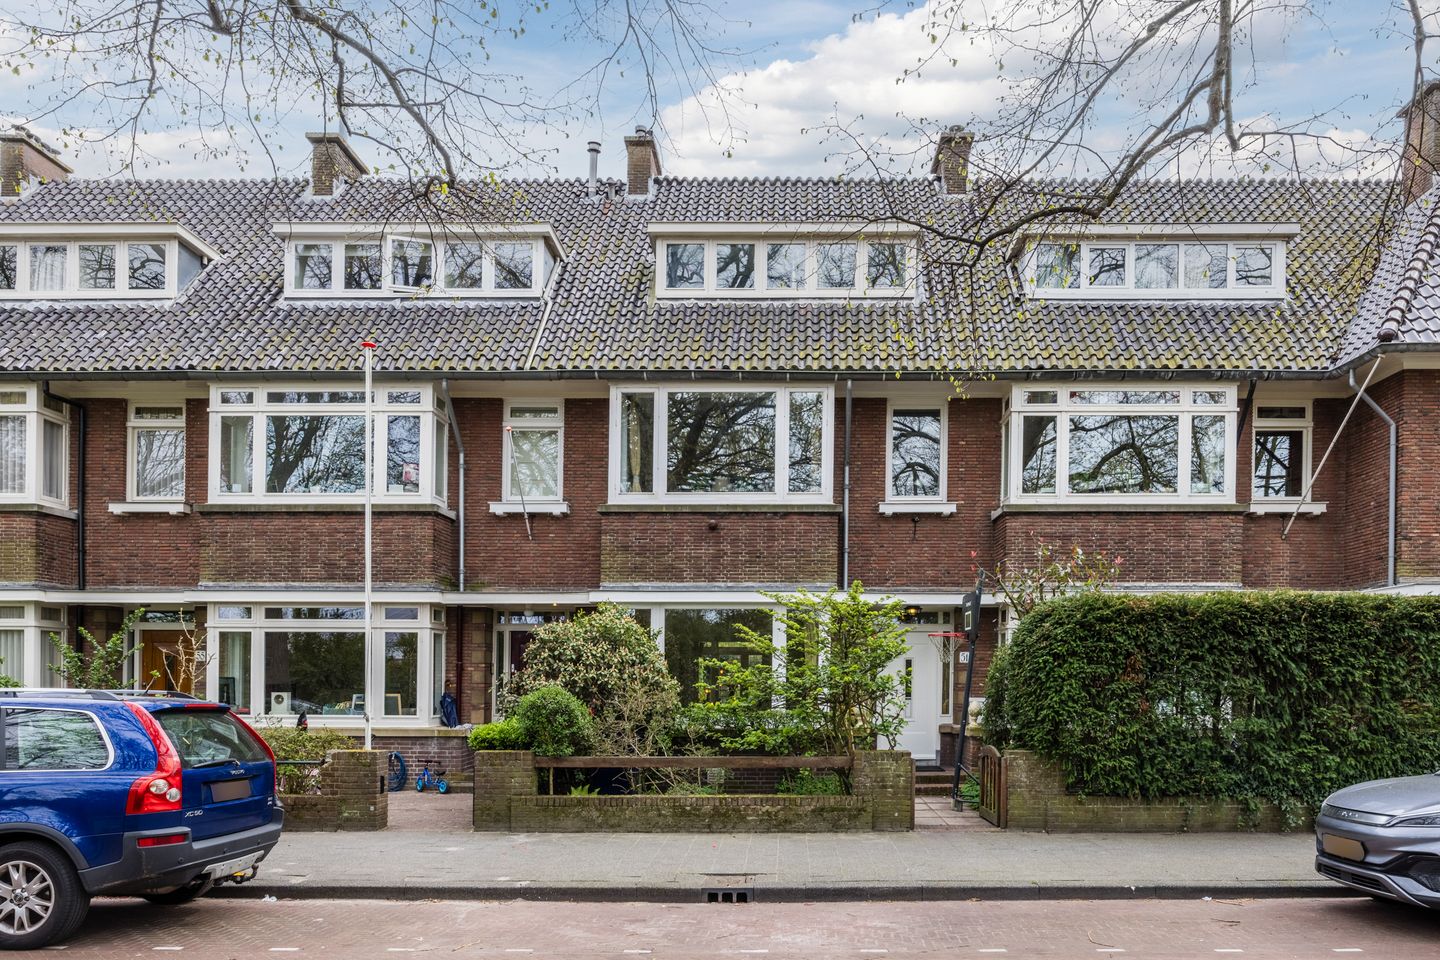
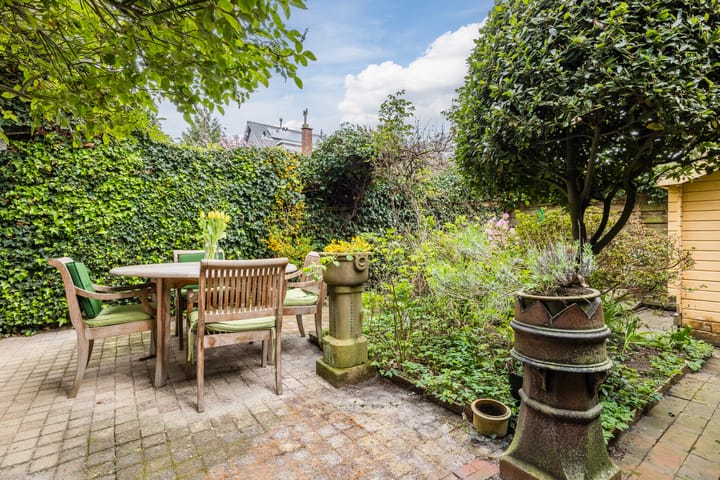
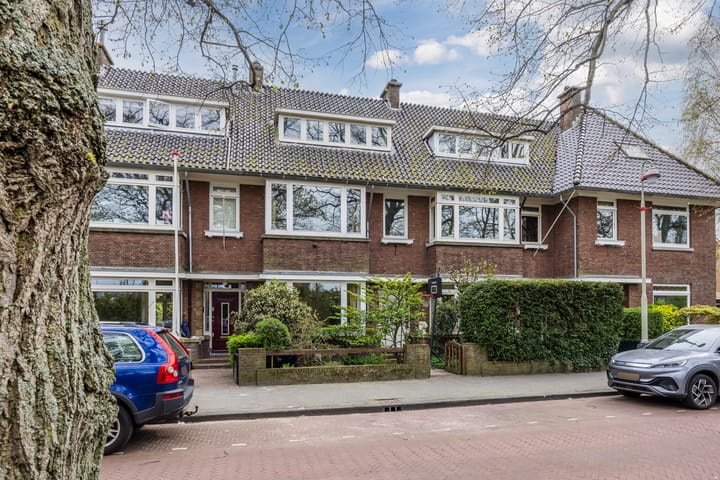
LIVE AND ENJOY this beautiful townhouse, which combines authentic details with comfortable living and offers unobstructed views over the HVV sports grounds and OTC tennis park at the front. This property provides an abundance of space, spread across multiple floors. From the moment you enter through the charming front garden, you immediately experience the unique atmosphere of this delightful, bright mid-terrace townhouse with both front and southeast-facing rear garden, including rear access, situated on a quiet street in the highly sought-after Benoordenhout district. The house further features a living/dining room with open kitchen, five bedrooms, and a spacious basement.
Location:
Benoordenhout is a ???? and green neighborhood with an upscale character. Most of the area was developed between 1915 and 1959. Schools, daycare centers, and plenty of play areas are located nearby. The beautiful Clingendael estate, the Haagse Bos, and Arendsdorp are just a stone’s throw away. At various locations in the district (Van Hoytemastraat, Willem Royaardsplein, Weissenbruchstraat), you will find a wide range of artisanal specialty shops as well as options for your daily groceries. The area also offers charming restaurants and cafés. Conveniently located with respect to international companies, major roads, and public transport, and within cycling distance of The Hague city center, the beach, and the sea.
Layout:
Ground floor
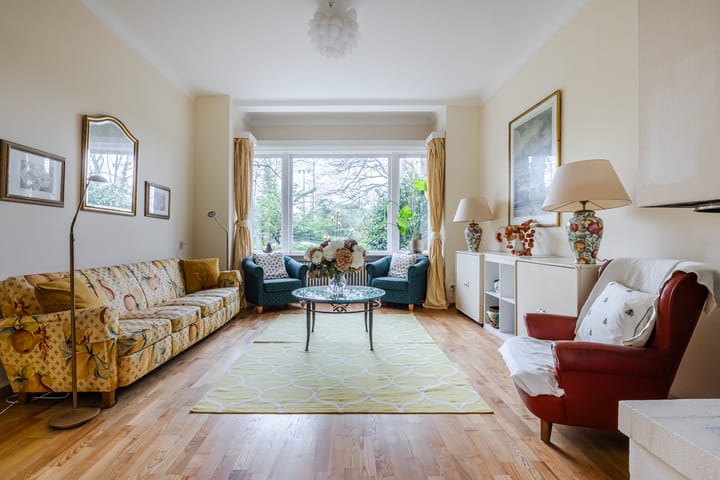
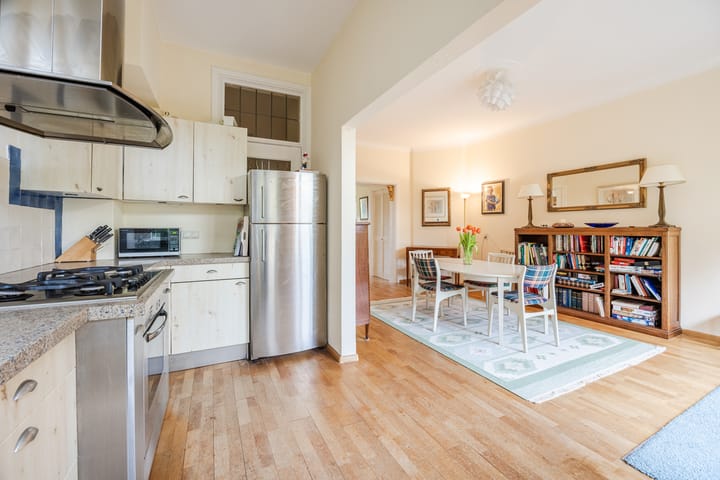
The entrance with vestibule and original marble floor immediately sets the tone. From the centrally located hall, you have access to the toilet with washbasin and the basement (which consists of three sections). The spacious living and dining room en suite features characteristic built-in cabinets and beautiful wooden floors. French doors seamlessly connect the interior to the sunny rear garden with plenty of privacy. The open kitchen is equipped with various built-in appliances, including a 5-burner gas hob, dishwasher, oven, and extractor hood, and features a stylish terrazzo countertop and direct access to the rear garden with a wooden shed and rear entrance, secured with lockable gates on both sides.
Basement
The practical basement offers ample storage space and houses the central heating boiler, multiple water heaters, and additional installations.
First floor
Via the fixed staircase, you reach the first floor. Here you will find a spacious landing, a second toilet with washbasin, and two comfortable bedrooms. The bedroom at the front extends across the full width and offers beautiful views. At the rear is the generous master bedroom with a large walk-in closet, access to the wide balcony, and a direct connection to the fully equipped modern bathroom, which has been renovated and includes a shower, bathtub, and double washbasin with vanity unit.
Second floor
The second floor offers even more space and possibilities. Here you will find a landing with a toilet and built-in cupboard, three bedrooms located at both the front and rear, a side room with a washbasin and access to an attic loft, as well as a large rear bedroom with a built-in cupboard and connections for a washing machine and dryer.
In summary
A charming and spacious townhouse that retains original features while offering modern comforts and pleasant outdoor space. Ideal for those seeking space, character, and comfortable living.
Details:
- Built in 1936
- Situated on freehold land
- Located in the nationally protected Benoordenhout conservation area
- Usable living area approx. 199 m²; additional internal space (basement) approx. 25 m² (measured in accordance with NVM guidelines)
- Energy label: D
- Fully fitted with double glazing
- Heating and hot water supplied by a central heating combi boiler (Nefit, 2010)
- Electrical system: 12 circuits with residual-current device
- Condition of sanitary facilities: good; kitchen: fair
- Overall condition: interior fair to good; exterior good
- The property features several original details, such as panel doors and ornamental ceilings
- No direct buildings at the front or rear, with views of greenery and gardens
- Parking available on both sides of the street
- Standard NVM purchase agreement applicable
- The purchase agreement will include asbestos, age, and measurement clauses
- Transfer in consultation
Interested in this property? Engage your own NVM purchasing agent directly. Your NVM agent will represent your interests and help you save time, money, and concerns. You can find addresses of fellow NVM purchasing agents in the Haaglanden region on funda.nl.
This information has been compiled with due care. However, no liability is accepted for any inaccuracies, omissions, or the consequences thereof. All stated measurements and surfaces are indicative.
Highlights
AI-generated from the description
Sunny garden and views
Front and rear garden with open views of greenery.
Spacious townhouse with basement
Mid-terrace townhouse with 5 bedrooms and 25 m² basement.
Original 1936 features
Panel doors, ornamental ceilings and marble vestibule floor.
Advertisement
Features
Transfer of ownership
- Last asking price
- € 1,200,000 kosten koper
- Asking price per m²
- € 6,030
- Status
- Sold
Construction
- Kind of house
- Mansion, row house
- Building type
- Resale property
- Year of construction
- 1936
- Specific
- Protected townscape or village view (permit needed for alterations)
- Type of roof
- Combination roof covered with asphalt roofing and roof tiles
Surface areas and volume
- Areas
- Living area
- 199 m²
- Other space inside the building
- 23 m²
- Exterior space attached to the building
- 8 m²
- External storage space
- 6 m²
- Plot size
- 165 m²
- Volume in cubic meters
- 821 m³
Layout
- Number of rooms
- 7 rooms (5 bedrooms)
- Number of bath rooms
- 1 bathroom and 2 separate toilets
- Bathroom facilities
- Double sink, walk-in shower, bath, and washstand
- Number of stories
- 3 stories, a loft, and a basement
- Facilities
- Mechanical ventilation, passive ventilation system, flue, and TV via cable
Energy
- Energy label
- D
- Insulation
- Double glazing
- Heating
- CH boiler
- Hot water
- CH boiler
- CH boiler
- Nefit (gas-fired combination boiler from 2010, in ownership)
Cadastral data
- S-GRAVENHAGE X 3179
- Cadastral map
- Area
- 158 m²
- Ownership situation
- Full ownership
- S-GRAVENHAGE X 3401
- Cadastral map
- Area
- 7 m²
- Ownership situation
- Full ownership
Exterior space
- Location
- Alongside a quiet road, in residential district and open location
- Garden
- Back garden and front garden
- Back garden
- 61 m² (9.55 metre deep and 6.36 metre wide)
- Garden location
- Located at the southeast
- Balcony/roof terrace
- Balcony present
Storage space
- Shed / storage
- Detached wooden storage
Parking
- Type of parking facilities
- Paid parking, public parking and resident's parking permits
Popularity
6,892x
Viewed
109x
Saved
23-4-2026
On Funda
Neighborhood
Arendsdorp
Den Haag- Residents
- 2,005
- Family with children
- 30%
- Avg. asking price / m²
- € 7,013
Discover the neighborhood
Curious about the housing supply, residents and local real estate agents?

Don’t want to forget this home?
Save it as a favorite. You’ll easily find it back and get notified when something changes.
