New
Veurnsestraat 222587 VM Den HaagBelgisch Park
€ 1,050,000 k.k.

- 155 m²living area
- 181 m²plot size
- 4bedrooms
- Denergy label
Description
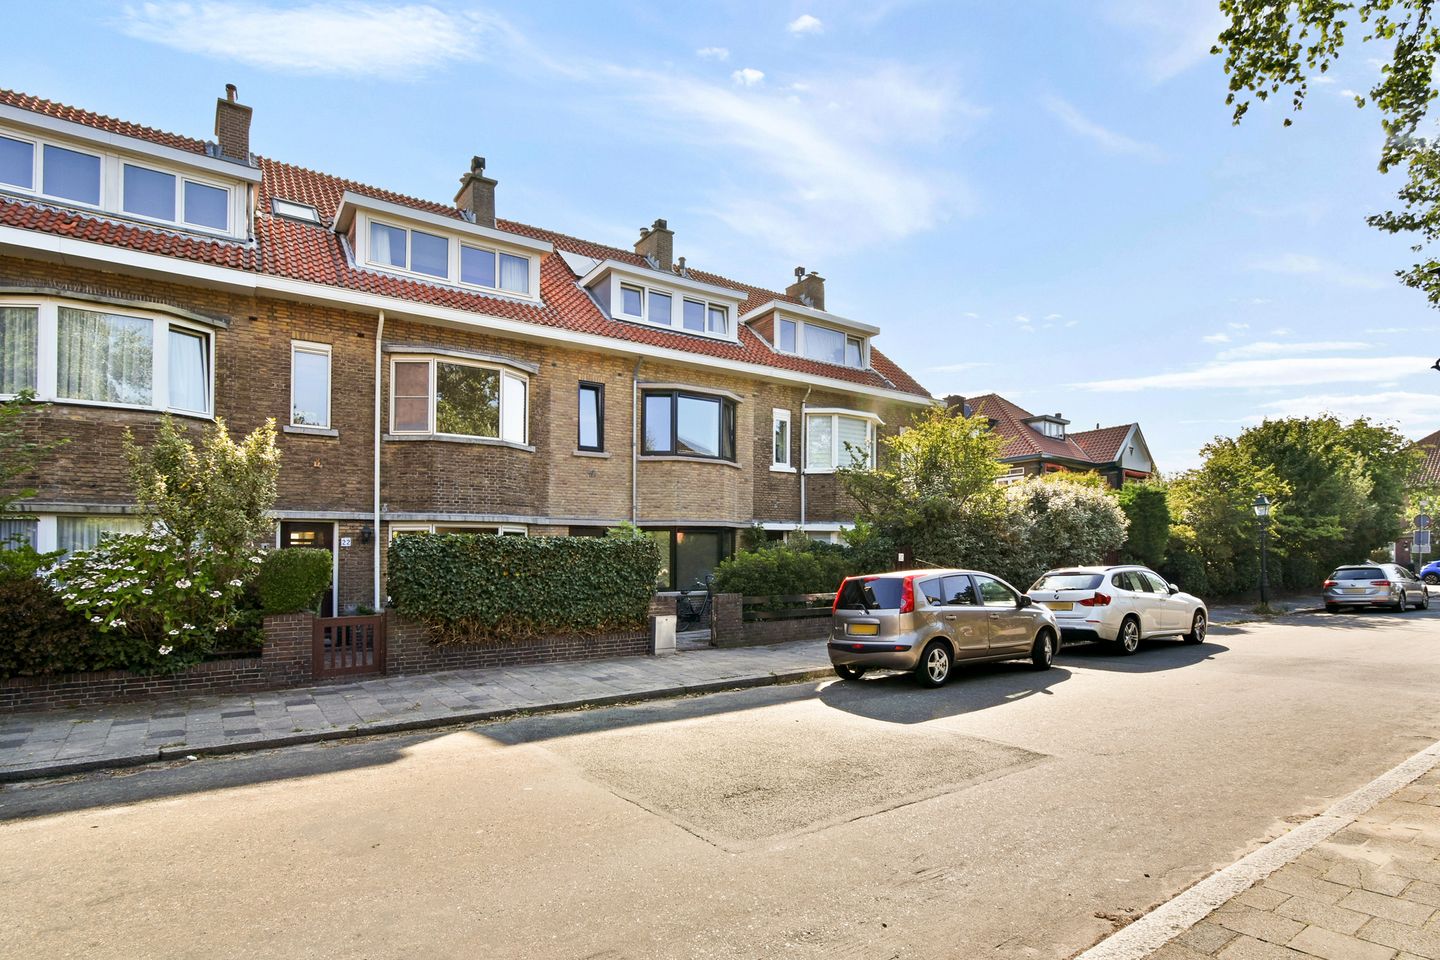
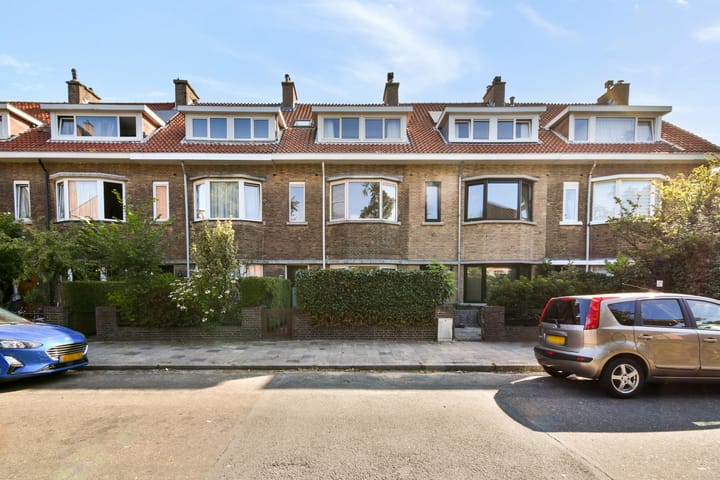
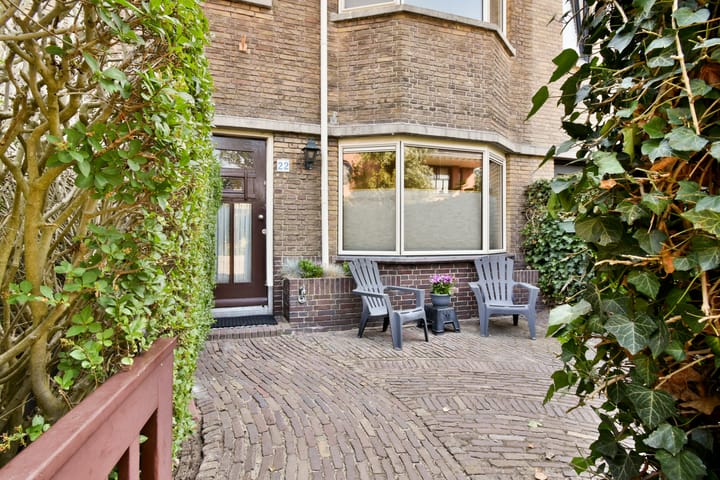
Situated in the popular Belgisch Park, a short distance from the Nieuwe Scheveningse Bosjes, the dunes and the beach, is this charming and excellently maintained 1930s house. The property features a front garden and a deep back garden.
This lovely family home is situated in a unique location on a quiet street with no immediate neighbours opposite, on the edge of the Meijendel nature reserve. The charming shopping streets of Stevinstraat and Gentsestraat are within walking distance. Diagonally opposite the house is the Willem de Zwijgerschool, whose spacious forecourt provides an ideal play area for children. In addition, nursery and after-school care facilities are just a few minutes’ walk away. Sports clubs and secondary schools are within cycling distance.
The bustling centre of The Hague is about fifteen minutes away by bike. Public transport links are also excellent: bus routes 22 and 23 stop just 50 metres from the property. With the nearby A44, A4, A12 and A13 motorways, cities such as Amsterdam, Rotterdam and Utrecht are quick and easy to reach.
Layout:
Ground floor:
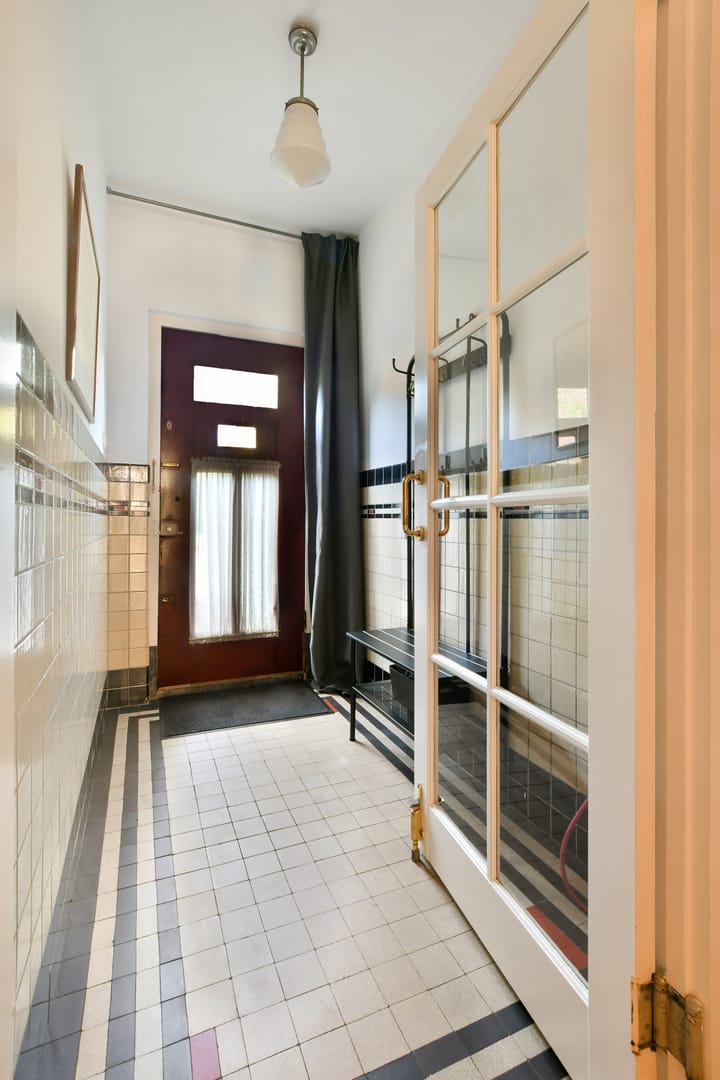
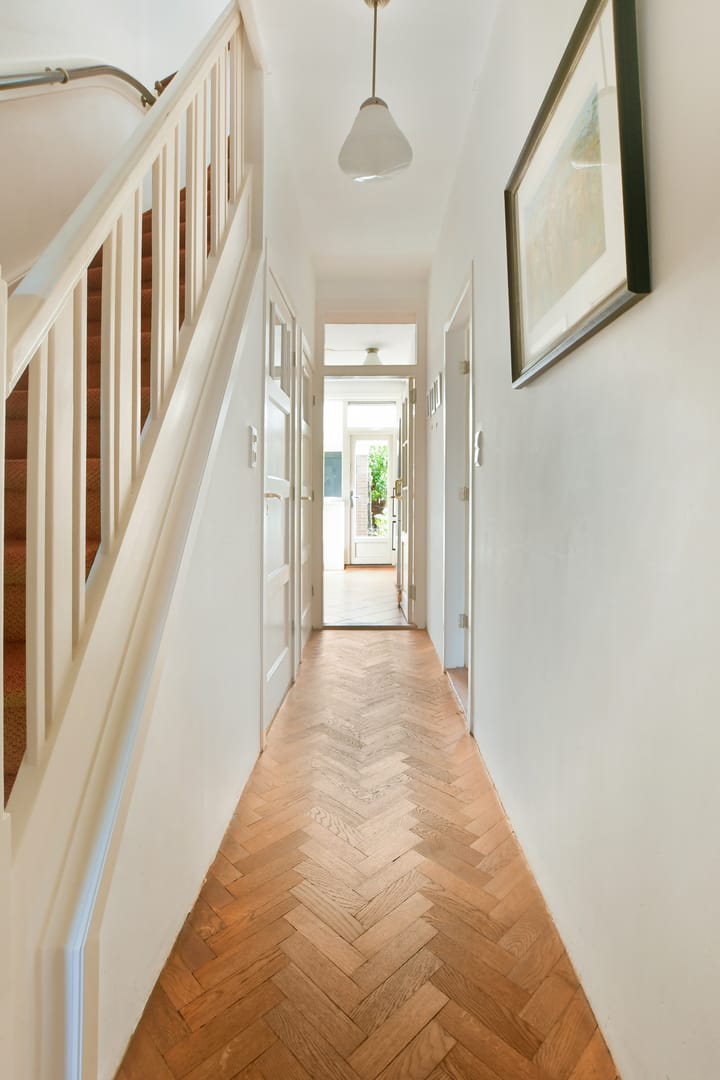
You enter the hall via the vestibule with its original panelling. From the hall, you have access to the cellar, the toilet, the living room and the kitchen. The living room features wooden flooring, a gas fireplace and French doors leading to the back garden. The separate kitchen is fitted with a fridge, induction hob, dishwasher, Quooker and oven, and also provides access to the back garden. The east-facing back garden features a storage shed and a garden shed at the rear.
First floor:
The landing provides access to three rooms, the bathroom and a separate toilet. The two spacious bedrooms are connected by the original ensuite doors and both feature a characteristic fireplace. The balcony is accessible from the rear bedroom. The third room is currently used as a study. The bathroom is fitted with a washbasin with vanity unit, a shower and a bath.
Second floor:
On the second floor, there are two further bedrooms, a spacious landing and a separate utility room with connections for a washing machine and tumble dryer. There is also a loft, ideal for extra storage space.
Basement:
The basement is accessible from the hall and offers plenty of space for storing supplies and other household items.
Details:
• Year of construction: 1932
• Living area approx. 155m² + 12m² of other indoor space + 15m² of external storage space
• Energy rating: D
• Situated on a freehold leasehold, the ground rent for which has been fully paid off.
• The loft has been insulated from the inside with IsoBooster T3 (2018).
• Coated aluminium window frames (front) and uPVC window frames (rear), both with double HR++ glazing.
• Remeha Tzerra central heating boiler (2014)
• Floor insulated with Tonzon thermal mats, type 3.8, plus underlay foil.
• Rear garden approximately 18.6 metres deep, facing east.
• Dimensions are approximate in accordance with NVM measurement guidelines
• Due to the year of construction, the age and materials clauses apply
• Handover by mutual agreement
Are you keen on this property but haven’t sold your own home yet? Please contact our agency for a valuation, with no further obligation. We will then immediately arrange an appointment with one of our estate agents so that you can quickly gain an insight into your options.
This information has been compiled by our agency with the utmost care, based in part on the details provided to us by the seller. Estata accepts no liability whatsoever for any incompleteness, inaccuracy or other errors, or for the consequences thereof.
Advertisement
Features
Transfer of ownership
- Listed since
- Acceptance
- Available in consultation
- Asking price
- € 1,050,000 kosten koper
- Asking price per m²
- € 6,774
- Status
- Available
Construction
- Kind of house
- Mansion, row house
- Building type
- Resale property
- Year of construction
- 1932
- Specific
- Protected townscape or village view (permit needed for alterations)
- Type of roof
- Gable roof covered with roof tiles
Surface areas and volume
- Areas
- Living area
- 155 m²
- Other space inside the building
- 12 m²
- Exterior space attached to the building
- 3 m²
- External storage space
- 15 m²
- Plot size
- 181 m²
- Volume in cubic meters
- 639 m³
Layout
- Number of rooms
- 7 rooms (4 bedrooms)
- Number of bath rooms
- 1 bathroom and 2 separate toilets
- Bathroom facilities
- Shower, bath, sink, and washstand
- Number of stories
- 3 stories, a loft, and a basement
- Facilities
- Passive ventilation system and flue
Energy
- Energy label
- D
- Insulation
- Floor insulation
- Heating
- CH boiler
- Hot water
- CH boiler
- CH boiler
- Remeha Tzerra (gas-fired combination boiler from 2014, in ownership)
Cadastral data
- 'S-GRAVENHAGE V 5341
- Cadastral map
- Area
- 181 m²
- Ownership situation
- Municipal ownership encumbered with long-term leaset
- Fees
- Bought off for eternity
Exterior space
- Location
- Alongside a quiet road, in residential district and unobstructed view
- Garden
- Back garden and front garden
- Back garden
- 100 m² (18.61 metre deep and 5.40 metre wide)
- Garden location
- Located at the east
- Balcony/roof terrace
- Balcony present
Storage space
- Shed / storage
- Detached wooden storage
- Facilities
- Electricity
Parking
- Type of parking facilities
- Paid parking, public parking and resident's parking permits
Popularity
0x
Viewed
0x
Saved
26-8-2026
On Funda
Neighborhood

Belgisch Park
Den Haag- Residents
- 8,355
- Family with children
- 26%
- Avg. asking price / m²
- € 5,166
Discover the neighborhood
Curious about the housing supply, residents and local real estate agents?

Don’t want to forget this home?
Save it as a favorite. You’ll easily find it back and get notified when something changes.
