Violenweg 12597 KK Den HaagDuttendel
€ 2,495,000 k.k.

- 333 m²living area
- 562 m²plot size
- 8bedrooms
- Genergy label
Description
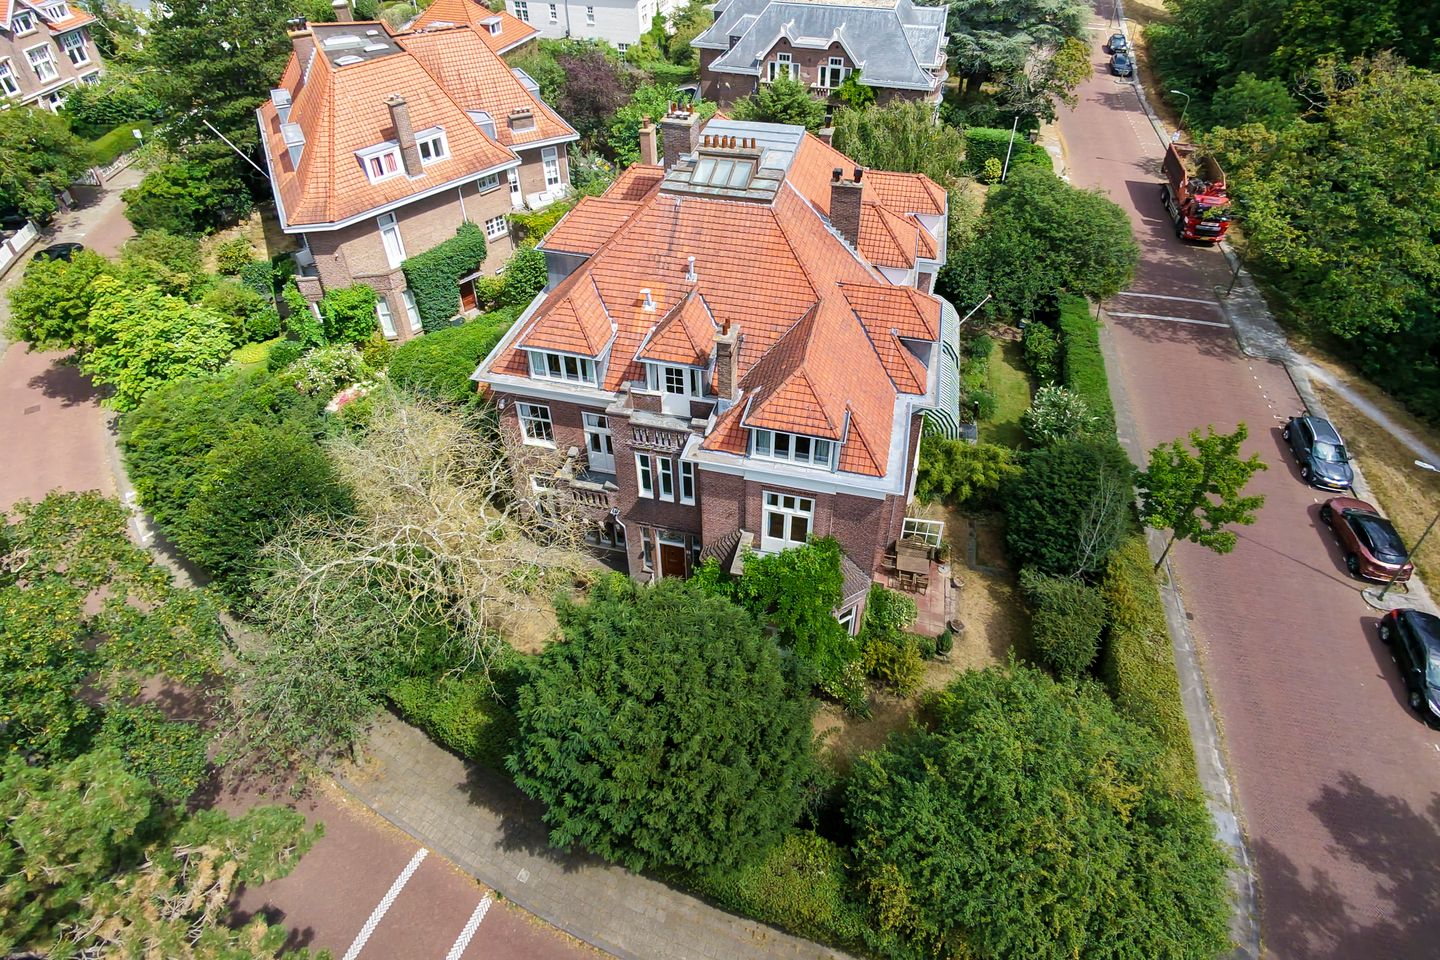
Unique opportunity in sought-after Duttendel – spacious family home with endless possibilities!
Are you looking for a home offering an exceptional amount of space, a beautiful location and the opportunity to modernise it entirely to your own taste? Then this spacious semi detached family home in the leafy and highly sought-after Duttendel is a truly rare opportunity.
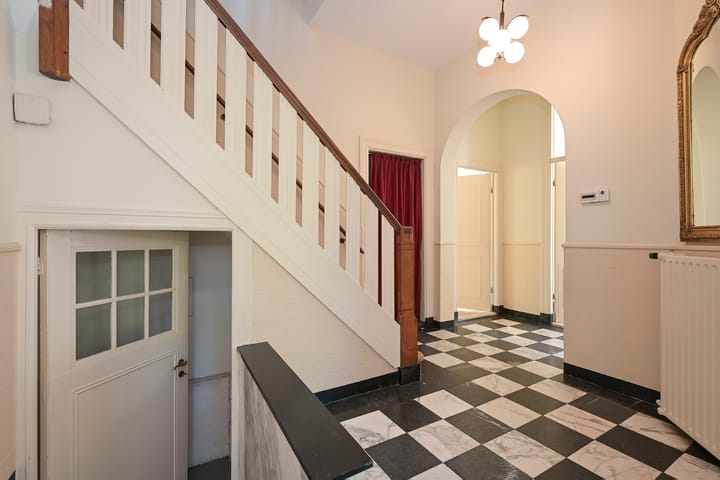
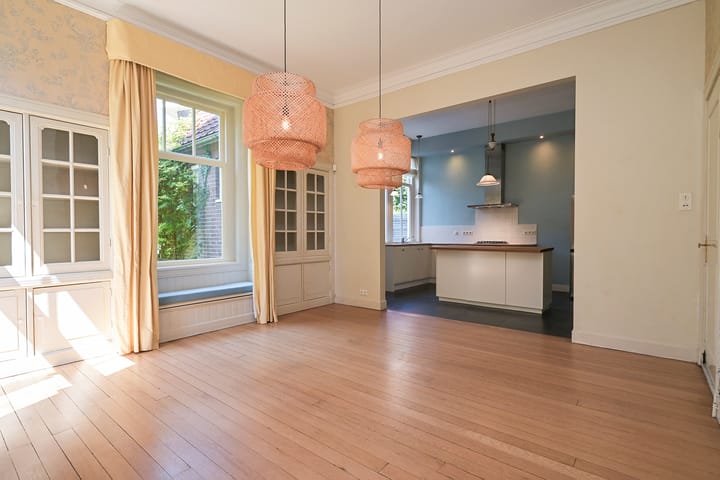
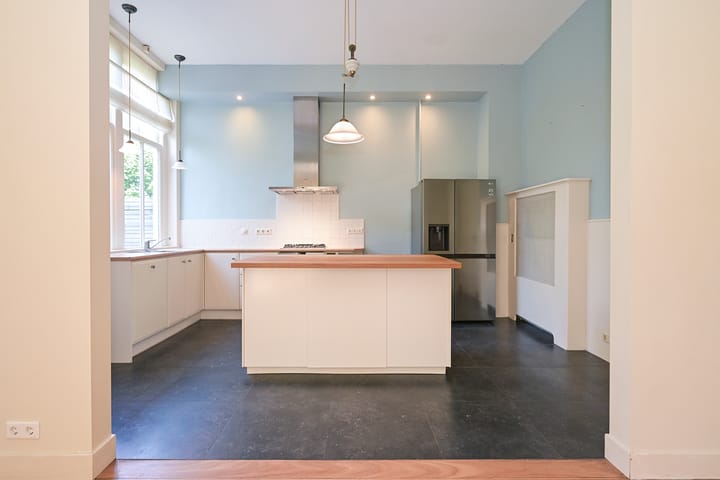
With no fewer than 8 bedrooms, 2 bathrooms and a variety of additional rooms, this property offers everything needed for a large family, a home office or practice, or an ideal combination of living and working from home. The house requires modernisation, but this also presents a unique opportunity to create a contemporary dream home in one of The Hague’s finest residential areas.
The generous garden extending around three sides of the house provides plenty of privacy, excellent sun exposure and a wonderful sense of space. The position also allows for additional natural light and a greater sense of openness.
The location is simply ideal
Duttendel is one of The Hague’s most exclusive and green residential areas. This distinctive villa neighbourhood, developed from 1912 onwards, is characterised by grand villas on generous plots, tree-lined avenues and a peaceful, park-like atmosphere.
Despite its serene surroundings, all amenities are within easy reach. The charming shopping streets of Benoordenhout and Scheveningen, various Dutch and international schools, sports clubs and excellent public transport connections are all close by. For leisure and recreation, Westbroekpark, the Scheveningen Woods, the dunes and the beach are all within cycling distance, making nature and outdoor activities readily accessible.
The property is also ideally located for commuters. The A4, A12, A13 and N44 motorways can all be reached within minutes, providing convenient access to Rotterdam, Amsterdam, Leiden and Utrecht. Duttendel therefore combines the peace and prestige of a leafy villa neighbourhood with the convenience of a central location in the Randstad.
In short, Duttendel offers a unique combination of space, privacy, history, nature and excellent accessibility – a residential environment that has been one of The Hague’s most sought-after locations for generations.
Key features
- Situated in the popular and leafy Duttendel neighbourhood
- Spacious semi-detached family home offering a high degree of privacy
- Generous plot of 562 m²
- Garden on three sides with excellent sun exposure
- No fewer than 8 bedrooms
- Two bathrooms
- Spacious basement comprising three separate rooms
- Practical utility room
- Attic providing additional storage space
- Ready to be fully modernised to your own taste and requirements
- Ideal for a large family or for combining living and working from home
- Excellent accessibility, with major roads just minutes away
- A property with enormous potential in a highly desirable location
- An age clause and asbestos clause will be included in the NVM purchase agreement
In short: a rare opportunity to transform a spacious and characterful family home with endless possibilities entirely to your own taste. A property like this rarely comes to market!
Are you excited about this property and do you currently own a home? We would be delighted to assist you with the sale of your current house or apartment. We are happy to advise you, without obligation, on the possibilities and offer a free property valuation. The NassauHuis team is here to guide you throughout the entire process!
The information has been compiled with due care. However, no rights may be derived from its accuracy or completeness. NassauHuis accepts no liability for any incompleteness, inaccuracies or other errors in the information provided, nor for any consequences arising from them.
Advertisement
Features
Transfer of ownership
- Listed since
- Acceptance
- Available in consultation
- Asking price
- € 2,495,000 kosten koper
- Asking price per m²
- € 7,492
- Status
- Available
Construction
- Kind of house
- Mansion, double house
- Building type
- Resale property
- Year of construction
- 1914
- Specific
- Protected townscape or village view (permit needed for alterations)
- Type of roof
- Hipped roof covered with roof tiles
Surface areas and volume
- Areas
- Living area
- 333 m²
- Other space inside the building
- 55 m²
- Exterior space attached to the building
- 11 m²
- External storage space
- 4 m²
- Plot size
- 562 m²
- Volume in cubic meters
- 1,535 m³
Layout
- Number of rooms
- 11 rooms (8 bedrooms)
- Number of bath rooms
- 1 bathroom and 2 separate toilets
- Bathroom facilities
- Shower, double sink, and bath
- Number of stories
- 3 stories, a loft, and a basement
- Facilities
- Alarm installation, outdoor awning, and TV via cable
Energy
- Energy label
- G
- Insulation
- Partly double glazed
- Heating
- CH boiler
- Hot water
- CH boiler and electrical boiler
- CH boiler
- In ownership
Cadastral data
- 'S-GRAVENHAGE V 3501
- Cadastral map
- Area
- 562 m²
- Ownership situation
- Municipal long-term lease
- Fees
- Bought off for eternity
Exterior space
- Location
- Alongside a quiet road, in residential district and unobstructed view
- Garden
- Back garden, front garden and side garden
- Front garden
- 144 m² (8.00 metre deep and 18.00 metre wide)
- Garden location
- Located at the southeast
- Balcony/roof terrace
- Balcony present
Storage space
- Shed / storage
- Detached brick storage
Parking
- Type of parking facilities
- Paid parking, public parking and resident's parking permits
Popularity
2,533x
Viewed
68x
Saved
11-9-2026
On Funda
Neighborhood

Duttendel
Den Haag- Residents
- 1,315
- Family with children
- 28%
- Avg. asking price / m²
- € 5,456
Discover the neighborhood
Curious about the housing supply, residents and local real estate agents?

Don’t want to forget this home?
Save it as a favorite. You’ll easily find it back and get notified when something changes.
