New

Werfstraat 2552586 AX Den HaagScheveningen Badplaats

Map
  • 102 m²
  • 69 m²
  • 3
  • D
Calculate monthly payment

Description

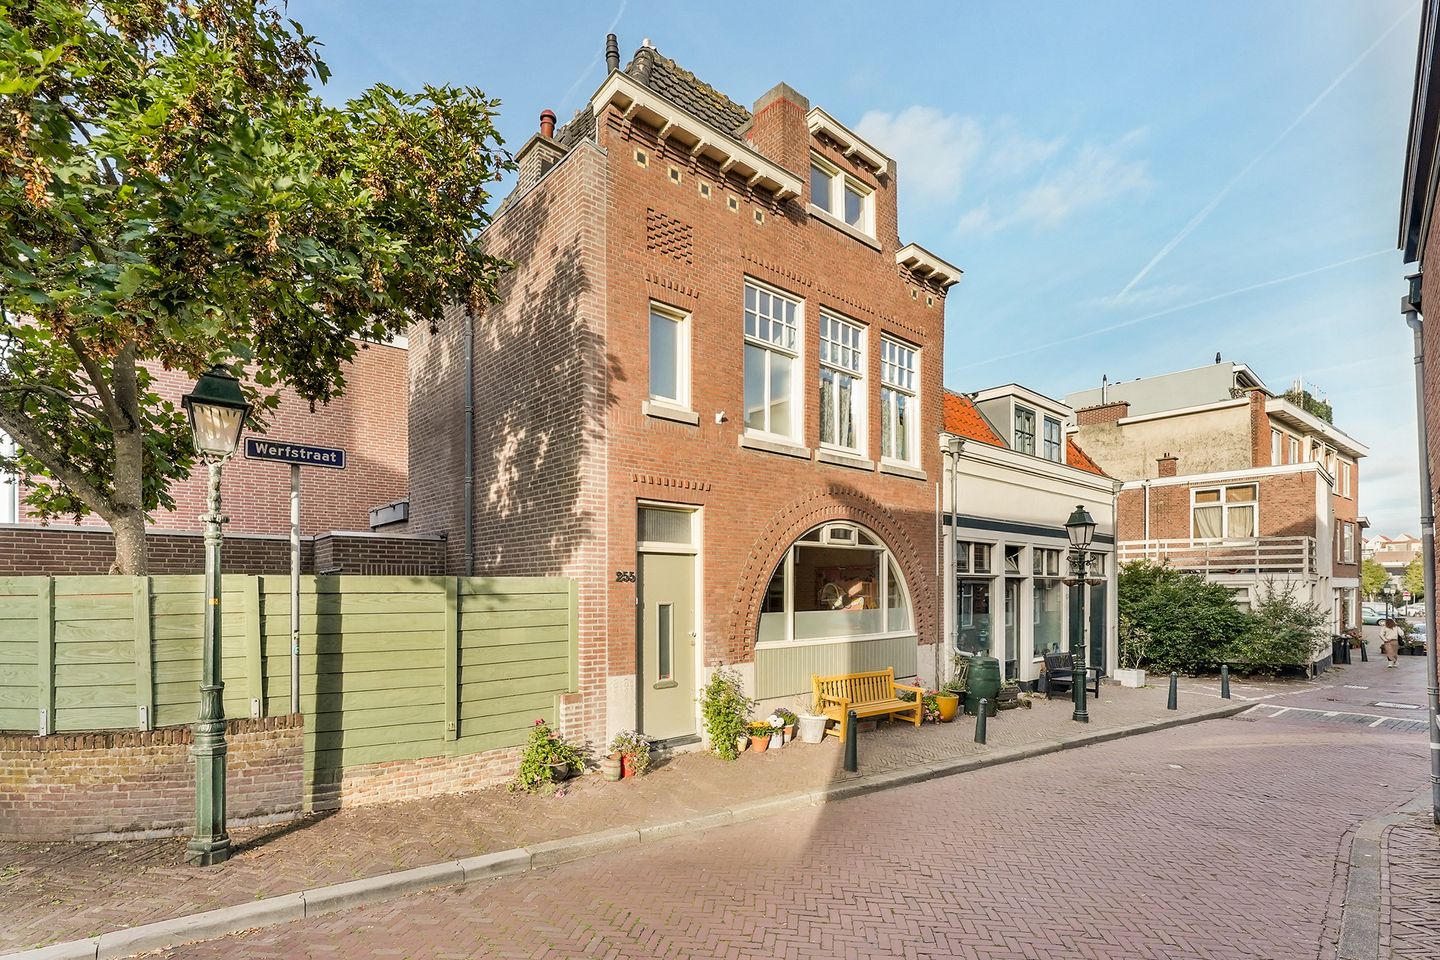
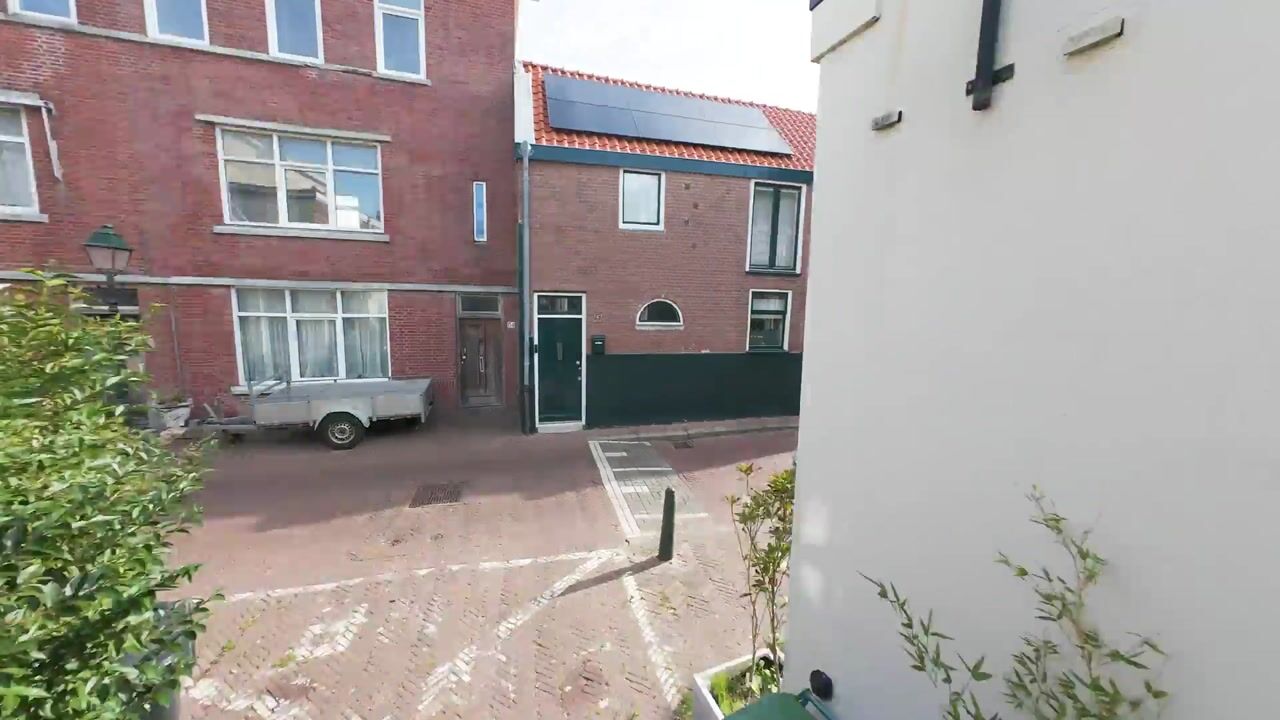
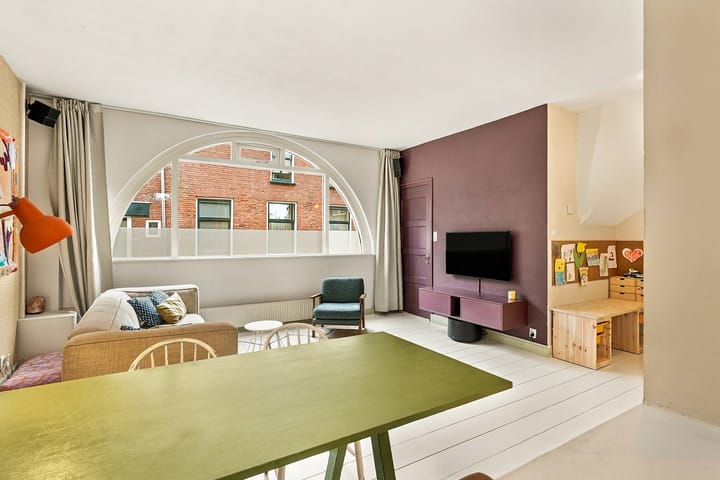
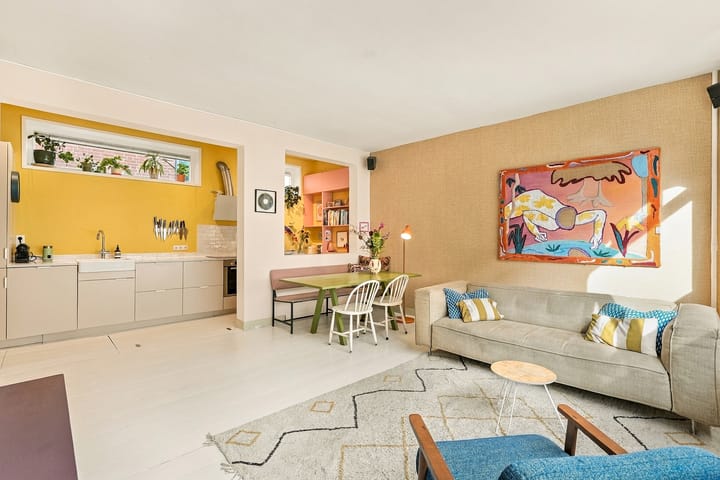
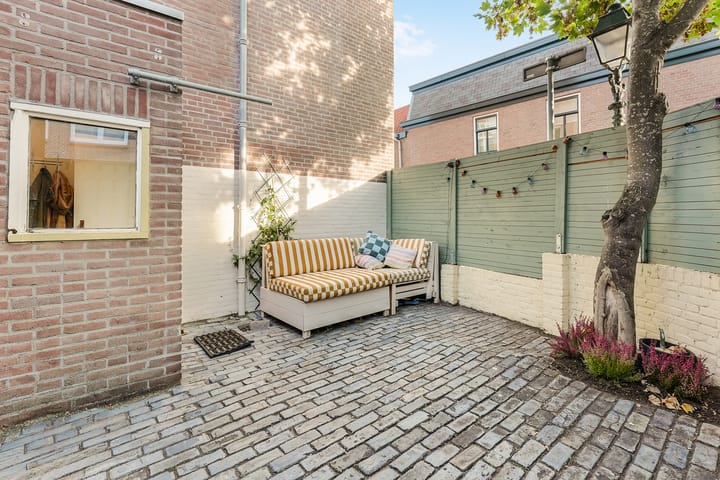
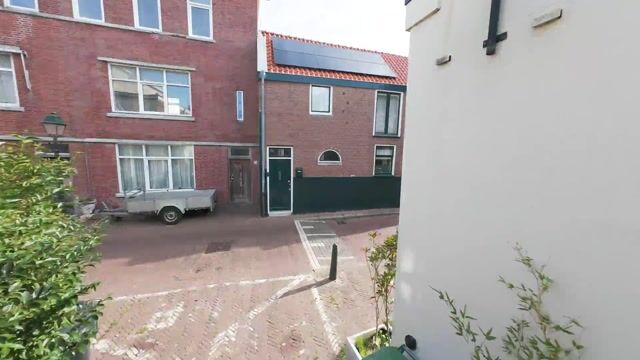
Located within walking distance of the sea and the beach of Scheveningen, in a quiet location, this characteristic, well-maintained and bright 4-room corner house (approx. 102 m²) features 3 bedrooms and a sunny side garden enjoying the morning and afternoon sun, with rear access! An iconic house with a distinctive round window at the front, situated on two plots consisting of both freehold land and leasehold land for which the ground lease has been perpetually redeemed. Within walking distance of the shops of the Badhuisstraat and Keizerstraat and the ’t Waaygat city farm. Various shops, sports facilities, restaurants, primary, secondary and international schools, the Westbroekpark and the main exit roads of The Hague are also located nearby. Layout: entrance at street level: hallway with cloakroom and access to the bright and charming living/dining room with solid wood flooring, play area with built-in cupboard and open-plan kitchen fitted with built-in appliances, including hot water tap and 5-burner induction hob access via a hatch in the kitchen to the basement with ample storage space utility room with washer/dryer connections and access to the side garden stairs to the 1st floor: landing with toilet and understairs cupboard modernized bathroom with bath/shower combination, washbasin unit and towel radiator front bedroom spacious rear bedroom with extension and built-in cupboards stairs to the 2nd floor: spacious and bright attic bedroom with skylight and dormer window overlooking the Scheveningen lighthouse access via the utility room to the southeast-facing side garden with rear access Particulars: - very well-maintained corner house, attractively located in Scheveningen and within walking distance of the sea, beach and various shopping streets - for the exact dimensions, please refer to the floor plans and measurement report - built in 1900 - living area approx. 102 m² and situated on two plots measuring 45 m² and 24 m² - Energy Label D - façade and roof insulation - 3 bedrooms - timber window frames with double glazing - sewerage replaced in 2023 - kitchen renewed in 2024 - located within a municipally protected cityscape - gas central heating with hot water supply (Remeha Avanta 2020) - electrical installation with 12 circuits, 3 residual-current circuit breakers and a three-phase connection (2025) - partly situated on freehold land and partly on leasehold land for which the ground lease has been perpetually redeemed - the standard “age and asbestos clauses” will be included in the purchase agreement - the sales conditions of this office apply If you are interested in this property, please contact your own NVM estate agent. Your NVM estate agent will look after your interests and will save you time, money and concerns. Contact details of NVM estate agents in The Hague area are listed on Funda.

Highlights

AI-generated from the description
  • Close to sea and beach

    Corner house in Scheveningen within walking distance of sea, beach and shops.

  • Bright living and kitchen

    Charming living room with solid wood floor and open-plan kitchen with built-in appliances.

  • Sunny side garden with access

    Southeast-facing side garden with morning and afternoon sun and rear access.

Features

Transfer of ownership

Listed since
Acceptance
Available in consultation
Asking price
€ 650,000 kosten koper
Asking price per m²
€ 6,373
Status
Available

Construction

Kind of house
Single-family home, corner house
Building type
Resale property
Year of construction
1900
Specific
Protected townscape or village view (permit needed for alterations)
Type of roof
Combination roof covered with asphalt roofing and roof tiles

Surface areas and volume

Areas
Living area
102 m²
Other space inside the building
18 m²
Plot size
69 m²
Volume in cubic meters
460 m³

Layout

Number of rooms
4 rooms (3 bedrooms)
Number of bath rooms
1 bathroom and 1 separate toilet
Bathroom facilities
Bath and washstand
Number of stories
3 stories and a basement
Facilities
Skylight and TV via cable

Energy

Energy label
Insulation
Roof insulation, partly double glazed and insulated walls
Heating
CH boiler
Hot water
CH boiler
CH boiler
Remeha Avanta (gas-fired combination boiler from 2020, in ownership)

Cadastral data

'S-GRAVENHAGE AF 4177
Cadastral map
Area
24 m²
Ownership situation
Municipal long-term lease
Fees
Bought off for eternity
'S-GRAVENHAGE AF 3320
Cadastral map
Area
45 m²
Ownership situation
Full ownership

Exterior space

Location
Alongside a quiet road, in residential district and unobstructed view
Garden
Side garden
Side garden
24 m² (4.58 metre deep and 5.28 metre wide)
Garden location
Located at the southeast

Parking

Type of parking facilities
Paid parking and resident's parking permits

Popularity

931x

Viewed

54x

Saved

3-10-2026

On Funda

Neighborhood
Scheveningen Badplaats

Den Haag
Residents
5,650
Family with children
23%
Avg. asking price / m²
€ 5,713

Discover the neighborhood

Curious about the housing supply, residents and local real estate agents?

View neighborhood insights

Don’t want to forget this home?

Save it as a favorite. You’ll easily find it back and get notified when something changes.