Sold under reservation
Westkapellelaan 2362554 BD Den HaagKijkduin
€ 1,950,000 k.k.

- 228 m²living area
- 1,013 m²plot size
- 4bedrooms
- Cenergy label
Description
Stunning 4-bedroom, 2-bathroom villa in the heart of Kijkduin
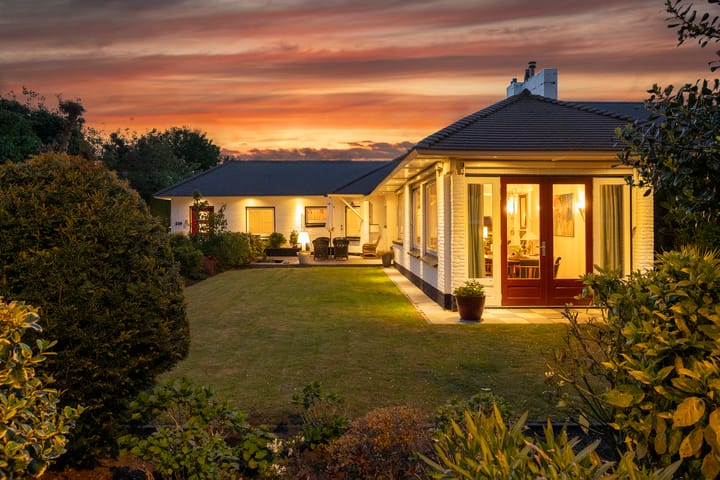
This exceptional house offers ca. 228m2 of living space, all at ground floor level, plus extraordinarily generous outdoor space. Its unique combination of charming pre-war architecture and modern comforts make it a rare find indeed.

With a beautifully landscaped garden measuring some 800m2 that includes a private swimming pool, this home has a special allure for those seeking space and privacy. The location, tucked behind the dunes, is an oasis of peace just a three-minute walk from the beach and nature reserves, yet within easy reach of the newly redeveloped Kijkduin retail centre with a wide range of shops and restaurants.
Layout:
Past the front door is a charming tiled vestibule that leads to a marble-clad central hall with a guest lavatory.
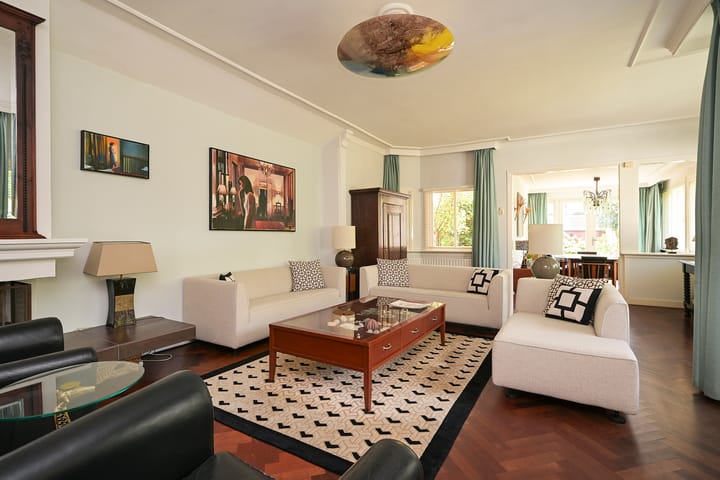
Facing the front is a bright study/bedroom and the dining room, where French doors open to the front garden. The living room, which features a wood-burning fireplace, has access to the side garden with a terrace. Both the living and dining rooms are laid with herringbone parquet flooring.
The spacious kitchen, illuminated by a skylight, has a black and white tiled floor and ample storage space including a separate cupboard housing the central heating unit. Built-in appliances include an oven, fridge, and freezer; above the five-burner gas stovetop and grill plate set in the stylish stone countertop is a wide extractor fan.
A hallway leads to the three bedrooms with windows to the backgarden. Vestibule with double doors to the back garden. Through a small passage with fitted cupboards and a separate electric boiler is the first bathroom, with a walk-in shower, wide washbasin, and toilet. A second bathroom is similarly outfitted with a shower, washbasin, and toilet.
The laundry connections and another electric boiler, as well as a wine cellar fitted with wooden racks, are at basement level.
The outdoor space is especially generous and versatile.
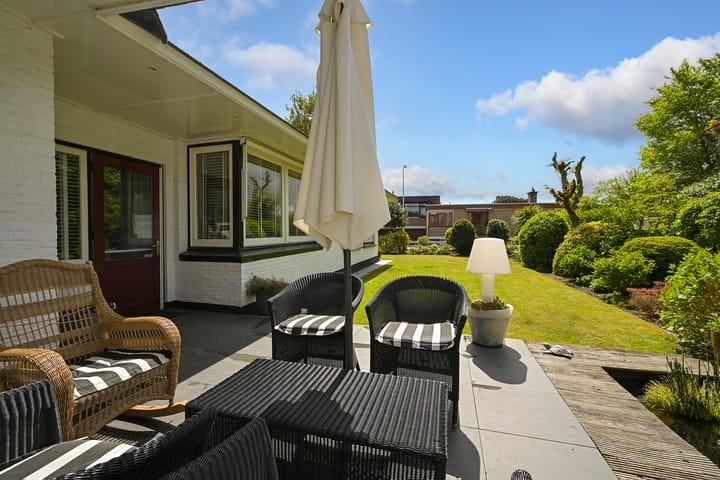
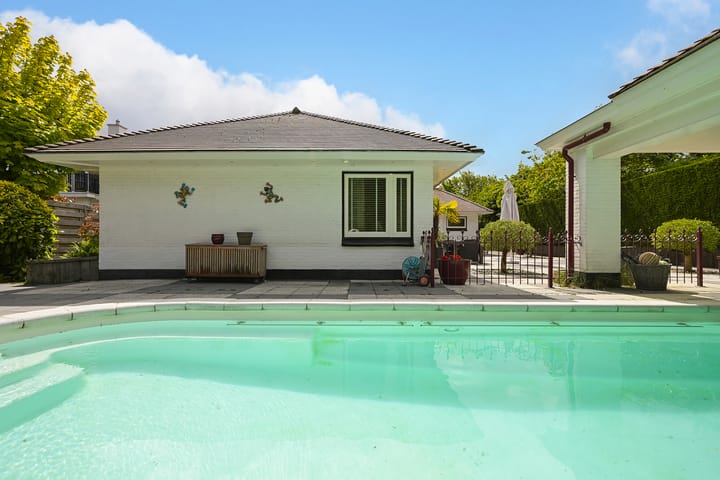
In the front garden is a lawn, an ornamental pond, and a spacious terrace that's ideal for enjoying the morning and afternoon sun; an even larger terrace at the side garden is well-positioned for the afternoon and evening sun — perfect for long summer dinners and relaxing in the sunshine. The beautifully landscaped back garden has several terraces, a swimming pool, and a covered seating area. At the rear of the garden the former garage has been transformed into a multifunctional outbuilding which can serve as guest accommodation or storage. It includes its own bathroom with a shower, washbasin, and toilet.
Facts, figures, and features
- Plot size ca. 1013 m2
- Interior space ca. 228 m2
- Built in 1925
- Retrofitted cavity wall insulation
- High efficiency HR++ double glazing throughout
- Energy efficiency rating C
- Beautifully landscaped garden with multiple terraces, ornamental pond, and swimming pool
- Linked, yet offering the feeling of a detached villa
- Within walking distance of the beach, dunes, shops, restaurants and the boulevard at Kijkduin
- Given the age of the property, older construction and materials disclaimers will be included in the purchase agreement
Advertisement
Features
Transfer of ownership
- Listed since
- Acceptance
- Available in consultation
- Asking price
- € 1,950,000 kosten koper
- Asking price per m²
- € 8,553
- Status
- Sold under reservation
Construction
- Kind of house
- Villa, double house
- Building type
- Resale property
- Year of construction
- 1925
Surface areas and volume
- Areas
- Living area
- 228 m²
- Other space inside the building
- 13 m²
- External storage space
- 29 m²
- Plot size
- 1,013 m²
- Volume in cubic meters
- 953 m³
Layout
- Number of rooms
- 7 rooms (4 bedrooms)
- Number of bath rooms
- 2 bathrooms and 1 separate toilet
- Bathroom facilities
- 2 showers, 2 toilets, and 2 sinks
- Number of stories
- 1 story
- Facilities
- Swimming pool
Energy
- Energy label
- C
- Insulation
- Energy efficient window and floor insulation
- Heating
- CH boiler
- Hot water
- Electrical boiler
- CH boiler
- Intergas HR W48A (gas-fired combination boiler, in ownership)
Cadastral data
- LOOSDUINEN H 5333
- Cadastral map
- Area
- 1,013 m²
- Ownership situation
- Full ownership
Exterior space
- Location
- Alongside a quiet road and in residential district
- Garden
- Back garden, front garden and side garden
- Back garden
- 160 m² (10.55 metre deep and 15.19 metre wide)
Storage space
- Shed / storage
- Detached brick storage
- Facilities
- Electricity and running water
Parking
- Type of parking facilities
- Parking on private property
Popularity
11,080x
Viewed
139x
Saved
22-5-2026
On Funda
Neighborhood

Kijkduin
Den Haag- Residents
- 2,310
- Family with children
- 21%
- Avg. asking price / m²
- € 7,186
Discover the neighborhood
Curious about the housing supply, residents and local real estate agents?

Don’t want to forget this home?
Save it as a favorite. You’ll easily find it back and get notified when something changes.
