Sold
Wim Gerreselaan 172552 CK Den HaagKom Loosduinen
€ 469,000 k.k.

- 101 m²living area
- 151 m²plot size
- 4bedrooms
- Cenergy label
Sales history
- Listed since
- January 10, 2026
- Date of sale
- March 16, 2026
- Term
- 2 months
Description
****FOR ENGLISH SEE BELOW****
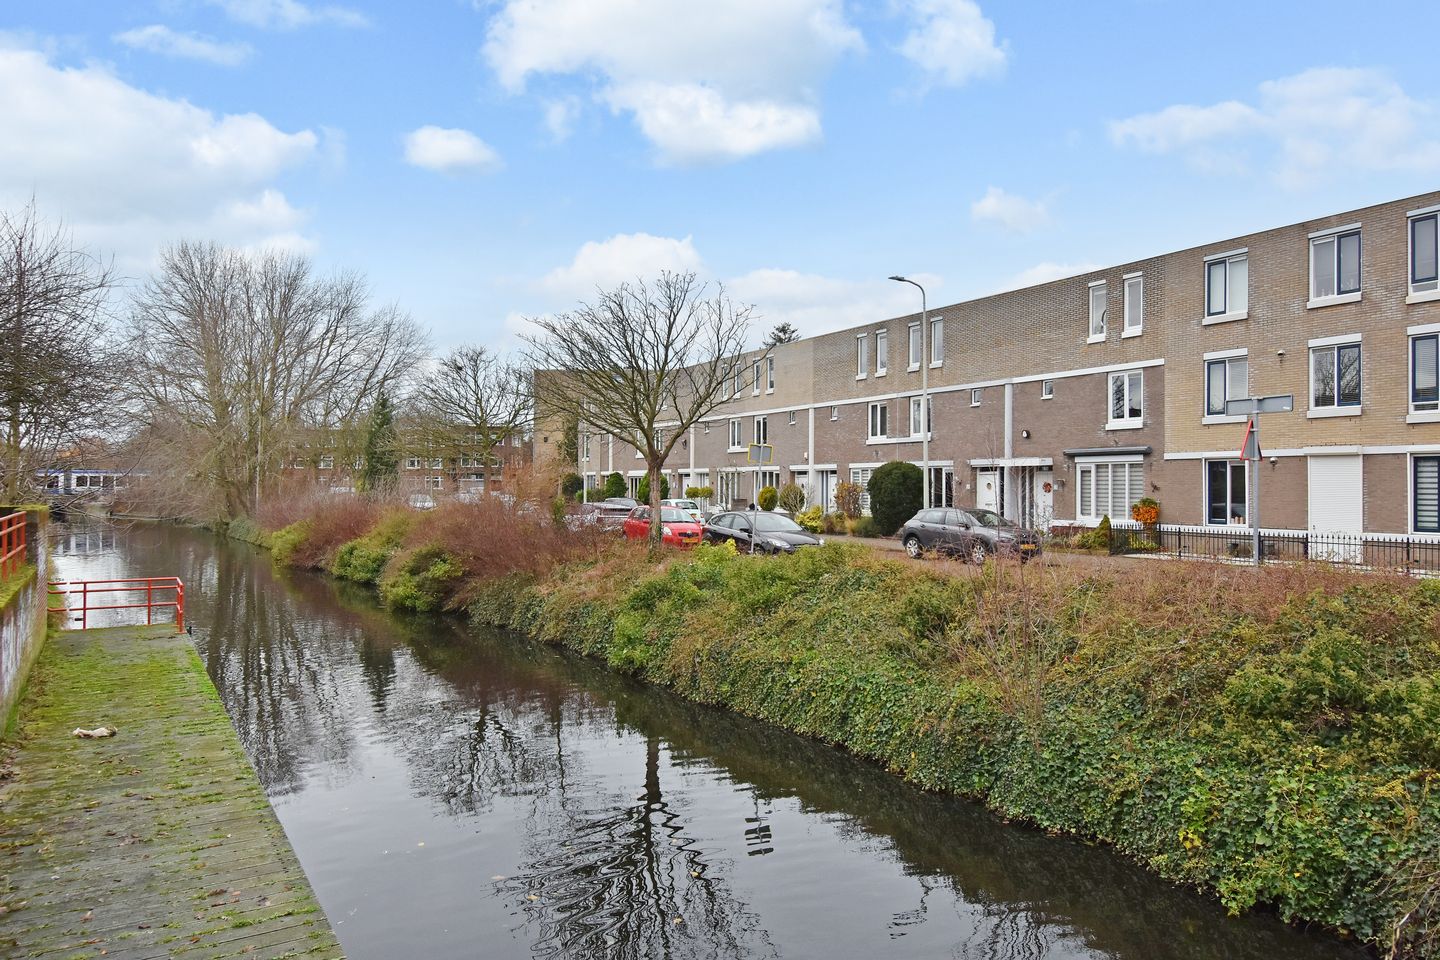
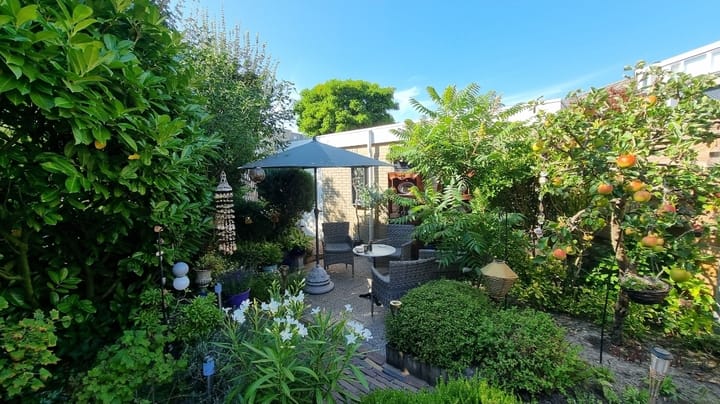
In een prettige woonomgeving in de wijk "Houtwijk" gelegen eengezinswoning met een sfeervolle en diepe achtertuin met sierbestrating, veel groen en toegang naar het achterpad. De locatie van de woning is zeer centraal aan de rand van Loosduinen met diverse winkels aan de Loosduinse Hoofdstraat en het Loosduinse Hoofdplein. Tevens diverse andere voorzieningen zoals onderwijsinstellingen , The International School of The Haque is binnen 10 minuten fietsen te bereiken. Wilt u naar bijvoorbeeld het centrum van Den Haag dan is er een halte van Randstadrail lijn 2 op 2 minuten lopen bereikbaar. Genieten van het strand en de boulevard van Kijkduin kan ook want binnen 10 minuten fietsen staat u met uw voeten in het zand!
De indeling van deze leuke eengezinswoning is als volgt;
Begane grond:
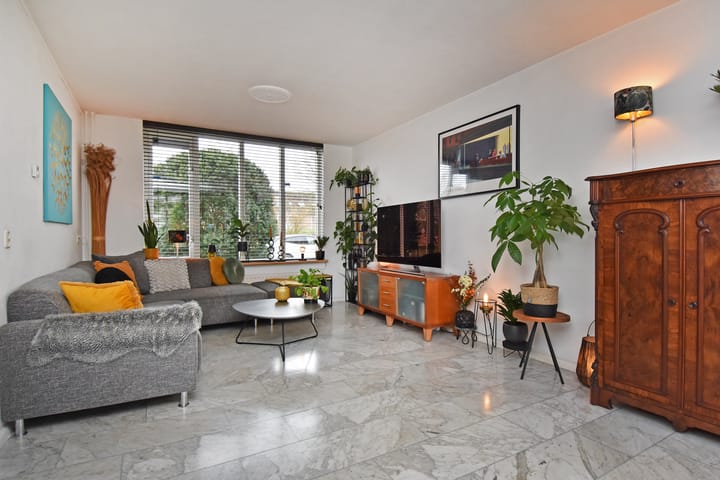
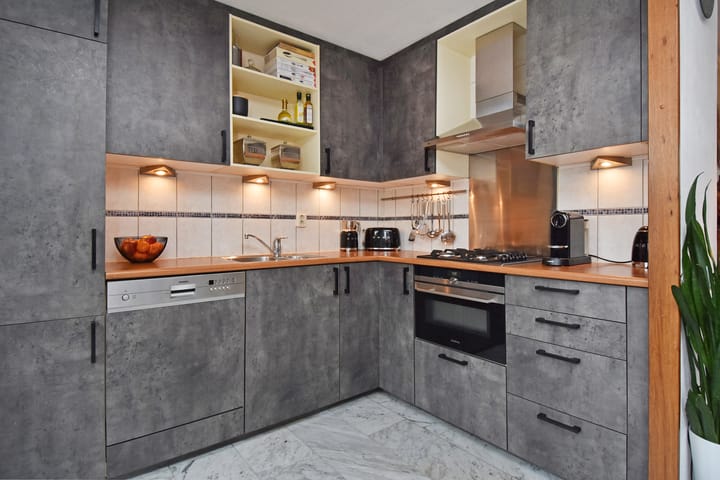
Voortuin, entree van de woning, vestibule met meterkast, gang, trapkast, toiletruimte met een duoblok en een fonteintje, woonkamer, open keuken met een L-vormig keukenblok en uitgevoerd met een vaatwasser, een combi magnetron, een koel-/vries combinatie, een rvs-spoelbak, een close-in boiler en een rvs afzuiging met recirculatie, toegang naar de diepe achtertuin met groenborders, sierbestrating, een stenen schuur en toegang naar het achterpad.
Eerste verdieping:
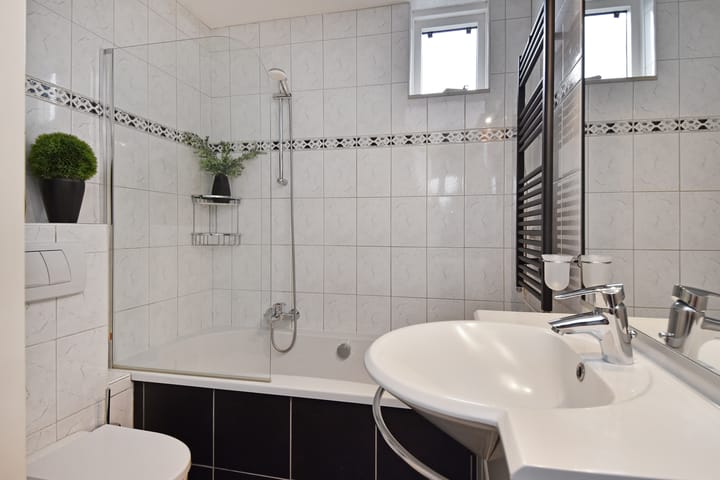
Overloop, badkamer met een ligbad, een vaste wastafel met meubel, een wandcloset en een designradiator, voorslaapkamer, hoofdslaapkamer en achterzijslaapkamer beiden met een dakkapel.
Tweede verdieping:
Overloop, opstelplaats van de cv-ketel en de box ten behoeve van de mechanische ventilatie en een ruimte met de aansluiting voor de wasmachine, slaapkamer.
Bijzonderheden:
* erfpacht eeuwigdurend uitgegeven
* canon is afgekocht
* beheerkosten erfpacht € 33,-- per jaar (tarief 2025)
* bouwjaar woning 1988
* gebruiksoppervlakte wonen ca. 101 m²
* 4 slaapkamers
* energielabel C
* gevelkozijnen uitgevoerd met dubbel glas
* dakkapel in het achterdakvlak eveneens voorzien van dubbel glas
* elektra 7 groepen
* glasvezel kabel in voorbereiding voor de deur, nog niet aangesloten
* aanvullende verkoopvoorwaarden van toepassing
Interesse in deze leuke en goed onderhouden ééngezinswoning....? Schakel direct uw eigen NVM-aankoopmakelaar in.
Uw NVM-aankoopmakelaar komt op voor uw belang en bespaart u tijd, en zorgen.
Single-family home located in a pleasant residential area in the "Houtwijk" district with an attractive and deep backyard with ornamental paving, lots of greenery and access to the back path. The location of the house is very central on the outskirts of Loosduinen with various shops on the Loosduinse Hoofdstraat and the Loosduinse Hoofdplein. Various other facilities like educational institutions such as The International School of The Haque can also be reached within 10 minutes by bike. If you want to go to the center of The Hague, for example, there is a stop of Randstadrail line number 2 within a 2-minute walk. Enjoying the beach and the boulevard of Kijkduin is also possible because within a 10 minutes biker ride you wil be with your feet in the sand!
The layout of this nice family home is as follows;
Ground floor:
Front garden, entrance of the house, vestibule with meter cupboard, hallway, stair cupboard, toilet room with a duo block and a sink, living room, open kitchen with an L-shaped kitchen unit and equipped with a dishwasher, a combi microwave, a fridge freezer, a stainless steel sink, a close-in boiler and a stainless steel extractor with recirculation, access to the deep backyard with green borders, ornamental paving, a stone shed and access to the back path.
First floor:
Landing, bathroom with a bath, a washbasin with furniture, a wall closet and a design radiator, front bedroom, master bedroom and rear bedroom both with a dormer window.
Second floor:
Landing, location of the central heating boiler and the box for mechanical ventilation and a room with the connection for the washing machine, bedroom.
Particularities:
* leasehold issued perpetually
* Canon has been bought off
* management costs leasehold € 33,-- per year (rate 2025)
* year of construction of the house 1988
* Usable residential floor area approx. 101 m²
* 4 bedrooms
* energy label C
* façade frames with double glazing
* dormer window in the rear roof also with double glazing
* electricity 7 groups
* fiber optic cable in preparation for the door, not yet connected
* Additional terms and conditions of sale apply
Interested in this nice and well-maintained family home....? Engage your own NVM purchase broker immediately.
Your NVM purchase broker stands up for your interests and saves you time and worries.
Advertisement
Features
Transfer of ownership
- Original asking price
- € 485,000 kosten koper
- Last asking price
- € 469,000 kosten koper
- Asking price per m²
- € 4,644
- Status
- Sold
Construction
- Kind of house
- Single-family home, row house
- Building type
- Resale property
- Year of construction
- 1988
- Type of roof
- Combination roof
Surface areas and volume
- Areas
- Living area
- 101 m²
- External storage space
- 6 m²
- Plot size
- 151 m²
- Volume in cubic meters
- 344 m³
Layout
- Number of rooms
- 5 rooms (4 bedrooms)
- Number of bath rooms
- 1 bathroom and 1 separate toilet
- Bathroom facilities
- Bath, toilet, and washstand
- Number of stories
- 3 stories
- Facilities
- Optical fibre, mechanical ventilation, and TV via cable
Energy
- Energy label
- C
- Insulation
- Double glazing
- Heating
- CH boiler
- Hot water
- CH boiler
- CH boiler
- Nefit HR (gas-fired combination boiler from 2016, in ownership)
Cadastral data
- LOOSDUINEN G 3223
- Cadastral map
- Area
- 151 m²
- Ownership situation
- Municipal long-term lease
- Fees
- Bought off for eternity
Exterior space
- Location
- In residential district
- Garden
- Back garden and front garden
- Back garden
- 107 m² (18.00 metre deep and 5.95 metre wide)
- Garden location
- Located at the northwest with rear access
Storage space
- Shed / storage
- Detached brick storage
- Facilities
- Electricity
Parking
- Type of parking facilities
- Public parking
Popularity
6,771x
Viewed
105x
Saved
10-1-2026
On Funda
Neighborhood
Kom Loosduinen
Den Haag- Residents
- 5,030
- Family with children
- 23%
- Avg. asking price / m²
- € 4,190
Discover the neighborhood
Curious about the housing supply, residents and local real estate agents?

Don’t want to forget this home?
Save it as a favorite. You’ll easily find it back and get notified when something changes.
