Royale vrijstaande villa in de gewilde en rustige wijk Bosweide!
Description
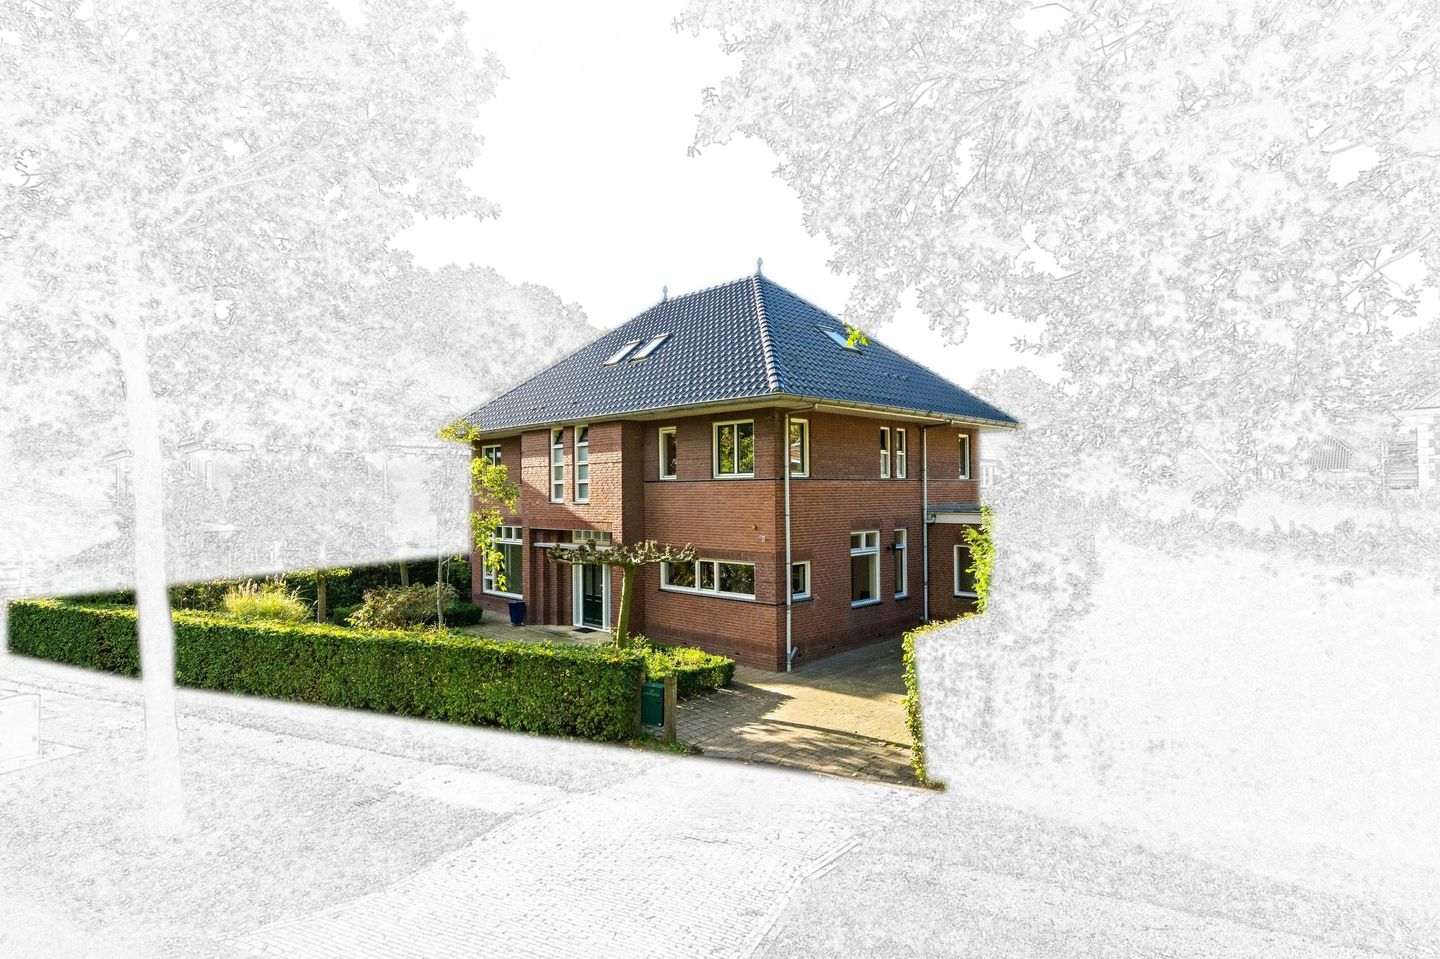
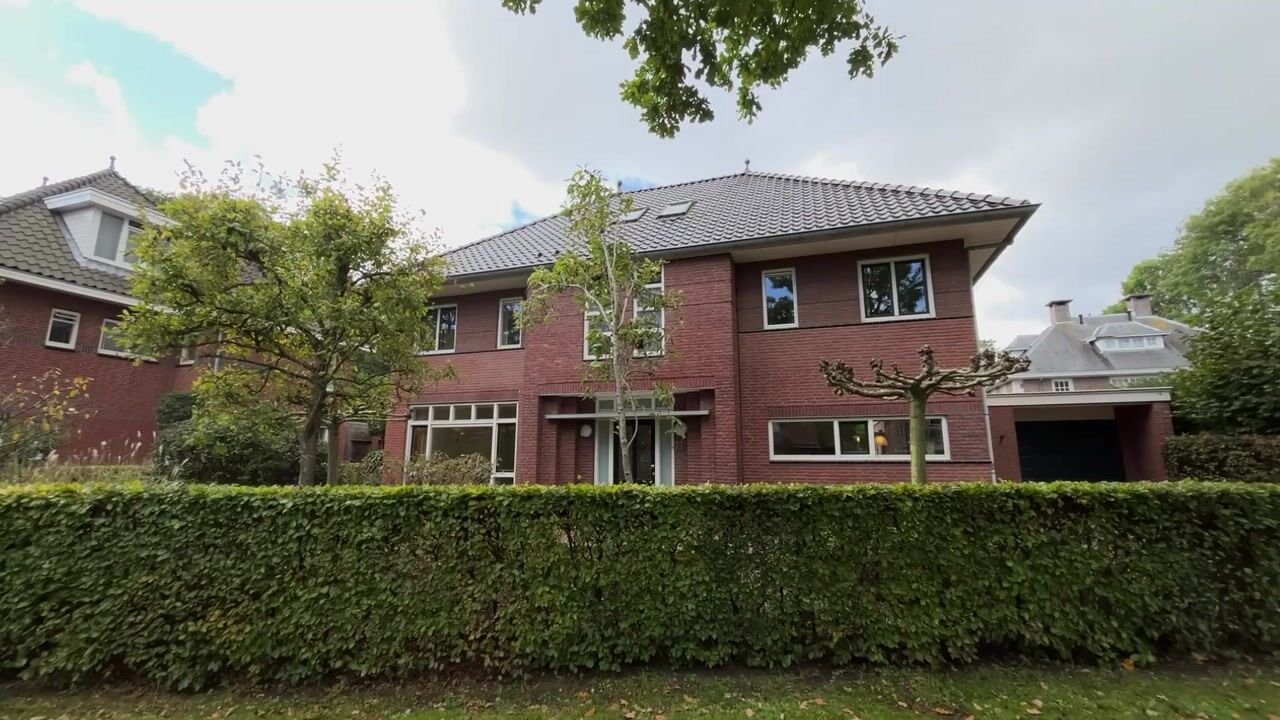
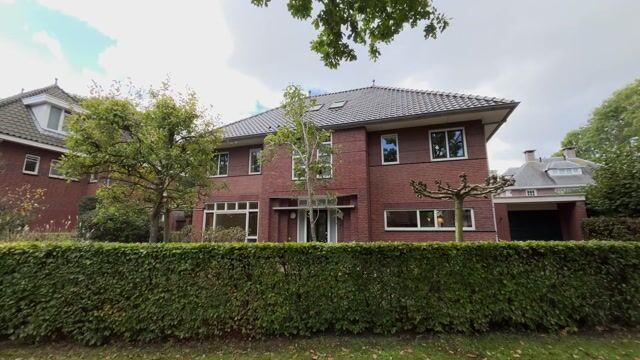
This spacious detached villa is situated in a beautiful location in the sought-after, quiet, and child-friendly residential neighborhood of Bosweide, near Plas Boswijk. It’s a wonderful place for anyone looking for space, comfort, and a green living environment, without compromising on accessibility and everyday amenities. The villa is surrounded by a garden, allowing you to enjoy the outdoors and the pleasant setting at any time of day. The attached garage and on-site parking also provide added convenience. With no fewer than five bedrooms and two bathrooms, this villa offers an excellent layout for a large family, working from home, or creating a comfortable guest room or hobby space.
This neighborhood is characterized by a park-like layout with plenty of greenery and primarily local traffic. In the immediate vicinity, you’ll find various elementary and secondary schools, as well as supermarkets; for leisure and recreation, there’s a movie theater and a swimming pool just around the corner. This allows you to combine the convenience of everyday amenities with the comfort of living in a quiet residential area.
This location also has a lot to offer in terms of accessibility. Bus stops are a short distance away, and several train stations—including The Hague Ypenburg Station—are easily accessible by bike. Thanks to its connection to the main highways, surrounding cities and destinations in the Randstad are also easily accessible.
Layout:
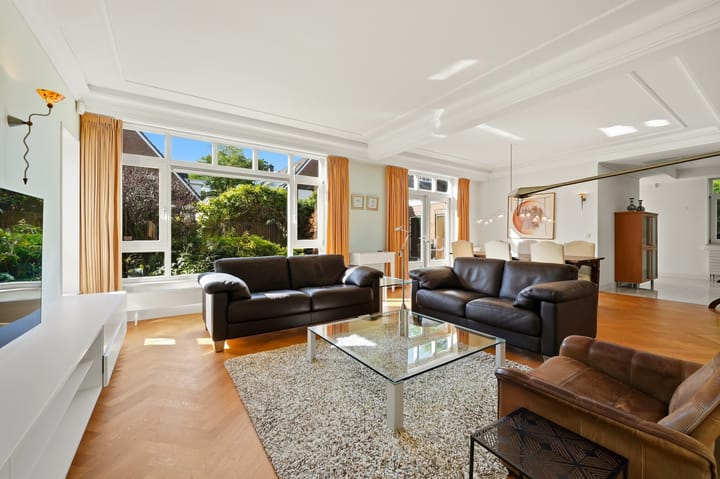
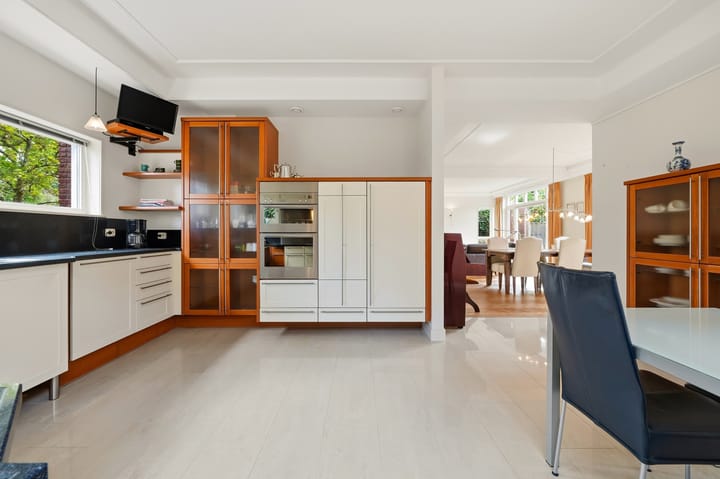
The home is surrounded at the front by a spacious front yard with on-site parking. Through the entrance, you reach the foyer with a coat closet, utility closet, and a half-bath with a sink. From the foyer, French doors lead to the living room, which opens onto the garden. The French doors to the wide, sunny backyard with a storage shed create a pleasant connection between indoors and outdoors. The backyard offers plenty of opportunities to relax, dine al fresco, and enjoy the outdoors. The open-concept kitchen is equipped with various built-in appliances, including an induction cooktop, an exhaust hood vented to the outside, a dishwasher, an oven, and a combination oven. Adjacent to the kitchen is a hallway leading to the utility room, which features kitchen cabinets and connections for a washer and dryer. The room at the rear has a separate entrance and is ideal for working from home, but can of course also be used as you wish, for example as a hobby room or a ground-floor bedroom. A major plus is the garage, equipped with an electric garage door. The garage accommodates one car and also has ample space for bicycles, tools, and other items.
First Floor:
The staircase leads to the first floor, where the landing provides access to four bedrooms. The landing also features a separate restroom with a sink. The spacious master bedroom features an en suite bathroom with a bathtub, walk-in shower, sink, and bidet. Two bedrooms are located at the rear of the home. The second bathroom is equipped with a bathtub, double sink, and urinal. The fourth bedroom is located at the front of the home.
Second Floor:
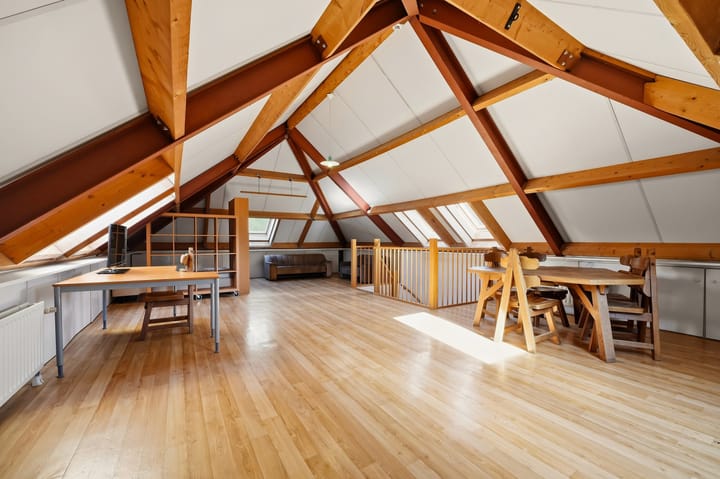
The staircase leads to the second floor, where a particularly spacious fifth bedroom is located. The impressive ceiling height of approximately 3.6 meters and the six skylights create a sense of spaciousness and provide a pleasant amount of natural light. This charming floor offers numerous possibilities and is ideally suited as a spacious sleeping area, a quiet workspace, or two separate bedrooms.
Details:
- Living area: approx. 268 m²
- Volume: approx. 1,130 m³
- Lot area: 496 m²
- Freehold
- Year built: 2000
- Energy efficiency rating: A
- District heating
- Partial underfloor heating
- 10 solar panels
- Mostly HR++ glass
- Garage size: approx. 36 m²
- Measured in accordance with the NVM Measurement Instructions for Usable Living Area of Homes
- The buyer accepts the property information and the additional clauses in the brochure
Interested in this home? Contact your own NVM buyer’s agent right away.
Your NVM buyer’s agent will look out for your best interests and save you time, money, and hassle.
You can find the contact information for fellow NVM buyer’s agents in the Haaglanden region on Funda.
Highlights
AI-generated from the description
Green Bosweide villa area
Quiet, child-friendly area near Plas Boswijk.
Spacious garden around villa
Front yard with parking and wide, sunny backyard.
Energy label A with solar
10 solar panels, district heating and partial floor heating.