
Light and spacious home with four bedrooms, two pleasant outdoor areas, and an excellent location in the popular Zeeheldenkwartier!
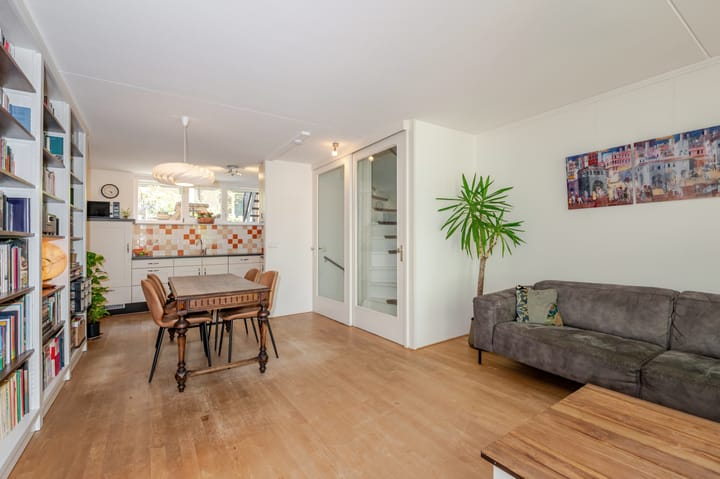
This generous home is characterized by its playful layout, abundant natural light, and surprising amount of living space. The property features a spacious living/dining room with open kitchen, four bedrooms, a modern bathroom, and two pleasant outdoor areas. In addition, there is a remarkable amount of storage space throughout the home, and with its energy label A, the property enjoys a pleasant indoor climate.
You will be living in the Zeeheldenkwartier, one of the most sought-after and characterful neighbourhoods in The Hague. The lively Piet Heinstraat, Prins Hendrikstraat, and Anna Paulownaplein are all nearby and offer a wide variety of shops, supermarkets, cafés, and restaurants. By bike, you can reach the city centre, the Palace Gardens, or Scheveningen beach within minutes. International organisations, public transport connections, and the A4, A12, and A13 motorways are all easily accessible. The Zeeheldenkwartier is known for its vibrant atmosphere, characteristic architecture, and attractive combination of urban amenities and residential comfort.
The layout is as follows:
On the ground floor, you enter through the entrance into a spacious hallway, featuring the meter cupboard and a practical understairs cupboard. At the rear is a large storage room with space for the washing machine and dryer. Additional storage space is available in a loft area above of approximately 9 m2. This floor also includes a wall-mounted toilet with washbasin and a spacious room at the front, which can be used as a study or additional bedroom. From this room, there is also access to a mezzanine of approx. 9 m2.
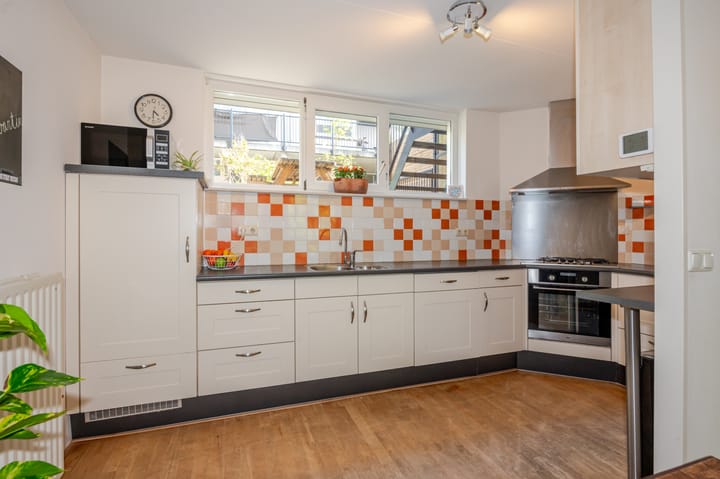
The first floor forms the main living area of the home. At the front is the living/dining room, offering pleasant views along the street. At the rear is the open kitchen, equipped with a gas hob, extractor hood, oven, refrigerator, and dishwasher.
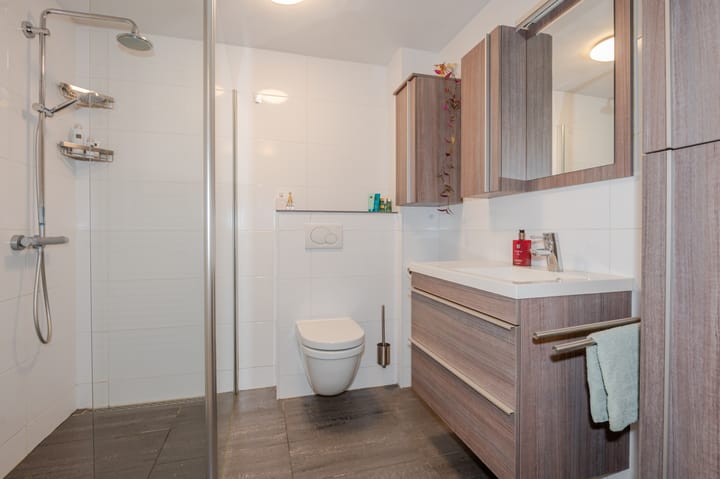
The second floor features a central landing. At the front is the large main bedroom. At the rear is a second bedroom with access to the very spacious southeast-facing roof terrace. The bathroom is situated between the bedrooms and is fitted with a walk-in shower, wall-mounted toilet, and washbasin cabinet.
On the third floor, the landing provides access to two further bedrooms. The bedroom at the front has access to a pleasant terrace offering plenty of privacy and enjoying afternoon and evening sun. Another bedroom is located at the rear.
Anyone who appreciates the charm of the Zeeheldenkwartier and does not want to compromise on space and comfort will find a wonderful home here!
Details:
- Perpetual leasehold right; ground rent and management costs have been bought off.
- Built in 1999.
- Energy label A.
- Electrical system: 9 circuits and 3 residual-current devices.
- Heating and hot water via Remeha Avanta HR combi boiler from 2011.
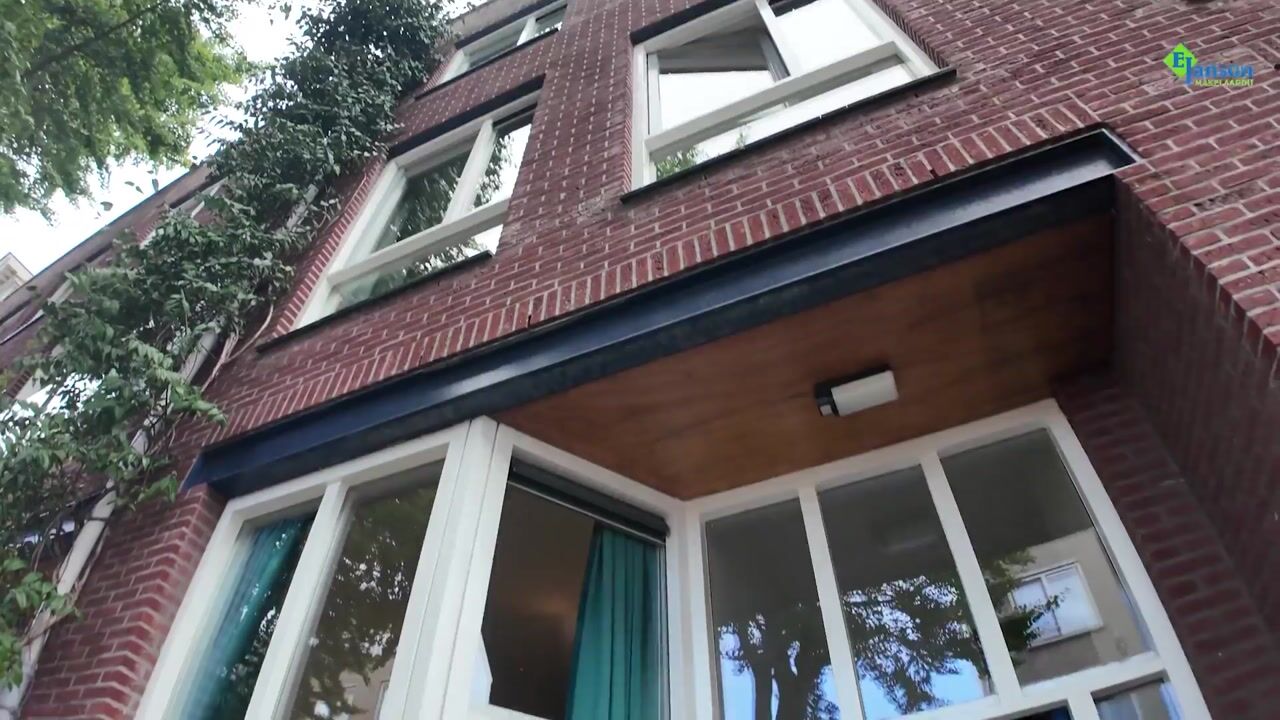
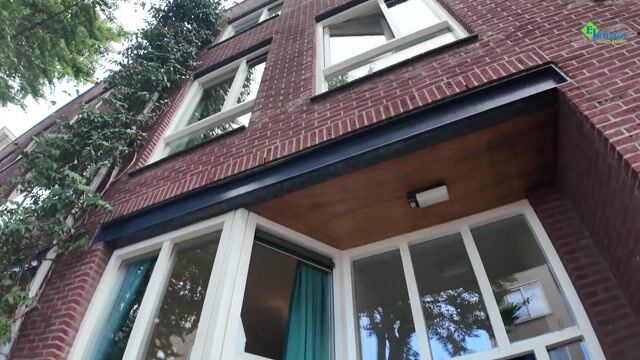
- Wooden window frames with HR++ double glazing.
- Mechanical ventilation.
- Equipped with six solar panels from 2020.
- The living area is approx. 126 m2. The volume is approx. 455 m3.
- Refer to the floor plans for the layout and complete dimensions.
- Delivery in consultation.
- Conditions for sale Janson Makelaardij applicable.
Interested? Consider hiring your own NVM estate agent. Your NVM estate agent acts on your behalf and saves you time, money and trouble. Details of NVM estate agents can be found on Funda.
Highlights
AI-generated from the description
Playful layout with space
Bright living/dining room, open kitchen and four bedrooms.
Two sunny terraces
Large southeast roof terrace plus private extra terrace.
Energy label A and solar panels
Energy label A, HR++ glazing, six solar panels and ventilation.
Advertisement
Features
Transfer of ownership
Listed since
Acceptance
Available in consultation
Asking price
€ 649,000 kosten koper
Asking price per m²
€ 5,151
Status
Available
Construction
Kind of house
Single-family home, row house
Building type
Resale property
Year of construction
1999
Specific
Protected townscape or village view (permit needed for alterations)
Type of roof
Flat roof covered with asphalt roofing
Surface areas and volume
Areas
Living area
126 m²
Exterior space attached to the building
33 m²
Plot size
40 m²
Volume in cubic meters
455 m³
Layout
Number of rooms
6 rooms (5 bedrooms)
Number of bath rooms
1 bathroom and 1 separate toilet
Bathroom facilities
Walk-in shower, toilet, and washstand
Number of stories
4 stories
Facilities
Outdoor awning, optical fibre, mechanical ventilation, TV via cable, and solar panels
Energy
Energy label
A
Insulation
Energy efficient window and completely insulated
Heating
CH boiler
Hot water
CH boiler
CH boiler
Remeha Avanta HR (gas-fired combination boiler from 2011, in ownership)