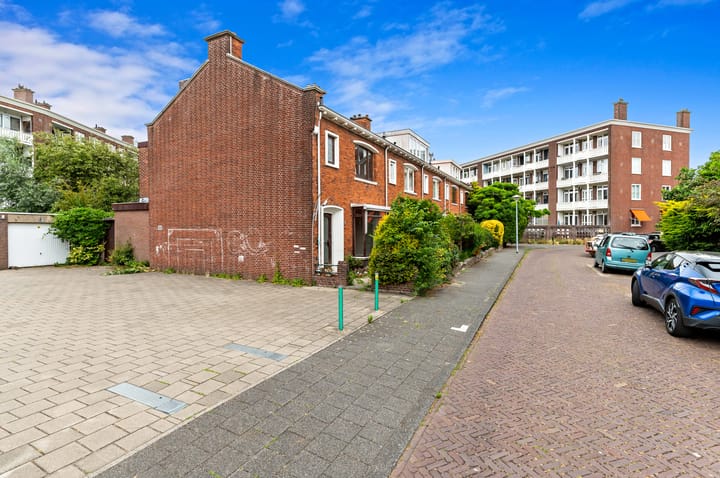
Sold

- 121 m²living area
- 152 m²plot size
- 5bedrooms
- Genergy label
Sales history
- Listed since
- July 14, 2026
- Date of sale
- September 1, 2026
- Term
- 7 weeks
Description

Welcome to Wormerveerstraat 13, The Hague! This bright family home offers the perfect combination of peaceful living in a green residential area and a practical layout.
The property features six bedrooms, a bathroom, a kitchen, a spacious basement, a wide balcony, and a pleasant rear garden. Having been occupied by the same owners for many years, this home now presents an excellent opportunity for a new owner to renovate and modernise it entirely to their own taste and style.
Location:
The property is situated on Wormerveerstraat in a quiet and pleasant residential neighbourhood. The area offers an excellent balance between comfortable living, local amenities, and recreational facilities.
The expansive Zuiderpark is just a short distance away, providing plenty of opportunities for walking, sports, and relaxation. For daily shopping, several supermarkets and local shops are conveniently located nearby. The centre of The Hague and various shopping centres, offering a wide range of shops, restaurants, and cafés, are also easily accessible. Schools, sports facilities, and other everyday amenities are all within easy reach.
Accessibility is excellent. By car, the A4 and A12 motorways can be reached within minutes, providing convenient connections to Rotterdam, Delft, and Leiden. Public transport is also well organised, with several tram and bus connections within walking distance.
In short, this is an attractive residential location offering plenty of green space, excellent amenities, and outstanding accessibility.
Layout:
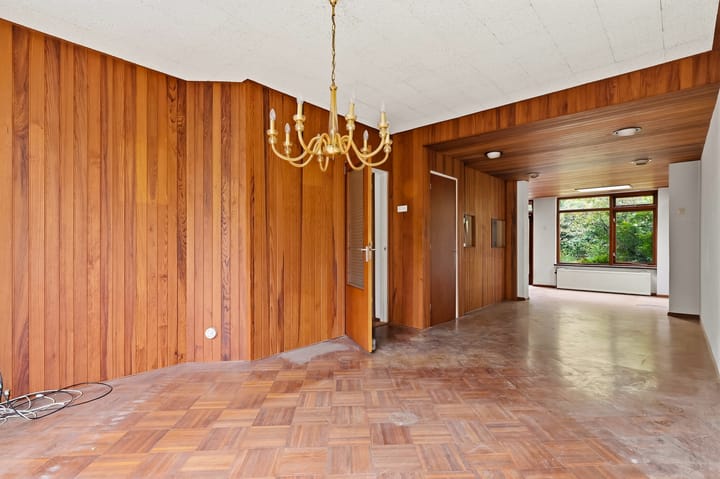
Upon entering the property, you are welcomed into the hallway, which provides access to a practical built-in storage cupboard and a separate toilet. The living room features a wooden floor, radiators, and built-in cupboards, offering a comfortable living space that can easily be adapted to your own preferences. The property has wooden window frames fitted with single glazing.
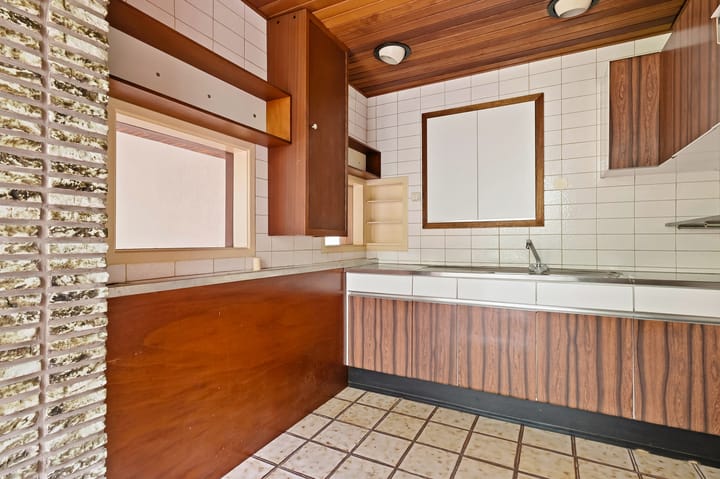
At the rear of the house is the spacious kitchen, which provides direct access to the sunny rear garden. The garden also has a convenient side entrance. The property offers six bedrooms. The spacious bedroom at the rear provides access to the wide balcony, creating a wonderful place to sit and enjoy the outdoors. The bathroom is equipped with a bathtub, washbasin, toilet, and mechanical ventilation.
This renovation property provides an excellent foundation to create a home that perfectly suits your own taste and lifestyle—a fantastic opportunity to realise your dream home.
Features:
-Living area approximately 121 m²;
-Energy label G;
-Built in 1956;
-HR 107 central heating boiler;
-Wooden window frames with single glazing;
-Freehold property;
-Sunny rear garden;
-Spacious kitchen;
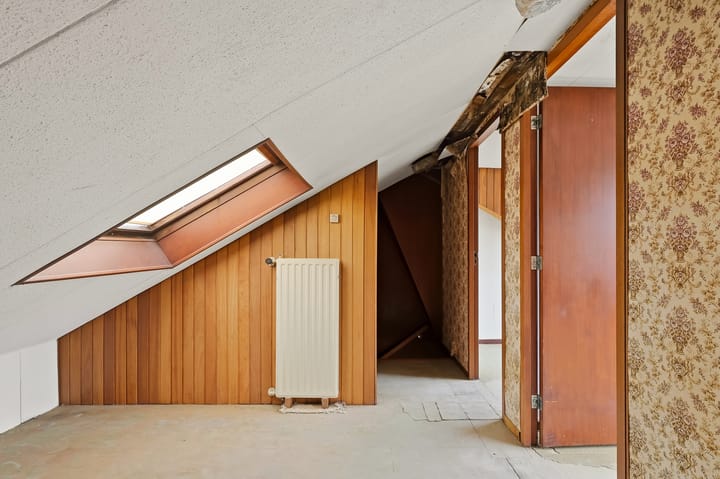
-Attic floor with additional bedrooms;
-Spacious basement;
-Permit parking;
-Option to purchase the adjacent garage for € 45.000, (suitable for parking one car);
-Living area measured in accordance with the NVM Measurement Instructions for Residential Properties;
Buyer accepts the property information and the additional clauses as included in the sales brochure.
Interested?
We recommend engaging your own NVM purchasing agent. An NVM purchasing agent represents your interests and can save you time, money, and unnecessary concerns. If you do not yet have a purchasing agent, we would be happy to assist you.
Advertisement
Features
Transfer of ownership
- Last asking price
- € 435,000 kosten koper
- Asking price per m²
- € 3,595
- Status
- Sold
Construction
- Kind of house
- Single-family home, corner house
- Building type
- Resale property
- Year of construction
- 1951
- Specific
- Partly furnished with carpets and curtains and renovation project
- Type of roof
- Hip roof covered with roof tiles
Surface areas and volume
- Areas
- Living area
- 121 m²
- Other space inside the building
- 13 m²
- Exterior space attached to the building
- 3 m²
- External storage space
- 14 m²
- Plot size
- 152 m²
- Volume in cubic meters
- 440 m³
Layout
- Number of rooms
- 6 rooms (5 bedrooms)
- Number of bath rooms
- 1 bathroom and 1 separate toilet
- Bathroom facilities
- Shower, bath, toilet, and sink
- Number of stories
- 3 stories
- Facilities
- Skylight, passive ventilation system, and TV via cable
Energy
- Energy label
- G
- Heating
- CH boiler
- Hot water
- CH boiler
- CH boiler
- HR-107 ketel (gas-fired, in ownership)
Cadastral data
- LOOSDUINEN N 3237
- Cadastral map
- Area
- 152 m²
- Ownership situation
- Full ownership
Exterior space
- Location
- Alongside a quiet road and in residential district
- Garden
- Back garden and front garden
- Back garden
- 0.09 metre deep and 0.05 metre wide
- Garden location
- Located at the north
Storage space
- Shed / storage
- Attached brick storage
Parking
- Type of parking facilities
- Resident's parking permits
Popularity
4,668x
Viewed
87x
Saved
14-7-2026
On Funda
Neighborhood

Leyenburg
Den Haag- Residents
- 17,025
- Family with children
- 27%
- Avg. asking price / m²
- € 3,908
Discover the neighborhood
Curious about the housing supply, residents and local real estate agents?

Don’t want to forget this home?
Save it as a favorite. You’ll easily find it back and get notified when something changes.
