New
Wormerveerstraat 2592547 XR Den HaagLeyenburg
€ 475,000 k.k.

- 102 m²living area
- 117 m²plot size
- 4bedrooms
- Cenergy label
Description
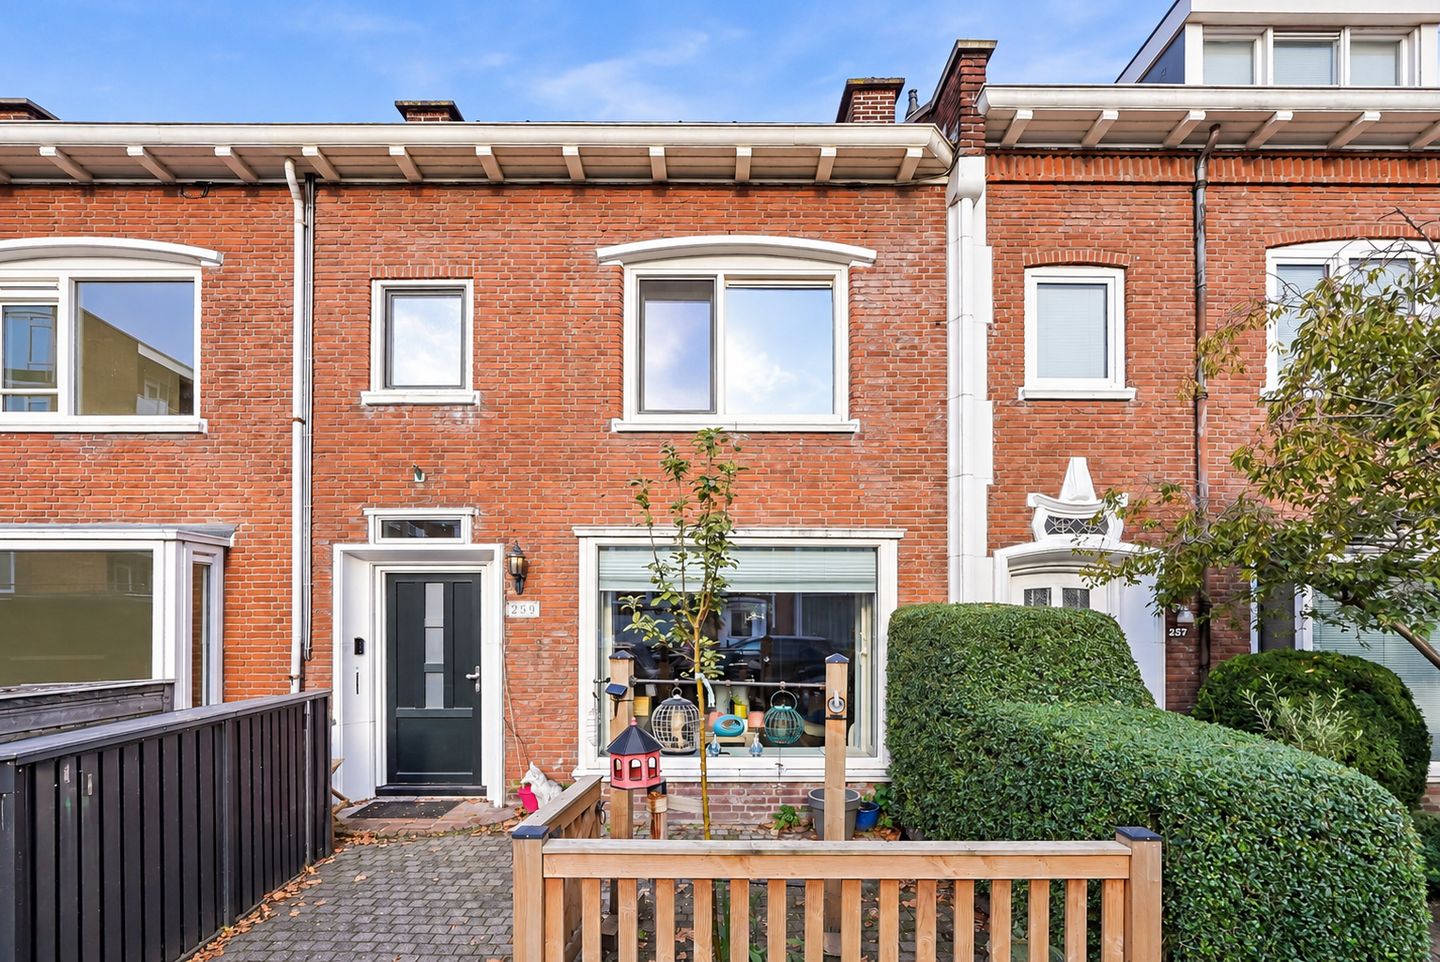
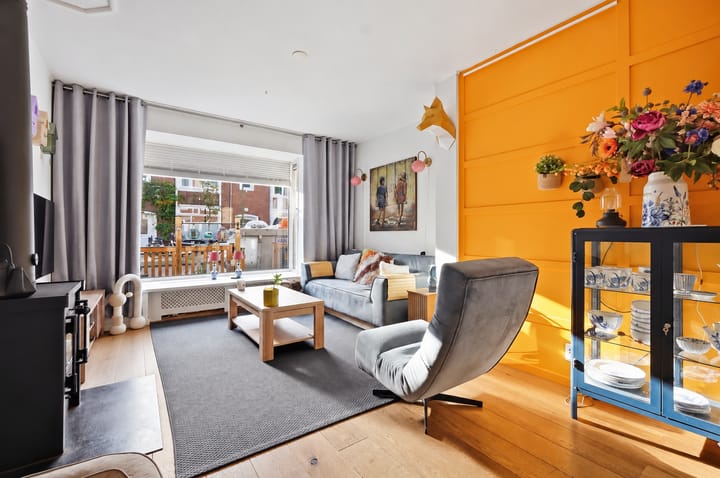
Situated on Wormerveerstraat in LEYENBURG, this family home offers FOUR BEDROOMS, a FRONT GARDEN and a REAR GARDEN extending almost NINE METRES DEEP. Arranged over THREE FLOORS, the property combines a practical layout with various improvements to comfort and energy efficiency. With ELEVEN SOLAR PANELS, UPVC WINDOW FRAMES with HR++ DOUBLE GLAZING, AIR CONDITIONING and a BATHROOM FITTED IN 2023, this home has plenty to offer. The WOOD-BURNING STOVE adds a cosy atmosphere to the living room. The property is FREEHOLD.
Location
Wormerveerstraat is situated in the Leyenburg district of The Hague, with everyday amenities nearby and a supermarket within walking distance. The city centre of The Hague is within cycling distance. A convenient location for those who enjoy having the city's amenities within easy reach.
Layout
Ground floor:

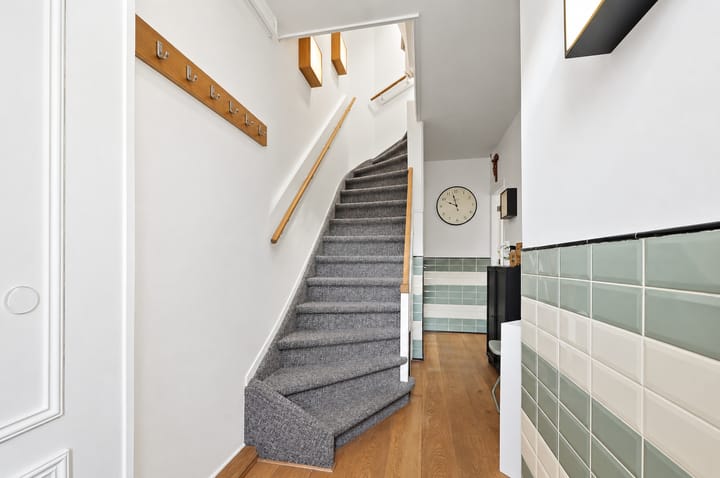
The front garden leads to the entrance. The hallway includes the meter cupboard, stairs to the first floor, an understairs cupboard and a separate WC with a washbasin. The living room, measuring approximately 28.5 m², features a bay window at the front and provides space for both seating and dining areas. The wood-burning stove adds warmth and atmosphere.
At the rear is the open-plan kitchen of approximately 5.2 m², featuring an L-shaped layout with integrated appliances and a boiling-water tap. French doors from the living room open onto the rear garden, measuring approximately 8.92 metres deep and 5.56 metres wide. There is ample space for a terrace, planting and outdoor dining.
First floor:
The landing provides access to three bedrooms and the bathroom. At the front are two bedrooms measuring approximately 10.5 and 5.0 m², the larger of which has a built-in cupboard. A spacious bedroom of approximately 15.1 m² is situated at the rear.
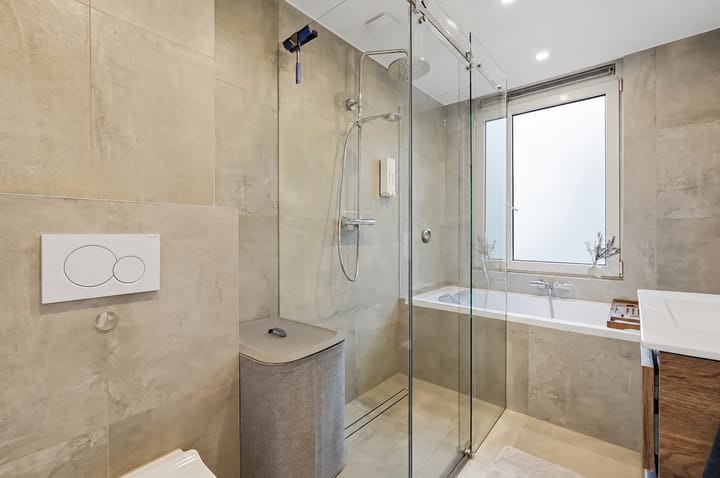
The bathroom, measuring approximately 5.7 m², was renovated in 2023 and features a bath, separate shower, washbasin, WC and electric underfloor heating.
Second floor:
A fixed staircase leads to the attic floor, which accommodates a fourth bedroom of approximately 13.6 m². The rear dormer provides additional space and daylight. This floor also includes space and connections for laundry appliances, together with storage behind the eaves. The room is also well suited for use as a home office or hobby room.
Key features:
- Built in 1950;
- Energy label C;
- Four bedrooms across two floors;
- Front garden and rear garden measuring approximately 8.92 x 5.56 metres;
- Living room with a bay window, wood-burning stove and French doors to the garden;
- UPVC window frames with HR++ double glazing throughout;
- Eleven privately owned Jinko solar panels, each rated at 420 Wp, installed in 2023;
- Total installed solar panel capacity: 4,620 Wp;
- Floor fully insulated with Icynene insulation foam in 2023;
- Partially insulated roof;
- Rear dormer replaced;
- Bathroom renovated in 2023, featuring a bath, separate shower and electric underfloor heating;
- Kitchen with integrated appliances and a boiling-water tap;
- Privately owned Remeha Tzerra Ace 39c central heating boiler installed in 2023;
- LG air-conditioning system installed in 2020, with three indoor units;
- Electrical distribution board replaced;
- Fibre-optic internet connection available;
- No increased foundation risk identified;
- From 1 January 2027, the property value threshold for the first-time buyer transfer tax exemption will increase. Please consult the Dutch central government website for the applicable conditions;
- Completion by mutual agreement; the sellers prefer February/March 2027;
- The sales terms and conditions of DOEN NVM Makelaars & Taxateurs apply;
- The buyer may select the civil-law notary, provided the notary is based within the Haaglanden region.
If you are interested in this property, we recommend engaging your own NVM buying agent. A buying agent represents your interests and can guide you throughout the purchasing process.
Are you interested in this property, but have not yet sold your current home? Please feel free to contact our office. We would be happy to visit you for a no-obligation valuation and discuss the options for selling your property.
This sales information has been compiled with the utmost care. However, no rights may be derived from its contents. All information provided should be regarded solely as an invitation to make an offer and/or enter into negotiations.
Highlights
AI-generated from the description
Bright living room with charm
Living room with bay window, wood stove and French doors.
Two pleasant outdoor spaces
Front and rear gardens of approx. 8.92 x 5.56 metres.
Comfort and energy upgrades
11 solar panels, HR++ glazing, insulation and air conditioning.
Advertisement
Features
Transfer of ownership
- Listed since
- Acceptance
- Available in consultation
- Asking price
- € 475,000 kosten koper
- Asking price per m²
- € 4,657
- Status
- Available
Construction
- Kind of house
- Single-family home, row house
- Building type
- Resale property
- Year of construction
- 1950
- Type of roof
- Combination roof covered with asphalt roofing and roof tiles
Surface areas and volume
- Areas
- Living area
- 102 m²
- External storage space
- 12 m²
- Plot size
- 117 m²
- Volume in cubic meters
- 364 m³
Layout
- Number of rooms
- 5 rooms (4 bedrooms)
- Number of bath rooms
- 1 bathroom and 1 separate toilet
- Bathroom facilities
- Walk-in shower, bath, toilet, underfloor heating, sink, and washstand
- Number of stories
- 3 stories
- Facilities
- Skylight, mechanical ventilation, passive ventilation system, and solar panels
Energy
- Energy label
- C
- Insulation
- Roof insulation and double glazing
- Heating
- CH boiler
- Hot water
- CH boiler
- CH boiler
- Remeha Tzerra Ace 39c (gas-fired combination boiler from 2022, in ownership)
Cadastral data
- LOOSDUINEN N 2283
- Cadastral map
- Area
- 117 m²
- Ownership situation
- Full ownership
Exterior space
- Location
- Alongside a quiet road and in residential district
- Garden
- Back garden and front garden
- Back garden
- 50 m² (8.80 metre deep and 5.50 metre wide)
- Garden location
- Located at the northwest
Storage space
- Shed / storage
- Detached wooden storage
- Facilities
- Electricity
Parking
- Type of parking facilities
- Paid parking, public parking and resident's parking permits
Popularity
0x
Viewed
0x
Saved
16-10-2026
On Funda
Neighborhood

Leyenburg
Den Haag- Residents
- 17,025
- Family with children
- 27%
- Avg. asking price / m²
- € 3,919
Discover the neighborhood
Curious about the housing supply, residents and local real estate agents?

Don’t want to forget this home?
Save it as a favorite. You’ll easily find it back and get notified when something changes.
